The Arcady at Boon Keng overview
Shown below is the developer's drawing for The Arcady at Boon Keng, with the single residential block, the first-storey landscape deck and the facility levels above it, each keyed to a numbered legend.
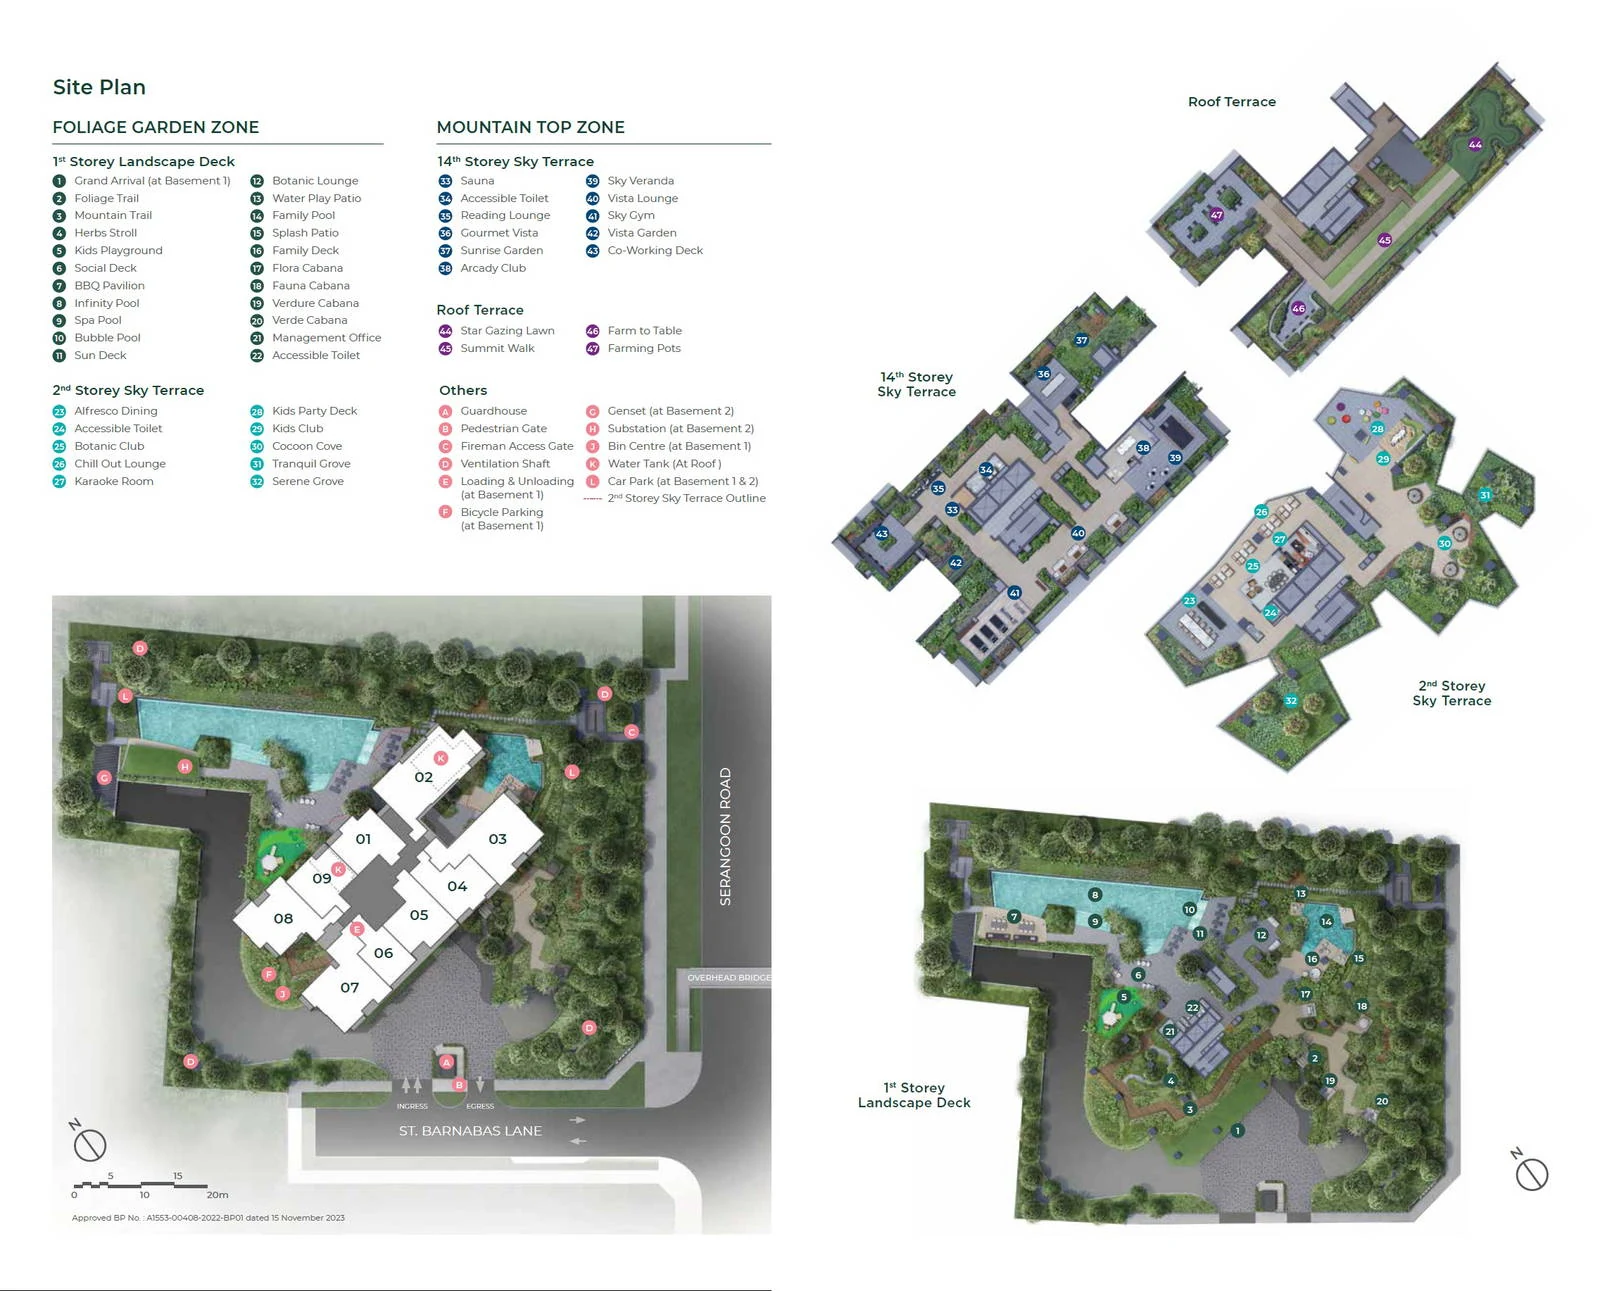
How The Arcady at Boon Keng site is laid out
The block stands towards the Serangoon Road side of the site, and the landscape deck wraps around it on the first storey, with the pools set along the quieter inner edge. Cars enter from Saint Barnabas Lane and drop down to the Grand Arrival at the first basement level, so the deck itself is kept free of driveways. Saint Barnabas Lane also gives the site its address, away from the traffic on Serangoon Road.
The Arcady at Boon Keng Foliage Garden Zone
At ground level the developer has treated the deck as a small hillside garden, with paths that wind between planted mounds and herb beds rather than a single open lawn. Three pools of different depths and purposes sit together on one side, one long enough for laps, one shallow for families and one for soaking, and the play areas for younger children are placed beside them so that the water and the playground can be watched from the same spot. Pavilions and cabanas break the deck into smaller rooms for gatherings, each named on the legend below.
Foliage Garden Zone, 1St Storey Landscape Deck
- Grand Arrival (Basement 1)
- Foliage Trail
- Mountain Trail
- Herbs Stroll
- Kids Playground
- Social Deck
- BBQ Pavilion
- Infinity Pool
- Spa Pool
- Botanic Lounge
- Water Play Patio
- Family Pool
- Splash Patio
- Family Deck
- Flora Cabana
- Fauna Cabana
- Verdure Cabana
- Verde Cabana
Mountain Top Zone, 14Th Storey Sky Terrace
- Sauna
- Reading Lounge
- Gourmet Vista
- Sunrise Garden
- Arcady Club
- Sky Veranda
- Vista Lounge
- Sky Gym
- Vista Garden
- Co-Working Deck
Roof Terrace
- Star Gazing Lawn
- Farm to Table
The Arcady at Boon Keng Mountain Top Zone and roof
The 14th storey turns the middle of the tower into a club floor. Its indoor rooms, the clubhouse, a dining room for private gatherings, a gym and a sauna, sit alongside quieter spaces for reading and working, and the open parts of the terrace are planted as gardens facing the morning sun and the city view. A smaller terrace on the 2nd storey sits just above the deck, and the roof at the top of the block is given over to a lawn for evening use and planting beds for residents to grow their own herbs and vegetables.
The drawing is a marketing plan; the approved building plans in the sale documents govern the final layout.