The Collective at One Sophia overview
The Collective at One Sophia at street level
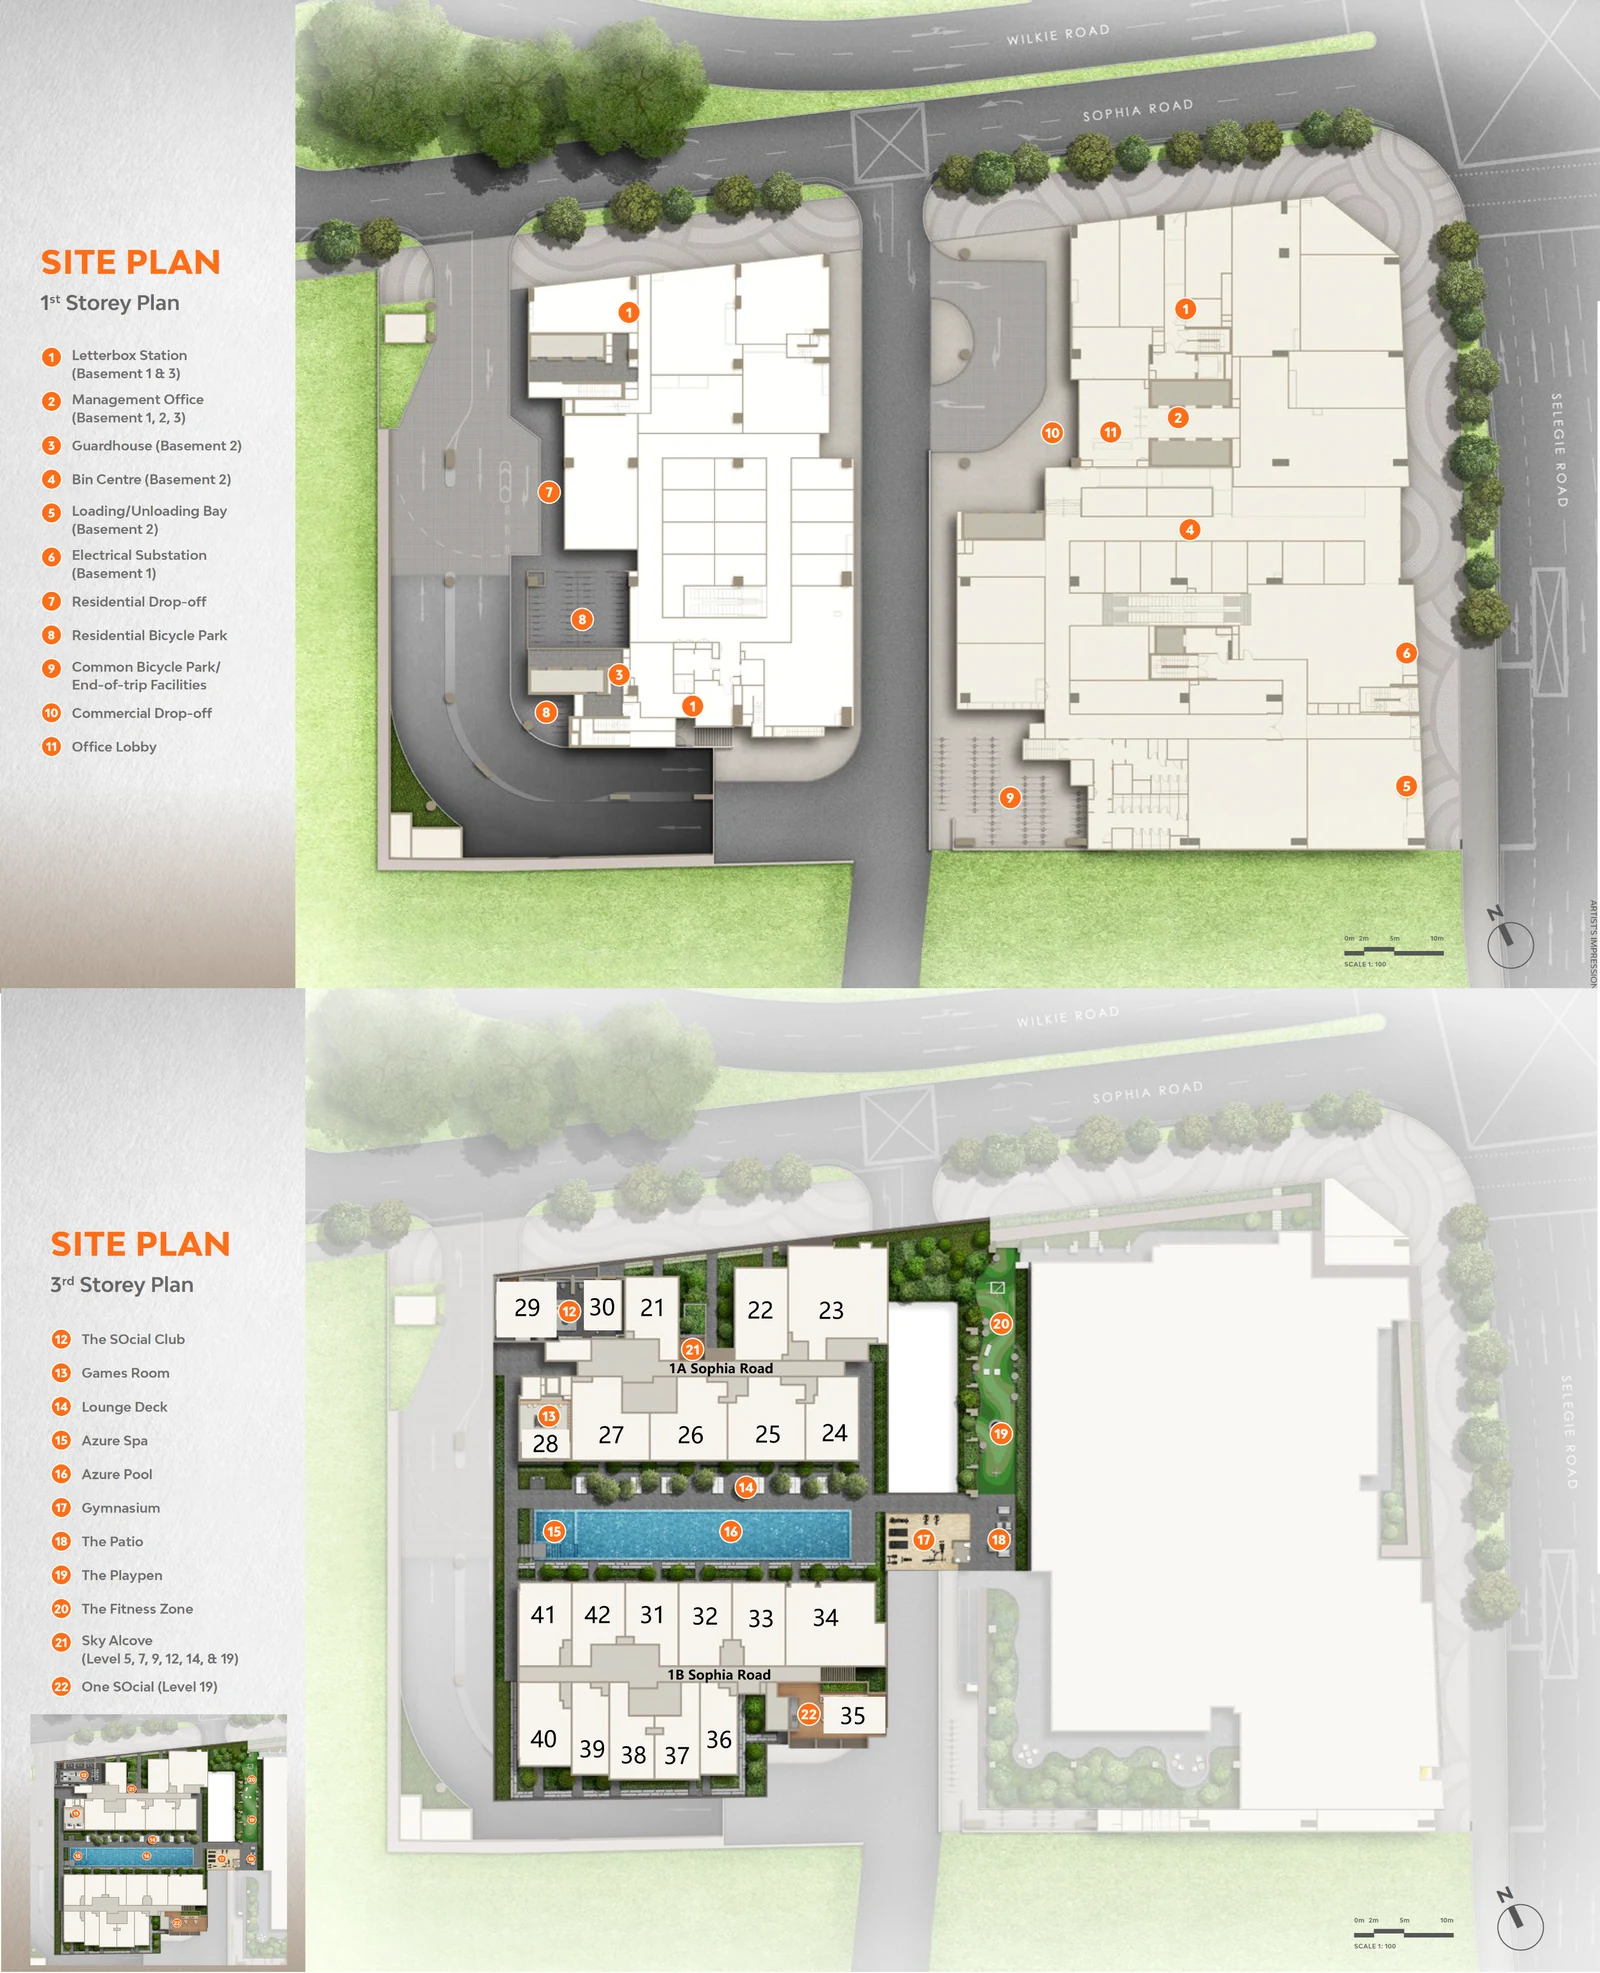
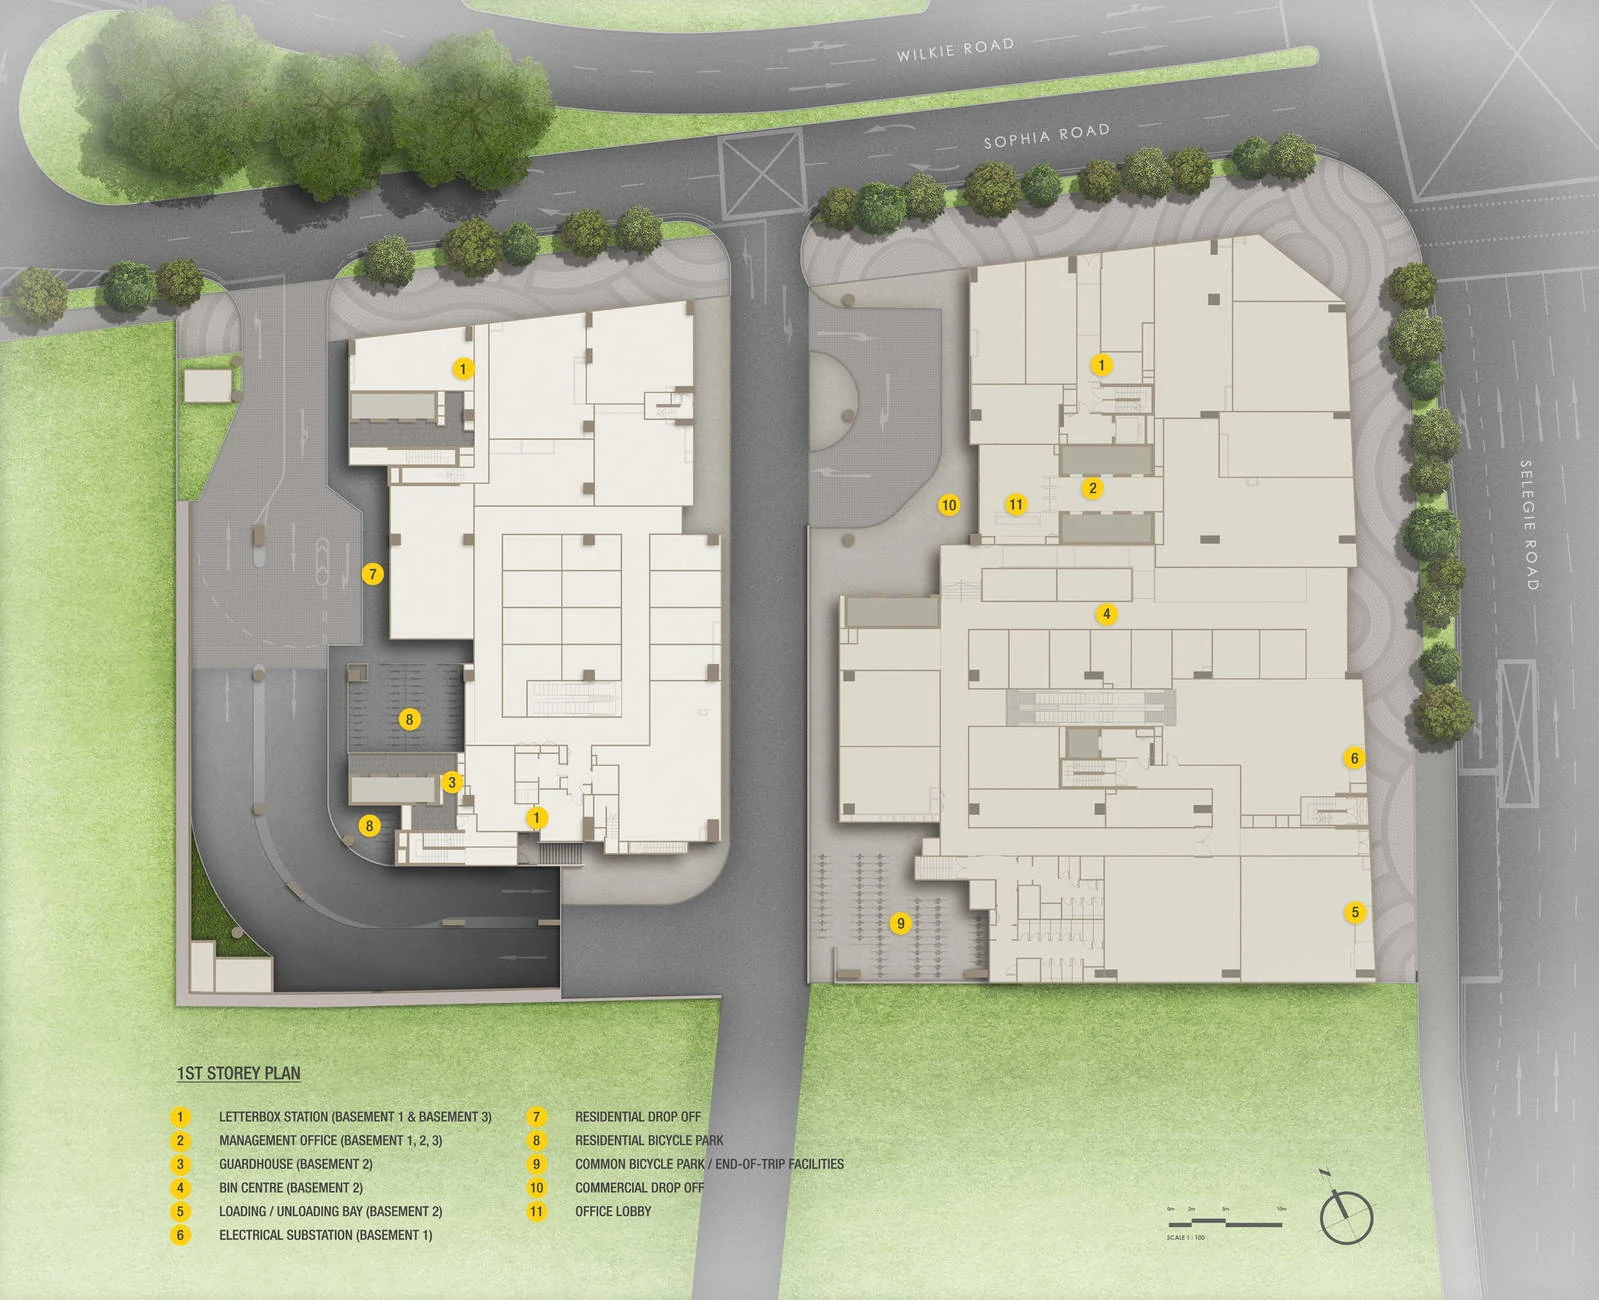
The developer draws two site plans. The first-storey plan shows the whole One Sophia site, with Sophia Road along its northern edge, Wilkie Road just beyond it and Selegie Road along the east. A driveway from Sophia Road divides the plot into two buildings. The residential part takes the western building: a separate lane wraps round its western side to the residential drop-off (item 7 on the legend), passes the residential bicycle park (item 8) and curves down a ramp to the basement. The larger eastern building is the commercial podium, with the commercial drop-off (item 10) on a loop off the central driveway, the office lobby (item 11) beside it and, at the southern end, shared bicycle parking with end-of-trip facilities (item 9).
The legend also places several services below ground: the letterbox station on basement levels 1 and 3, the management office across basement levels 1 to 3, the guardhouse, the bin centre and the loading and unloading bay on basement level 2, and the electrical substation on basement level 1.
The Collective at One Sophia pool deck on the third storey
The second plan is the third storey, where the residential facilities are laid out on the roof of the podium. The two blocks face each other across a long, narrow deck. The Azure Pool fills the middle of it, with the Azure Spa at the western end and a lounge deck running along the northern side, lined with loungers and trees. The gymnasium closes the eastern end of the pool, with The Patio beside it. In the north-west corner the plan places The SOcial Club, and the games room sits against the northern block.
A green strip on the edge of the commercial roof, east of the residential deck, carries The Playpen and The Fitness Zone. A Sky Alcove is marked by the northern block, one of the sky gardens that repeat on levels 5, 7, 9, 12, 14 and 19, and the plan notes One SOcial as the outdoor lounge on level 19.
The Collective at One Sophia homes on the third storey
The third storey is also the first residential floor. The homes here are the -P versions of each type, whose private enclosed space faces the deck in place of a balcony; from the fourth storey upward the same layouts have balconies. The unit plans give the exact stacks for each type.