The Collective at One Sophia overview
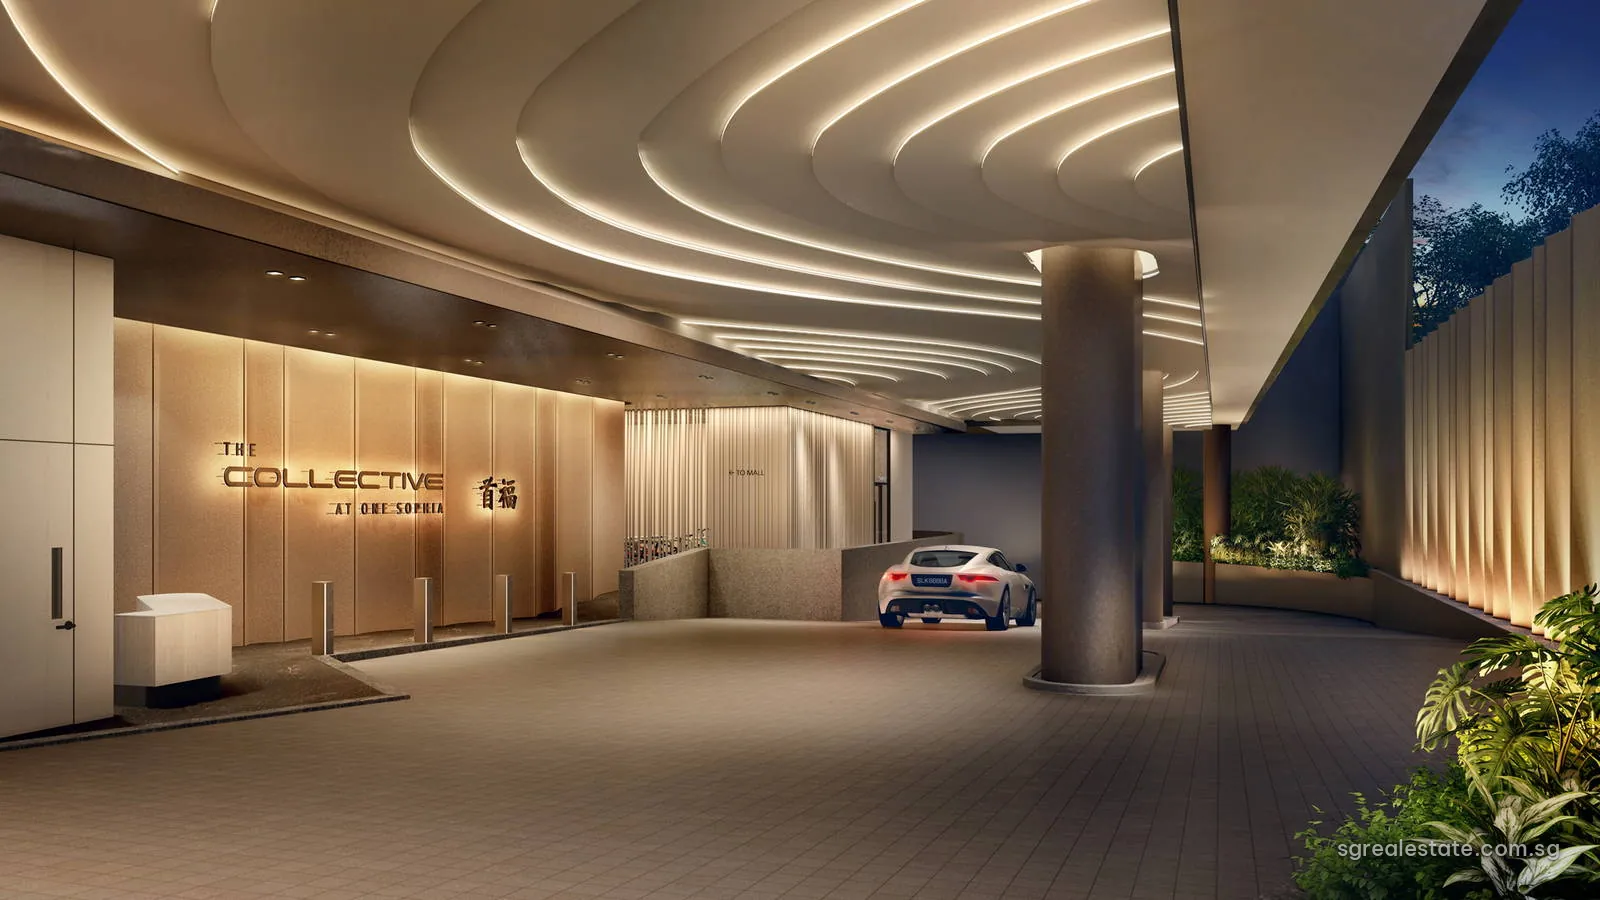 Artist's impression
Email us for the full-length project films.
The Collective at One Sophia image in context
The image is the developer's artist's impression of the residential arrival. It looks along the drop-off under the podium, where a broad curved ceiling with bands of light runs over the driveway and a car waits at the kerb. On the left, the stone-clad lobby wall carries the development's English name together with its Chinese name, 首福, lit from behind, and a sign beyond the columns points the way to the mall. Planting softens the far end of the driveway, where it opens towards the street.
The drop-off shown here is the one marked as item 7 on the developer's first-storey plan, reached by the residential lane from Sophia Road on the western side of the site. The developer's fact sheet lists it first among the thirteen residential facilities, ahead of the bicycle park and the pool deck on the third storey.