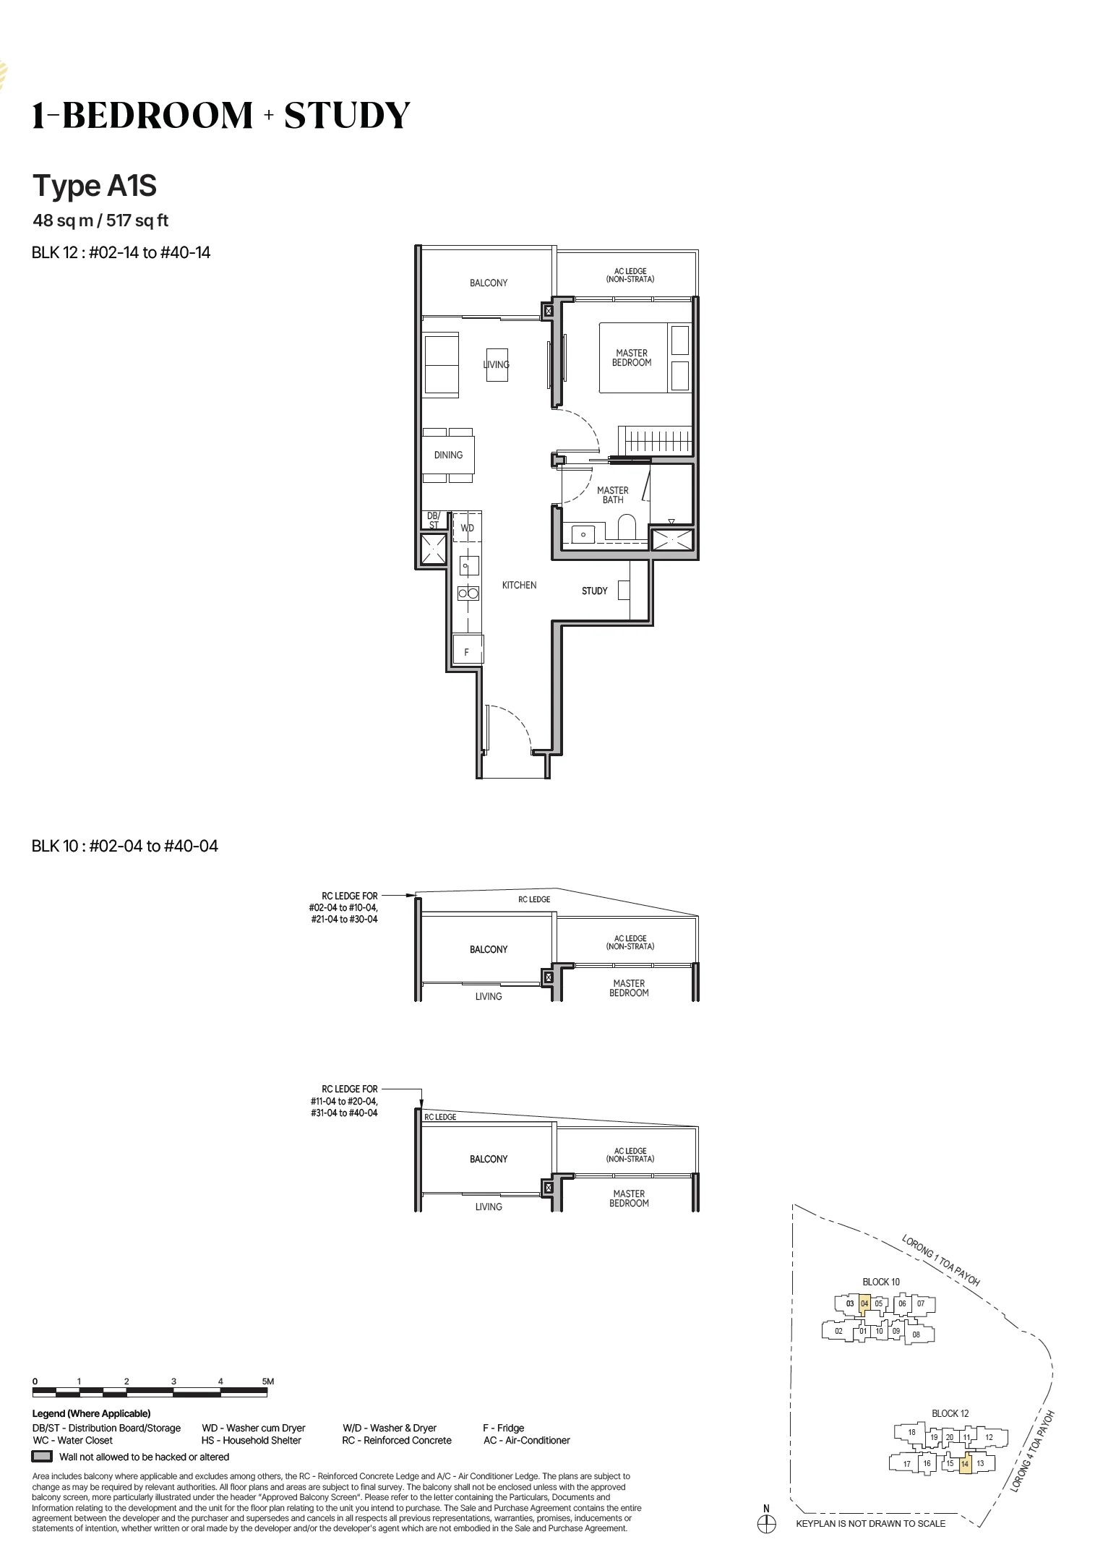
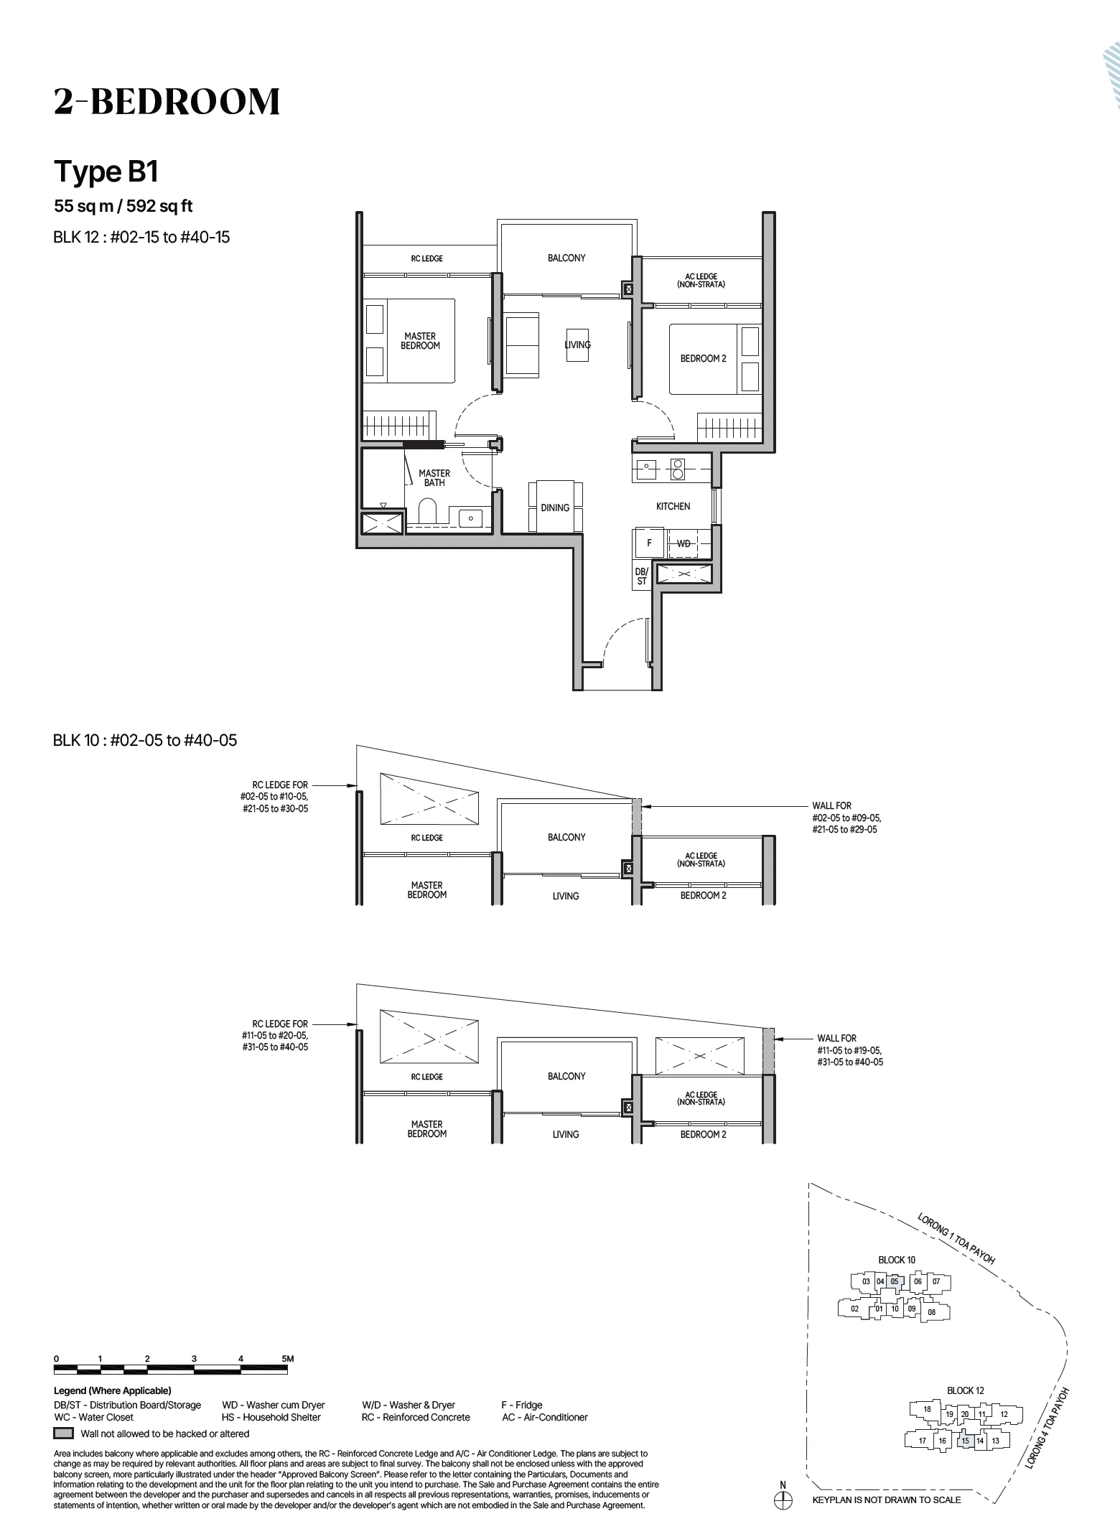
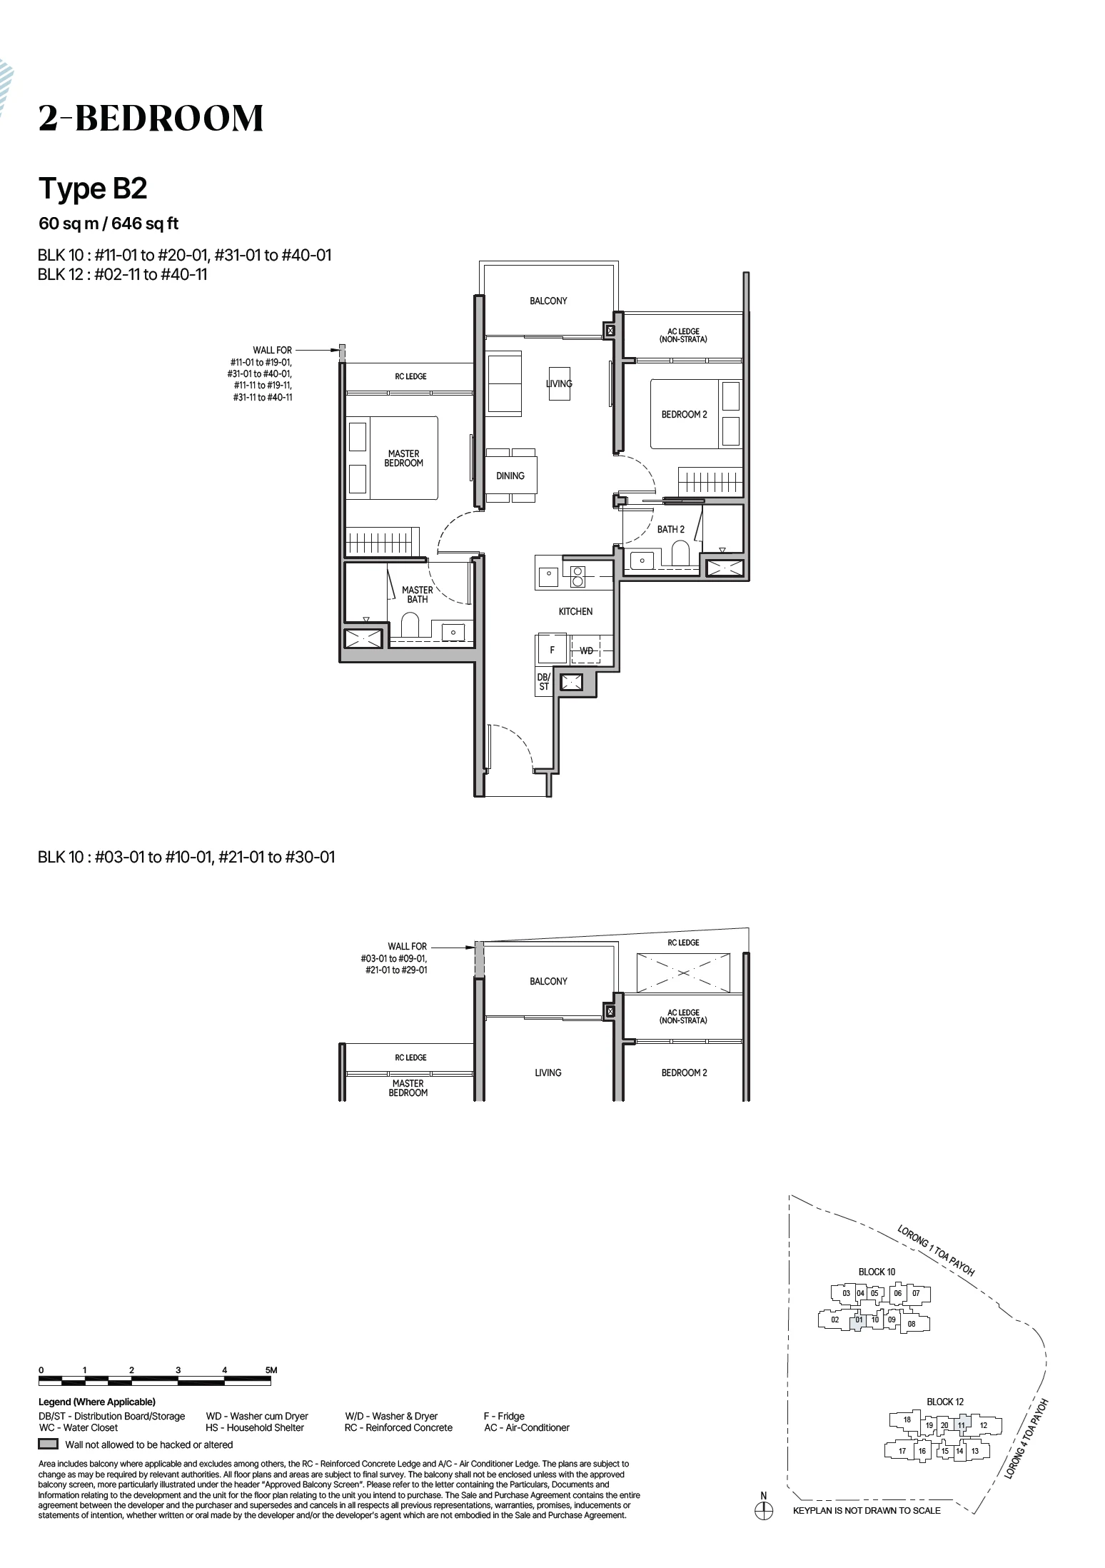
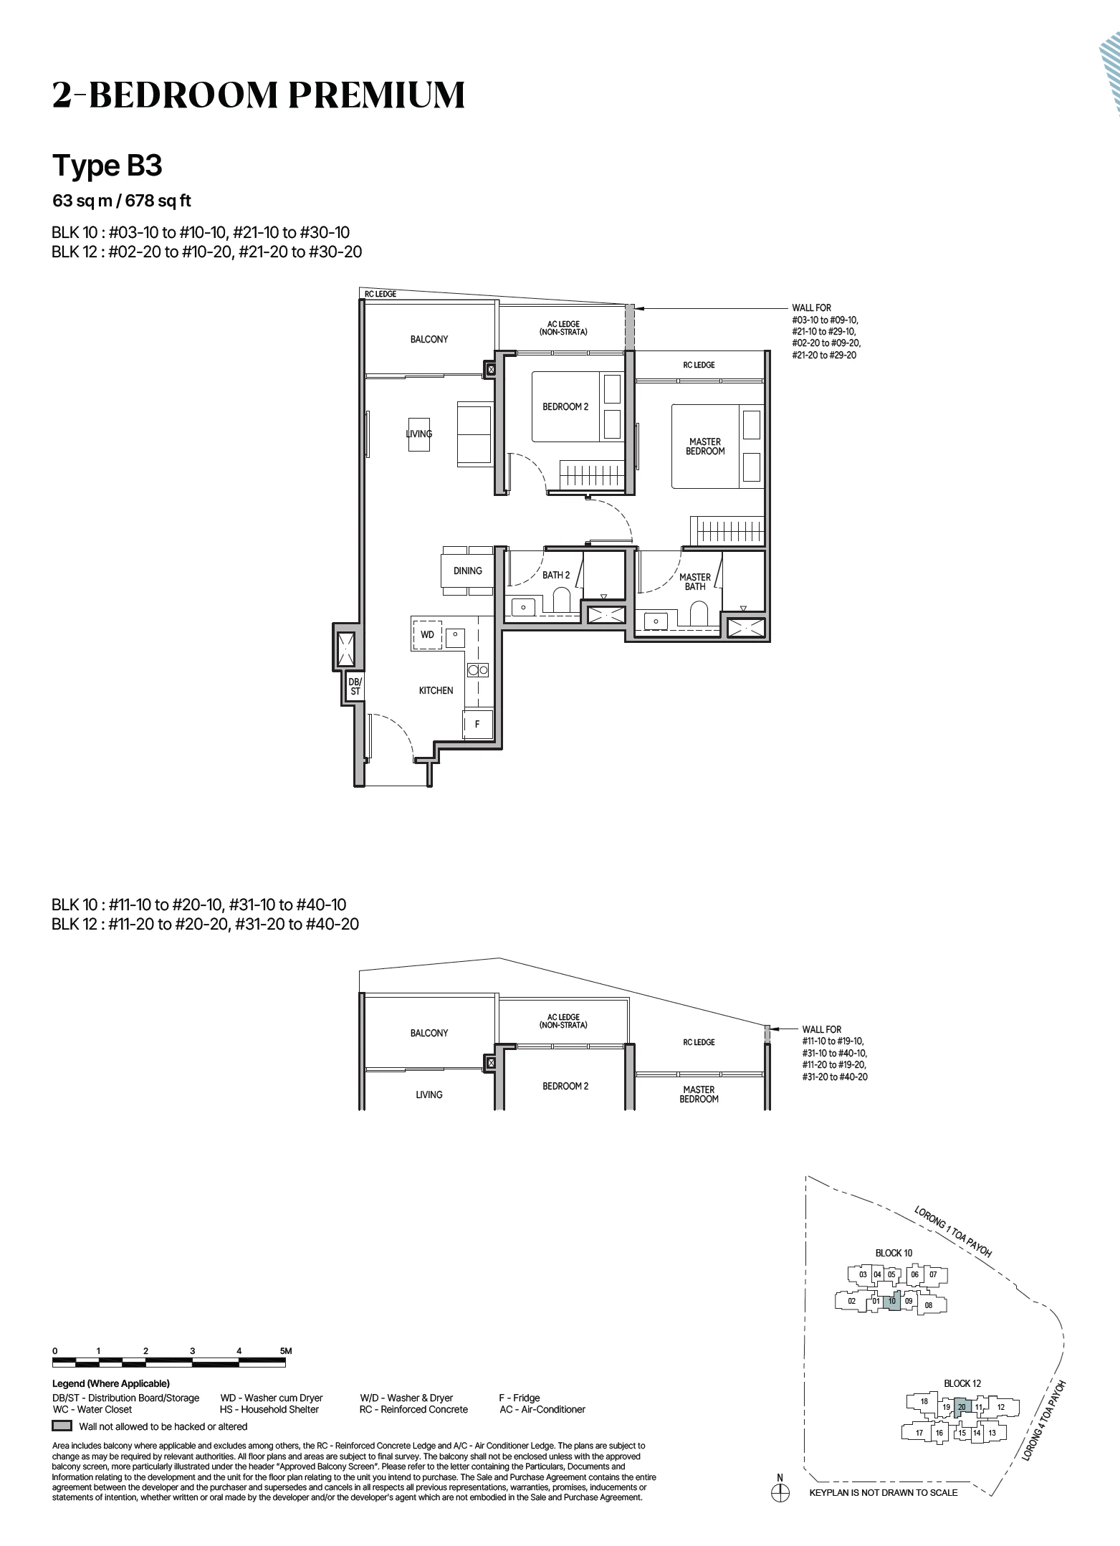
The Orie has thirteen layouts, from a one-bedroom-plus-study home to a five-bedroom home with its own lift. The cards group them by bedroom count; select a drawing to see it at full size.
The Orie plan codes
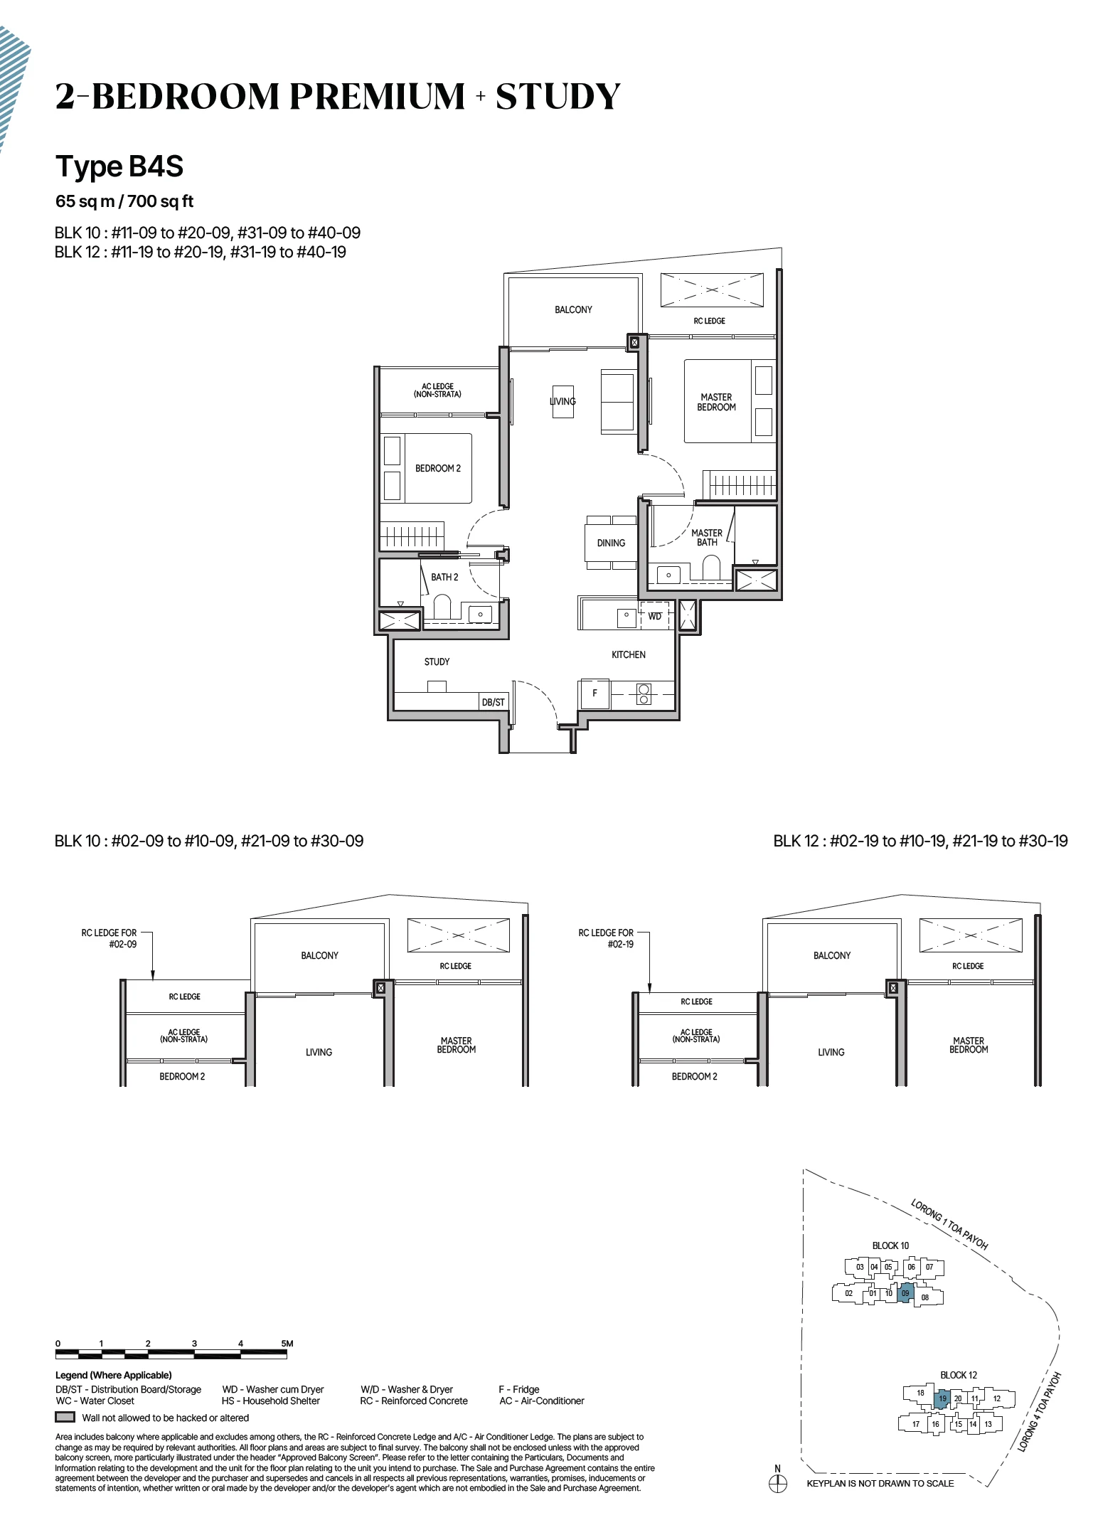
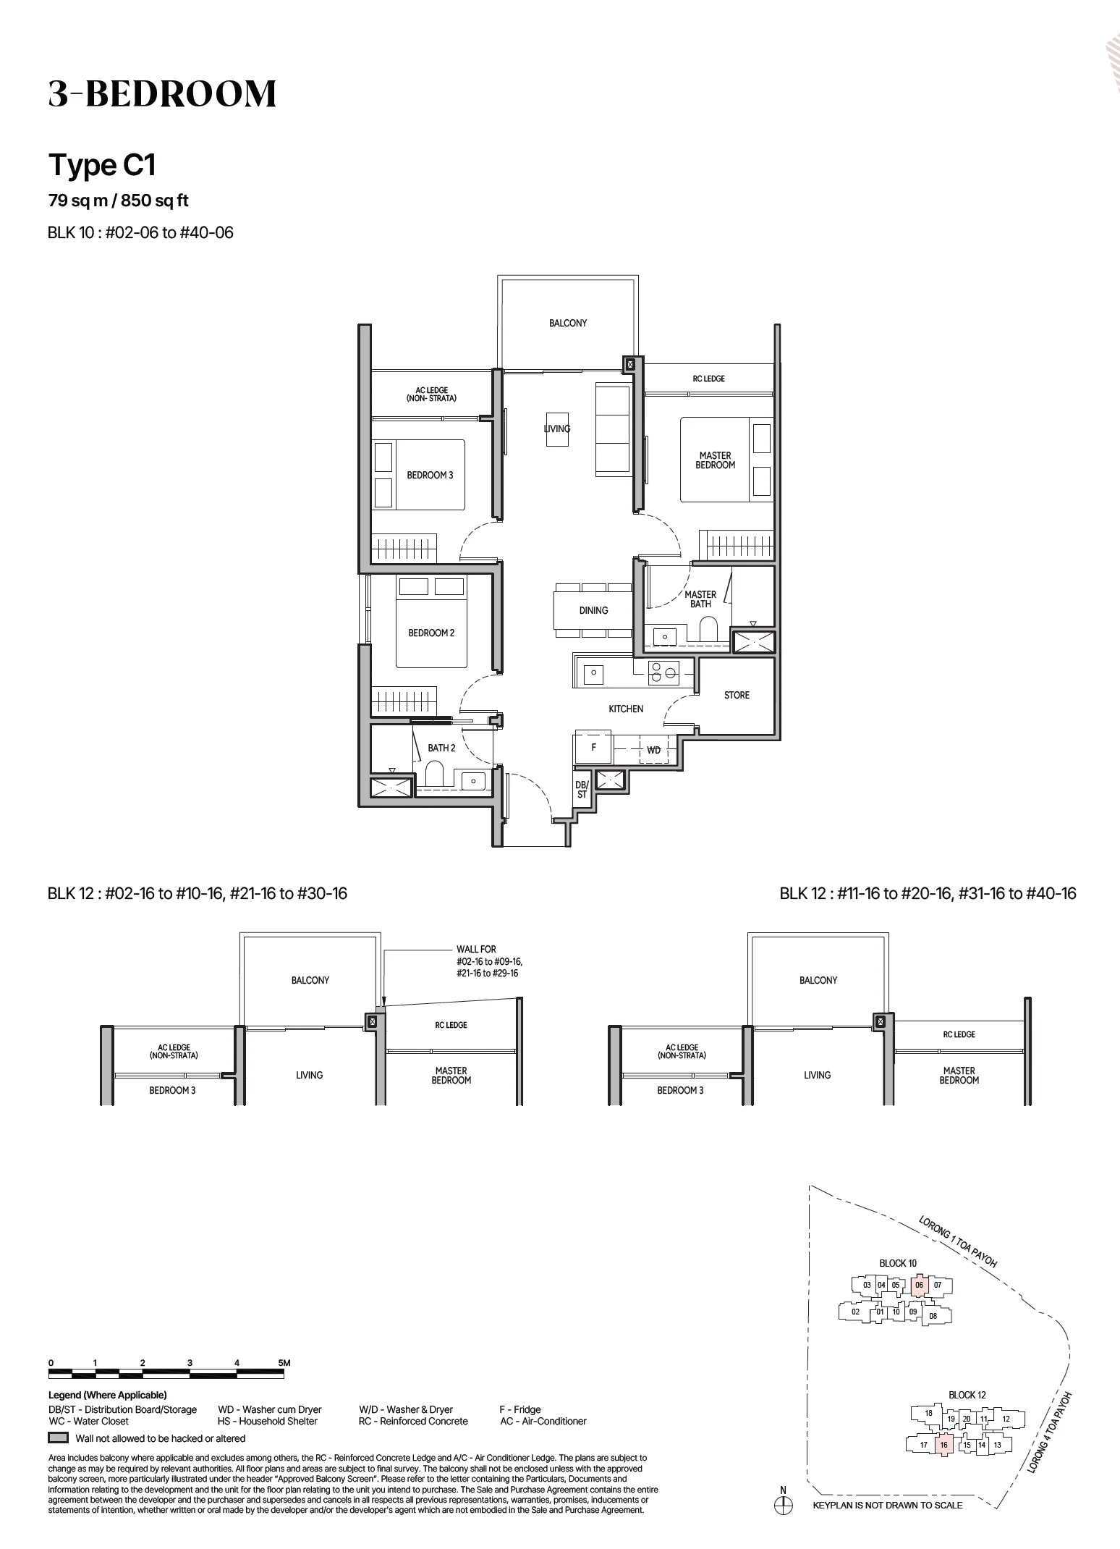
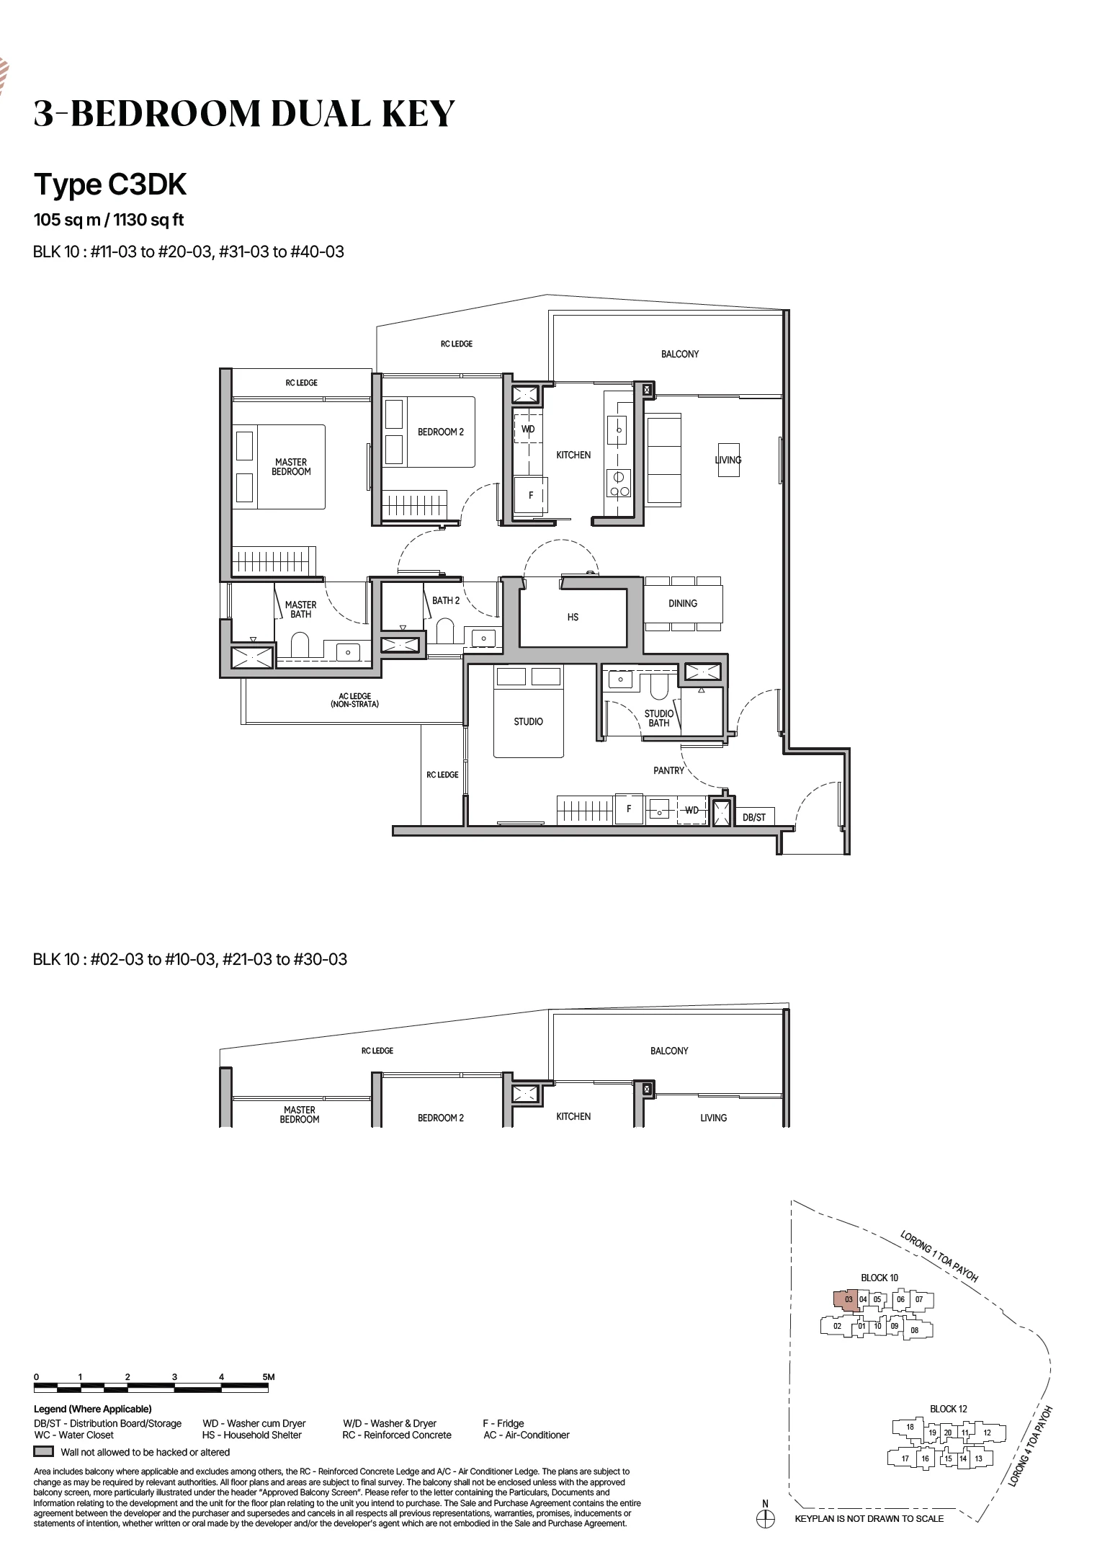
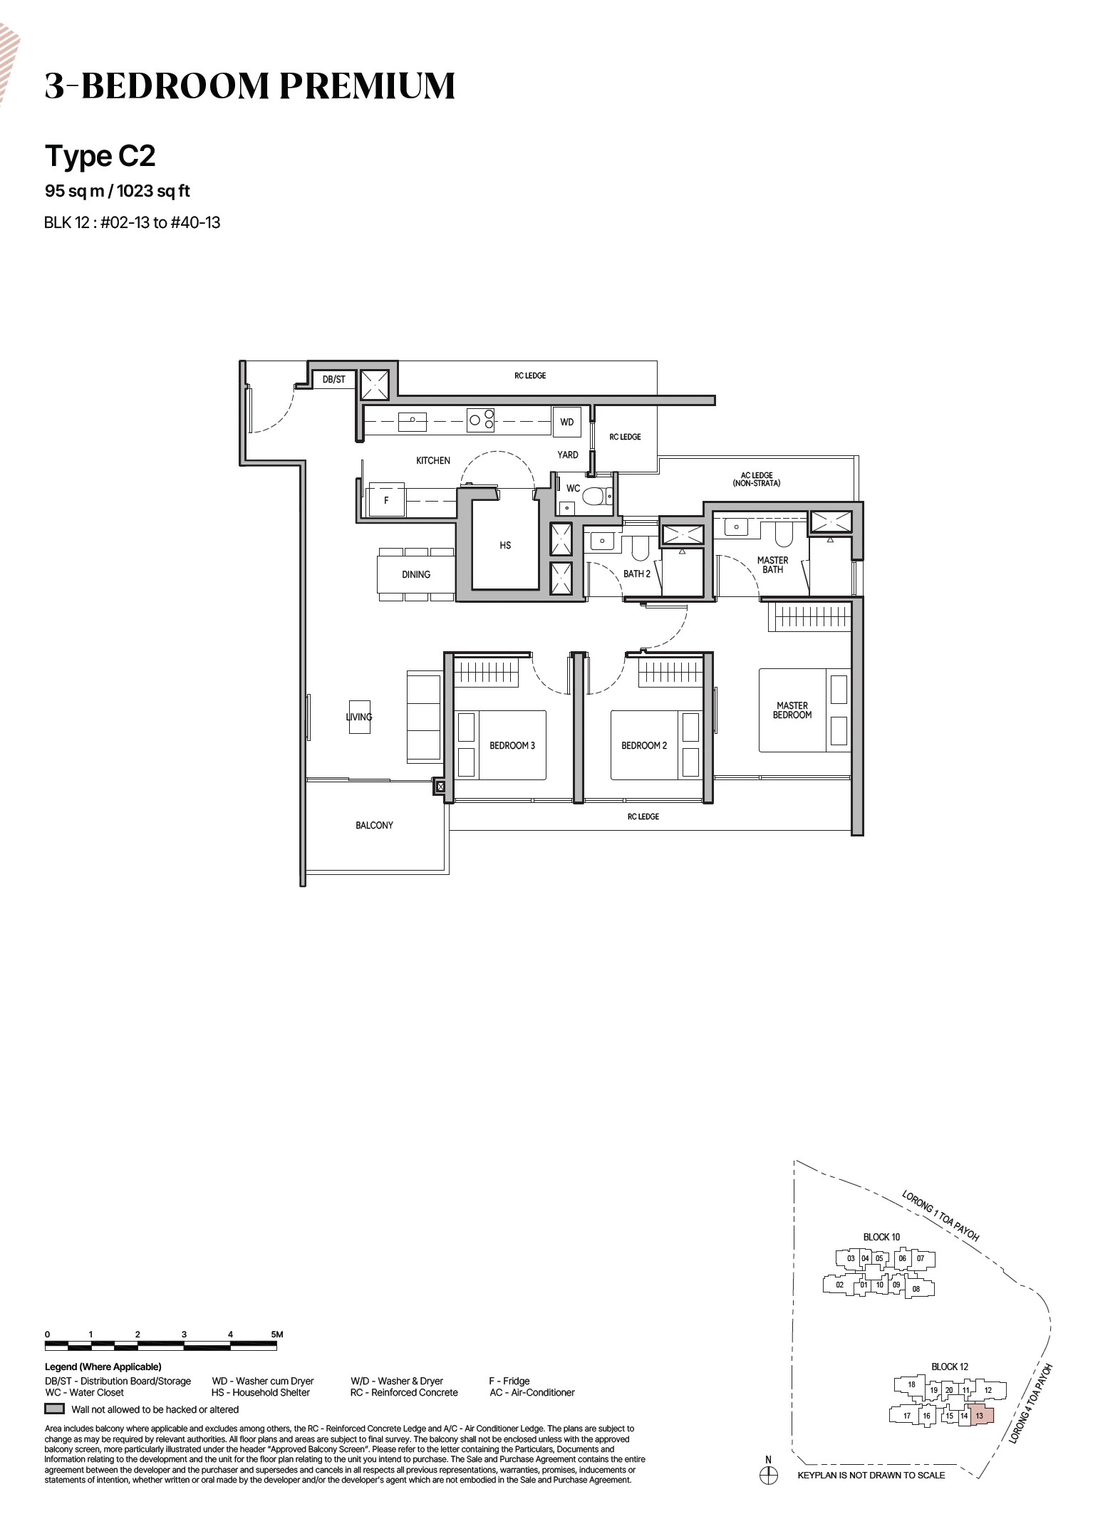
The letter in each code gives the bedroom count, A for one bedroom through E for five. A trailing S marks a study, as in A1S, B4S and D3S, and DK marks the dual-key plan C3DK. Within the three-bedroom range, C1 is the standard plan and C2 and C2A are the premium plans, while the four-bedroom D1 and D2 share one size and differ in arrangement.
The Orie 1-bedroom types
The Orie 2-bedroom types
The Orie 3-bedroom types
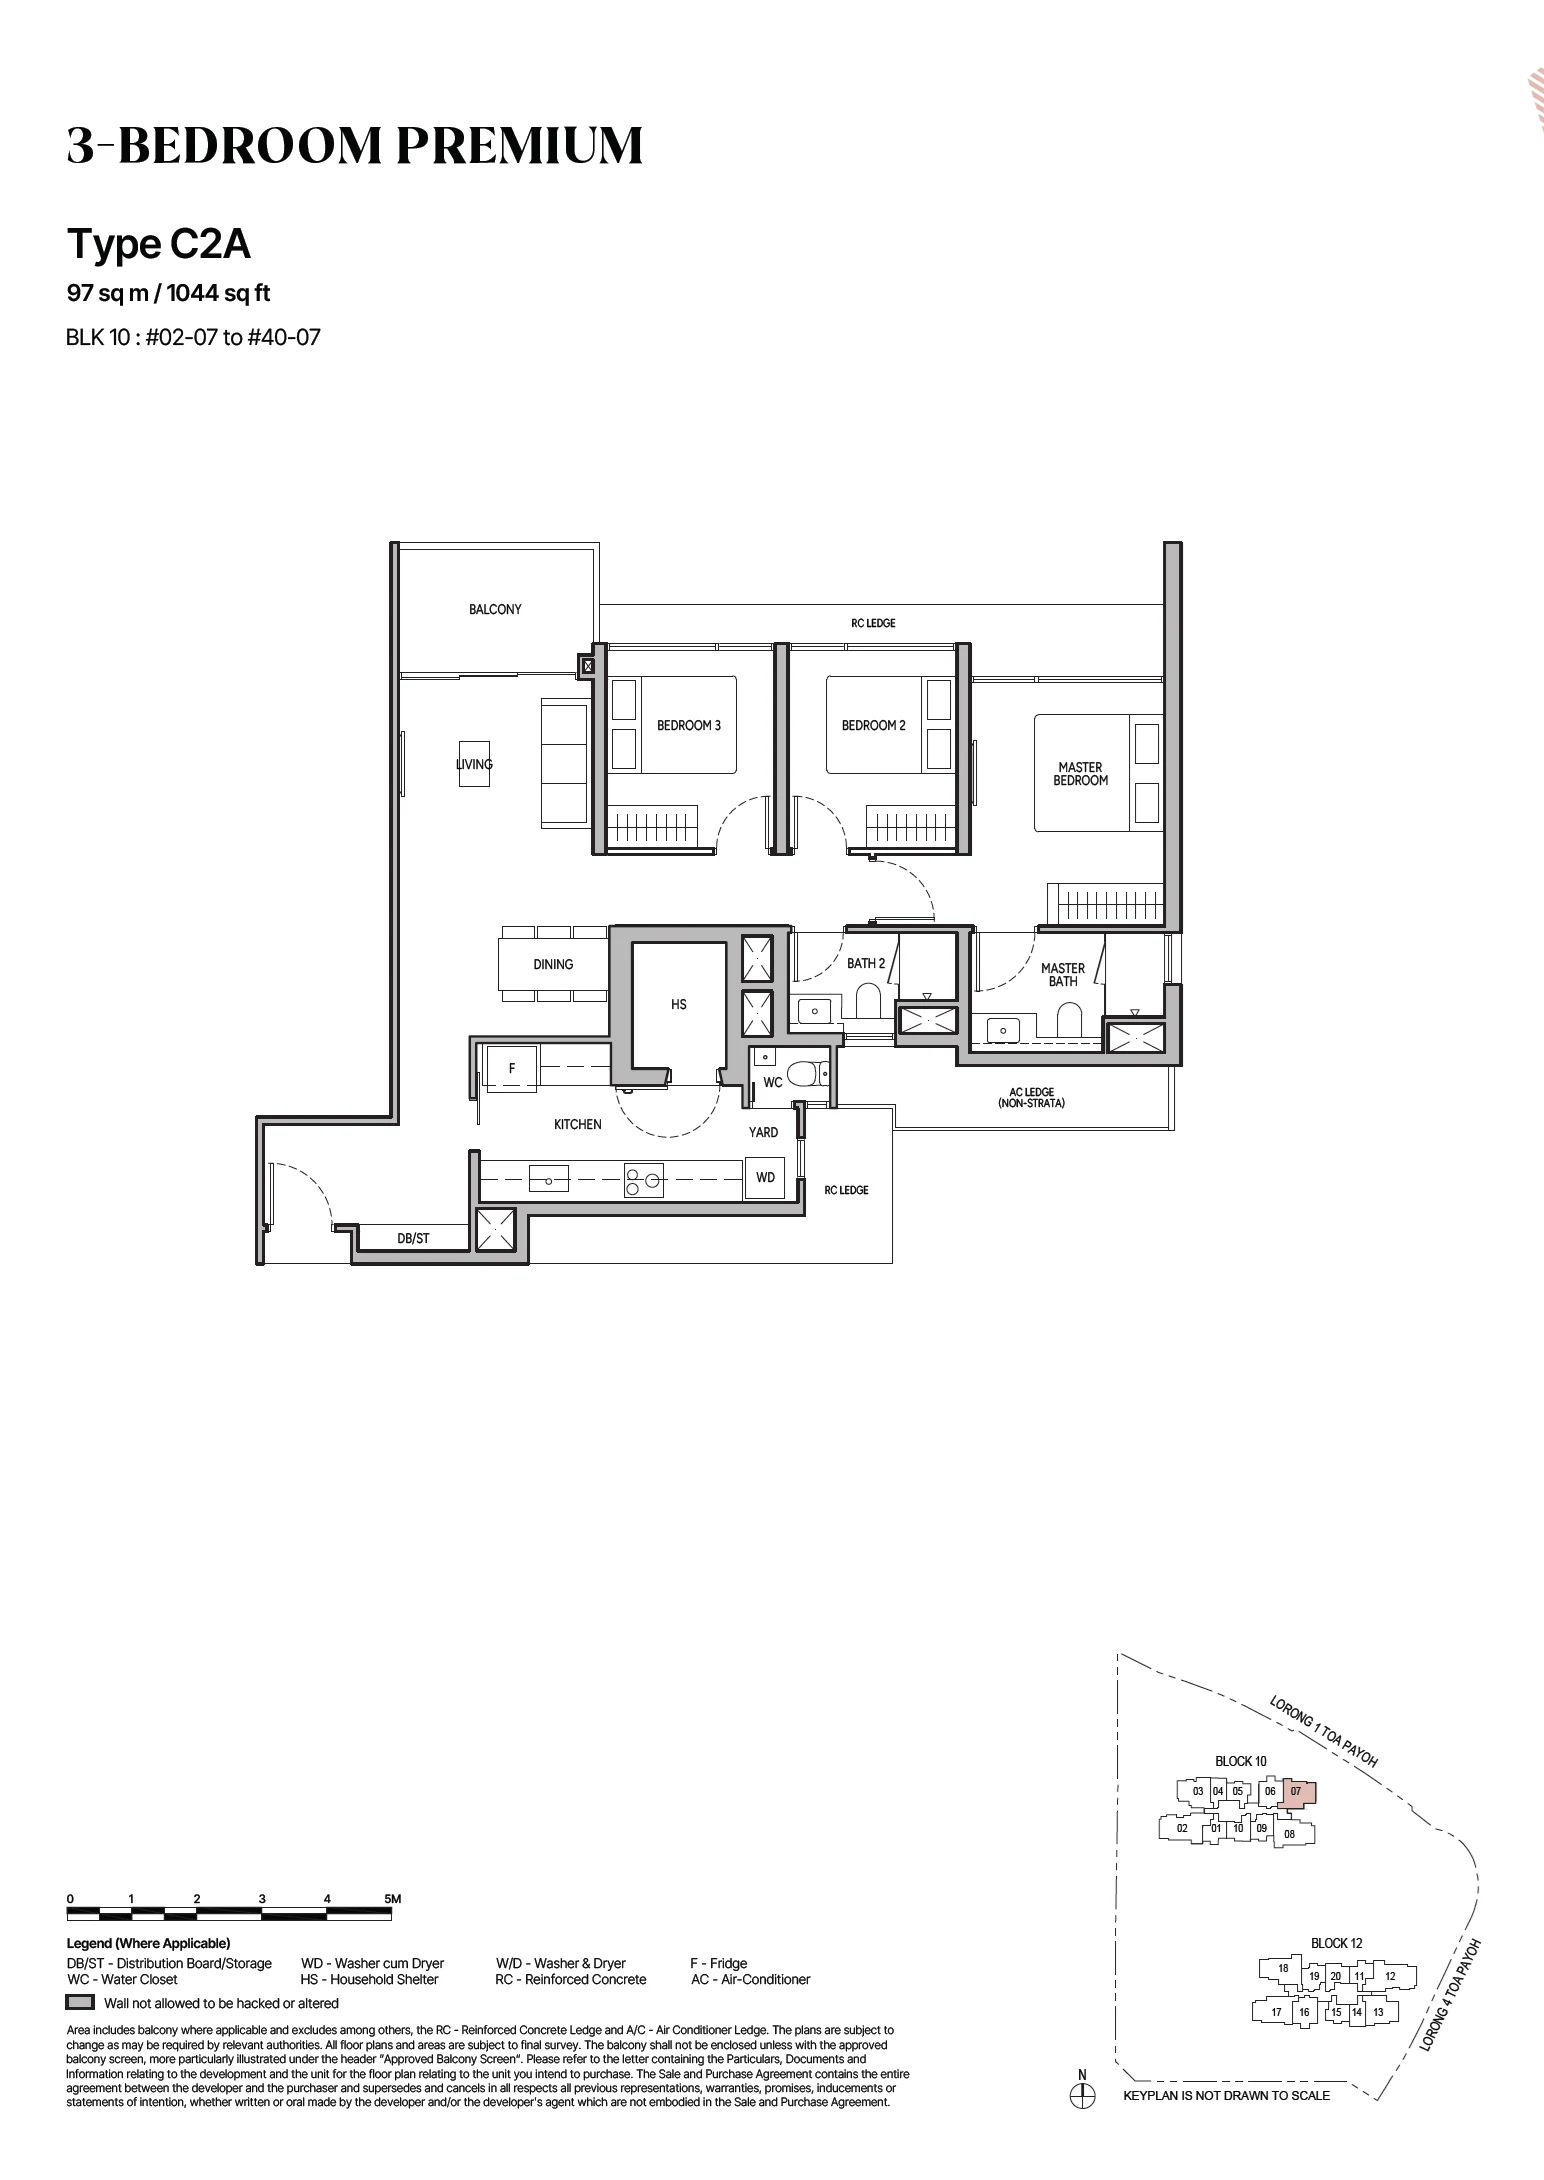
The Orie 4-bedroom types
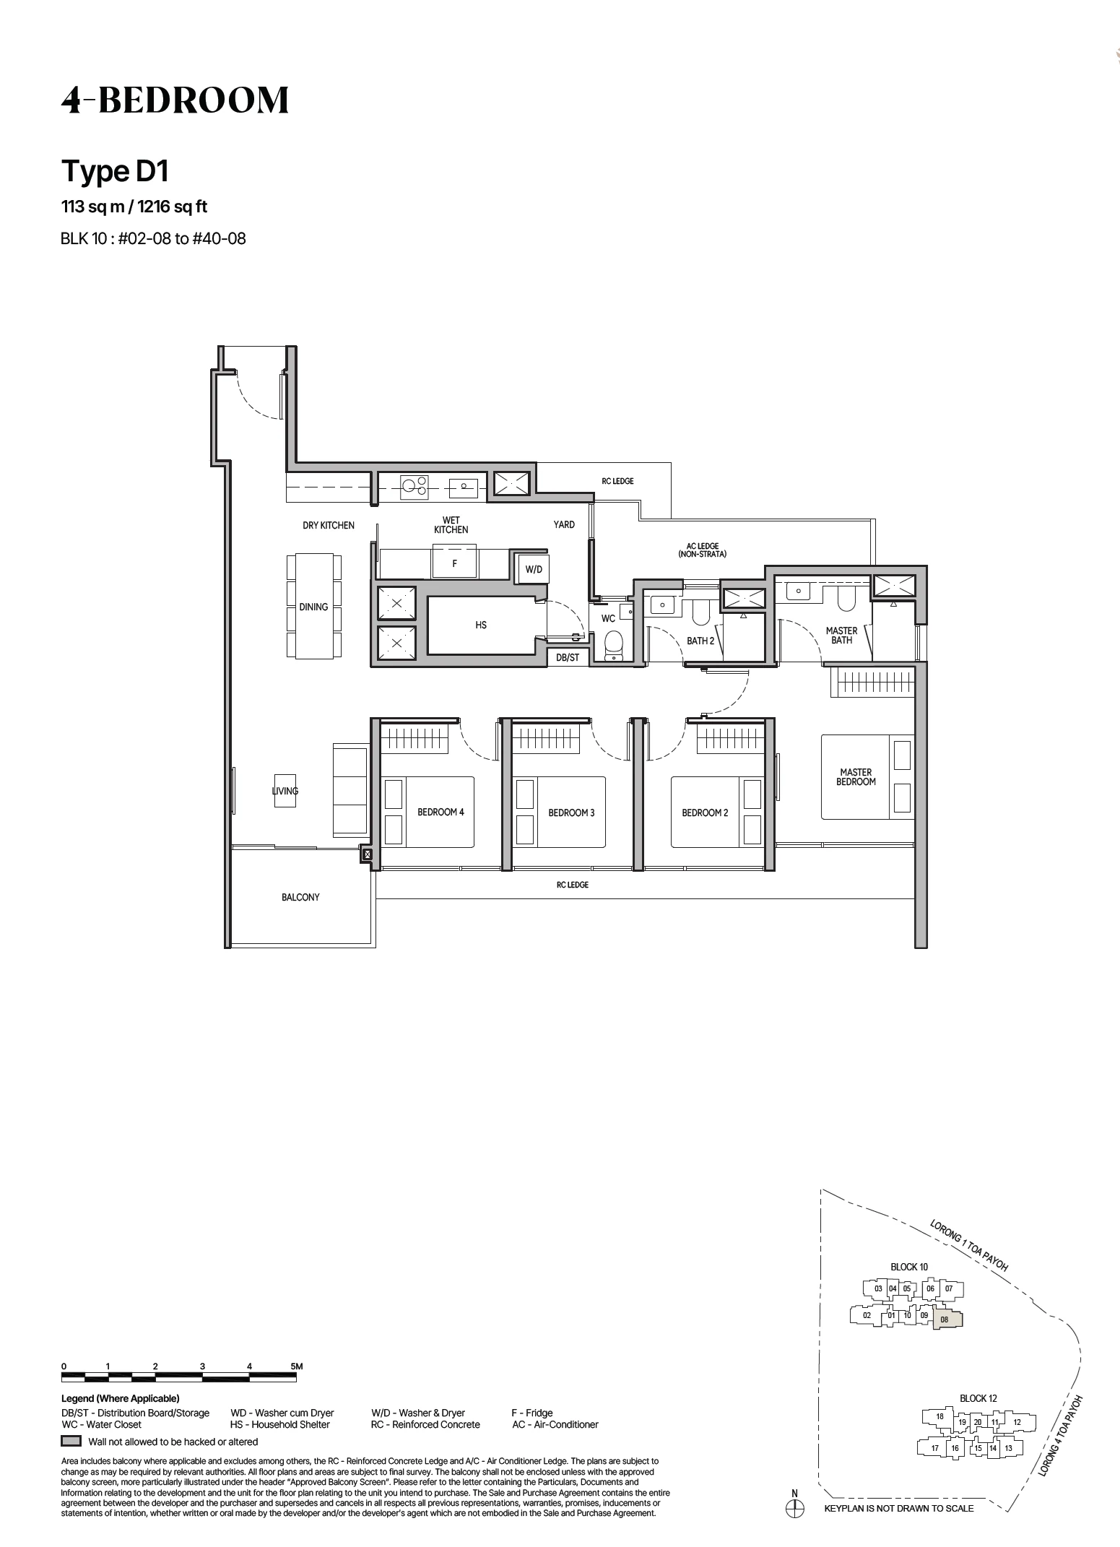
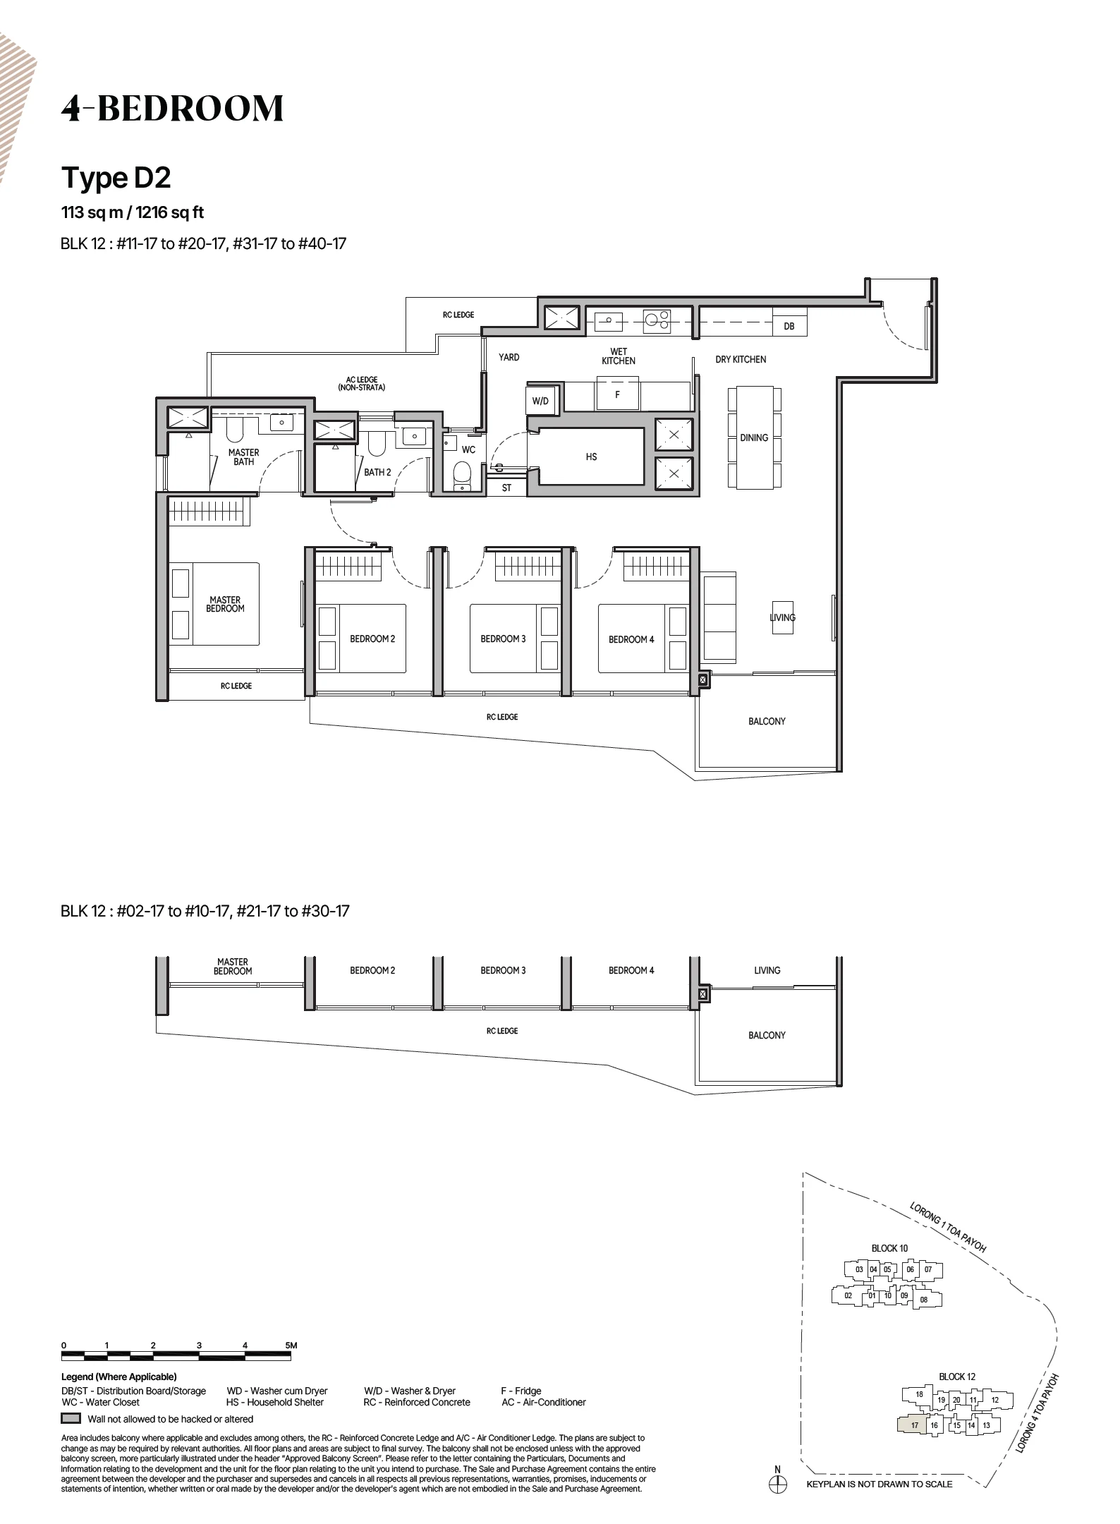
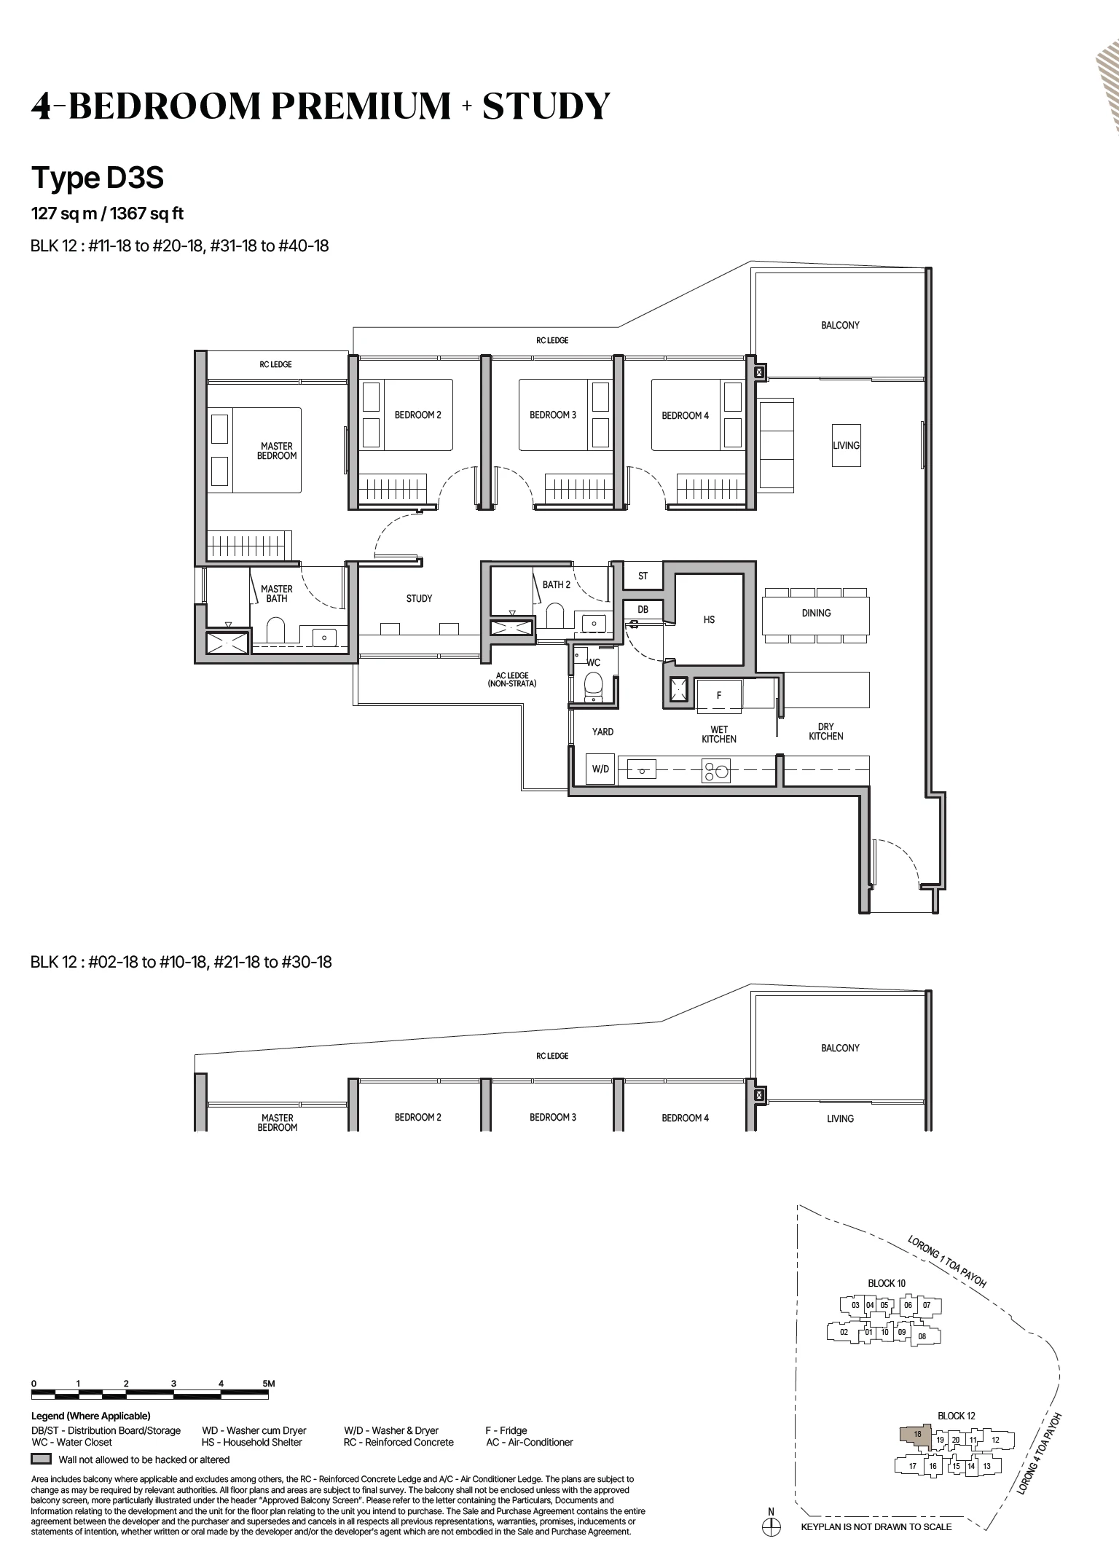
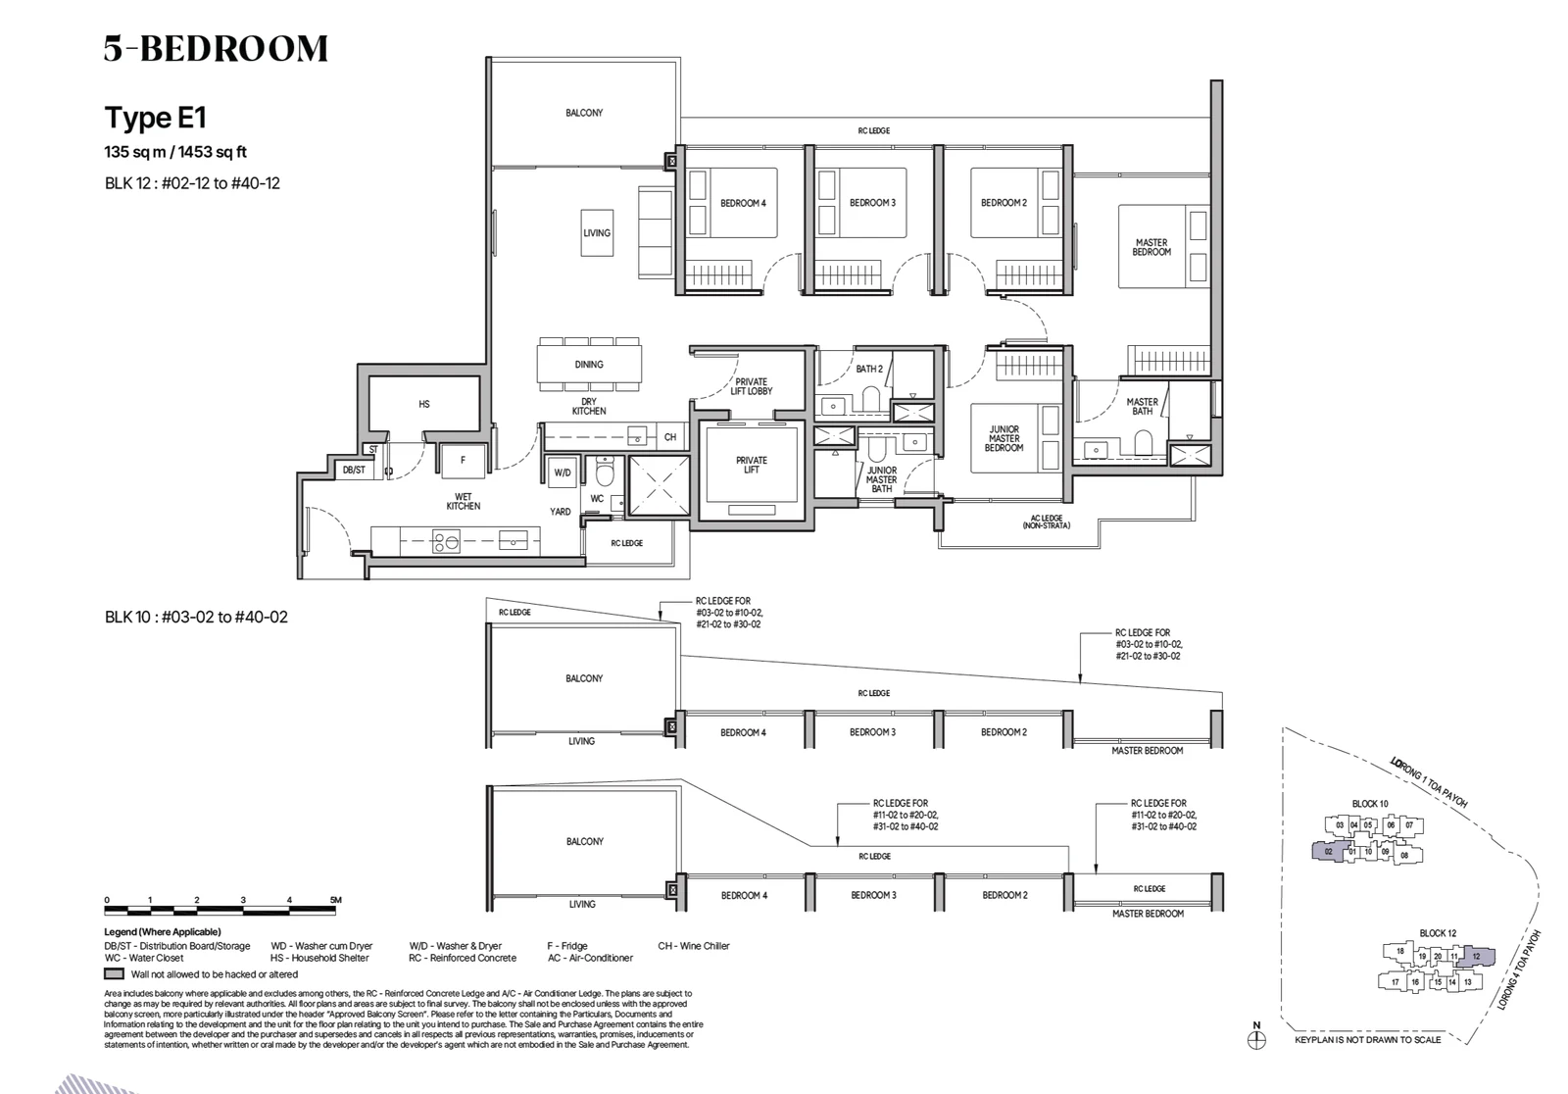
The Orie 5-bedroom types
The Orie layouts in context
Most plans repeat floor after floor through the two towers, so most unit counts are 77 or 78. The dual-key plan, the four-bedroom premium plan with study and each of the two premium three-bedroom plans account for 39 homes apiece.
The dual-key plan C3DK divides into two parts that can be closed off from each other, an arrangement often used by extended families. The five-bedroom E1 homes are reached by a private lift that opens into the home itself.
The sizes on the cards are strata areas, which include the air-conditioner ledge and any balcony or bay. Each drawing labels these spaces apart from the rooms, and the full set with room dimensions is sent by email on request.