The 8@BT site plan shows a compact parcel of about 4,600 square metres with two 20-storey towers and a garden deck between them. The developer has named five areas on the deck, each with its own purpose, and numbered 16 facilities across them.
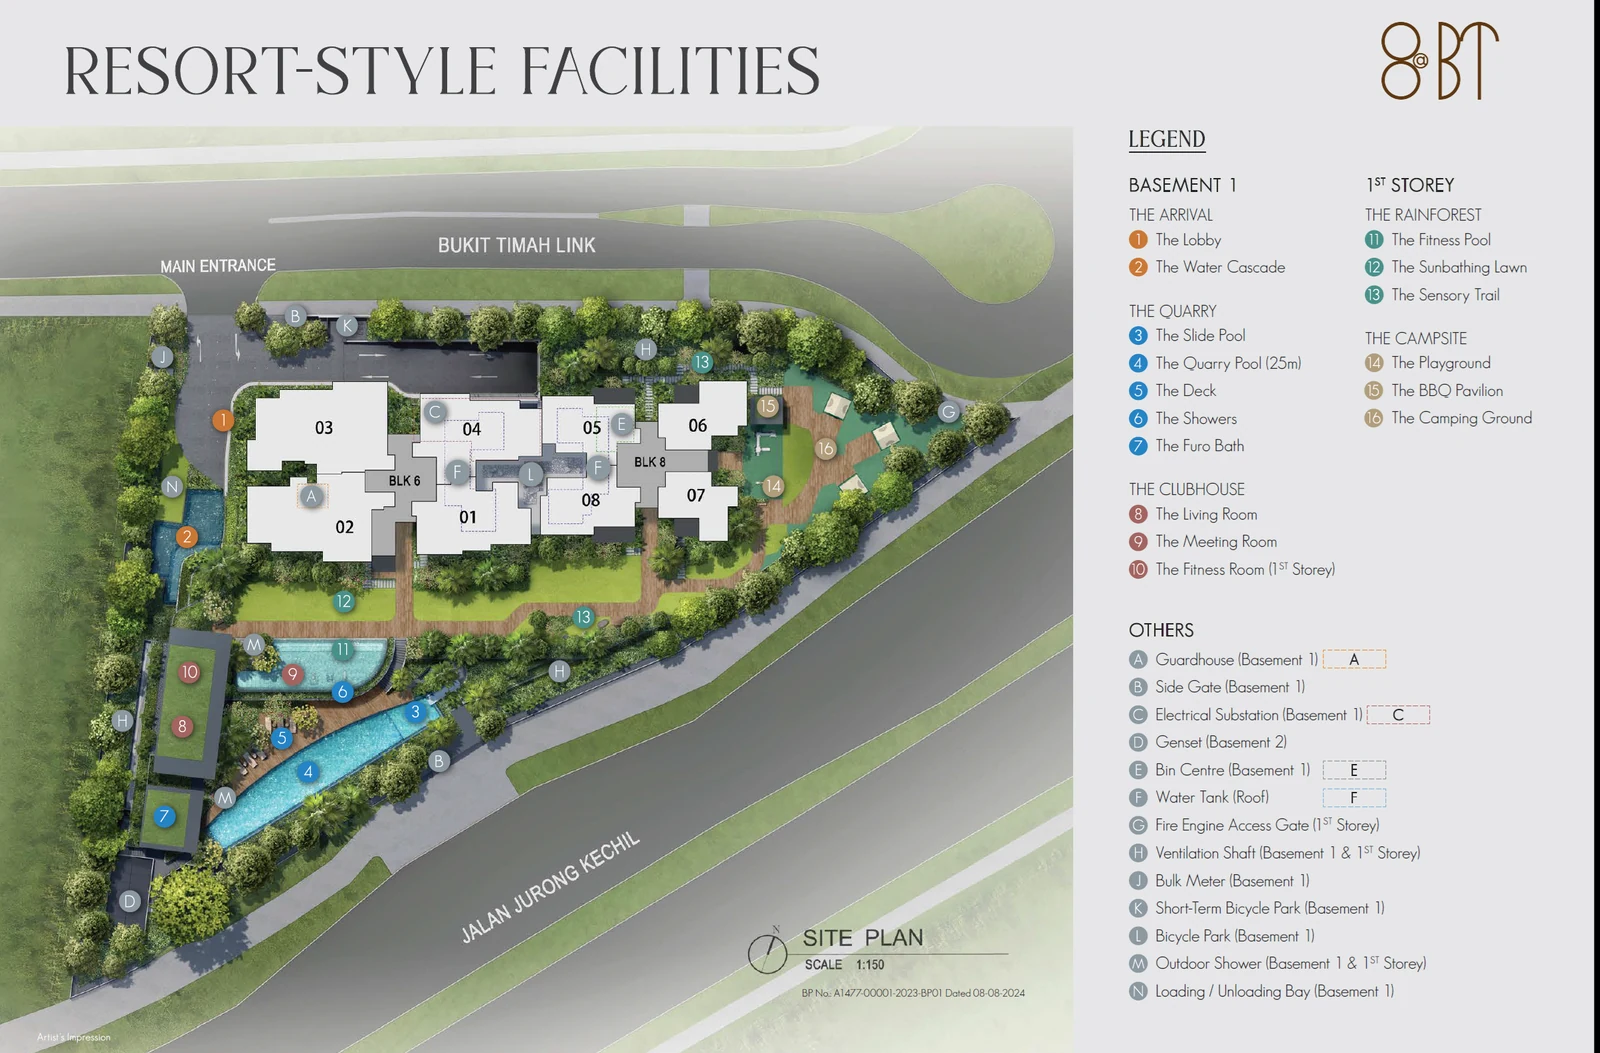
Reading the 8@BT site plan
The arrival sequence comes first: the lobby and the water cascade greet residents and visitors from Bukit Timah Link. Behind them, The Quarry is the largest shared space, built around a 25-metre pool with a separate slide pool and a furo bath. The Clubhouse, with its living room, meeting room and gym on the first storey, sits alongside, and the quieter Rainforest and Campsite areas fill the remaining corners.
The plan also marks the service elements that matter in daily life: the fire engine access gate on the first storey, ventilation shafts serving the basement, and the loading and unloading bay in the first basement level. Each stack sits at a different distance from these, and the drawing shows which.
8@BT facilities by area
The Arrival
- The Lobby
- The Water Cascade
The Quarry
- The sSlide Pool
- The Quaarry Pool (25m)
- The Deck
- The SHowers
- The Furo Bath
The Clubhouse
- The Living Room
- The Meeting Room
- The Fitness Room 1st Storey)
The Rainforest
- The FItness Pool
- THe Subathing Lawn
- The Sensory Trail
The Campsite
- The Playground
- The BBQ Pavilion
- THe Camping Ground
Living with the 8@BT layout
A small site concentrates the shared spaces between the two towers, and the drawing shows which stacks overlook the pool, which face the clubhouse and which sit beside the campsite. With 158 households sharing 16 facilities, 8@BT has far fewer residents per facility than larger developments, where facilities are spread across a much bigger estate. The developer's legend groups each facility by area, and the plan shows which are at the first storey and which sit in the basement levels.