SG Real EstateSingapore new launch database

8@BT floor plans

  • Residential
  • District 21
  • Bukit Timah
  • Open for sale
  • Completion 2027

Last updated:

8@BT issues a separate drawing for each layout and for each (p) variant, from the A series of one-bedroom homes to the D series of four-bedroom units and the two penthouses, PH1 and PH2. The cards below group the drawings by bedroom count, show the plan codes on each and the number of units that share a layout. Tap or click a drawing to enlarge it.

Following the 8@BT plan codes

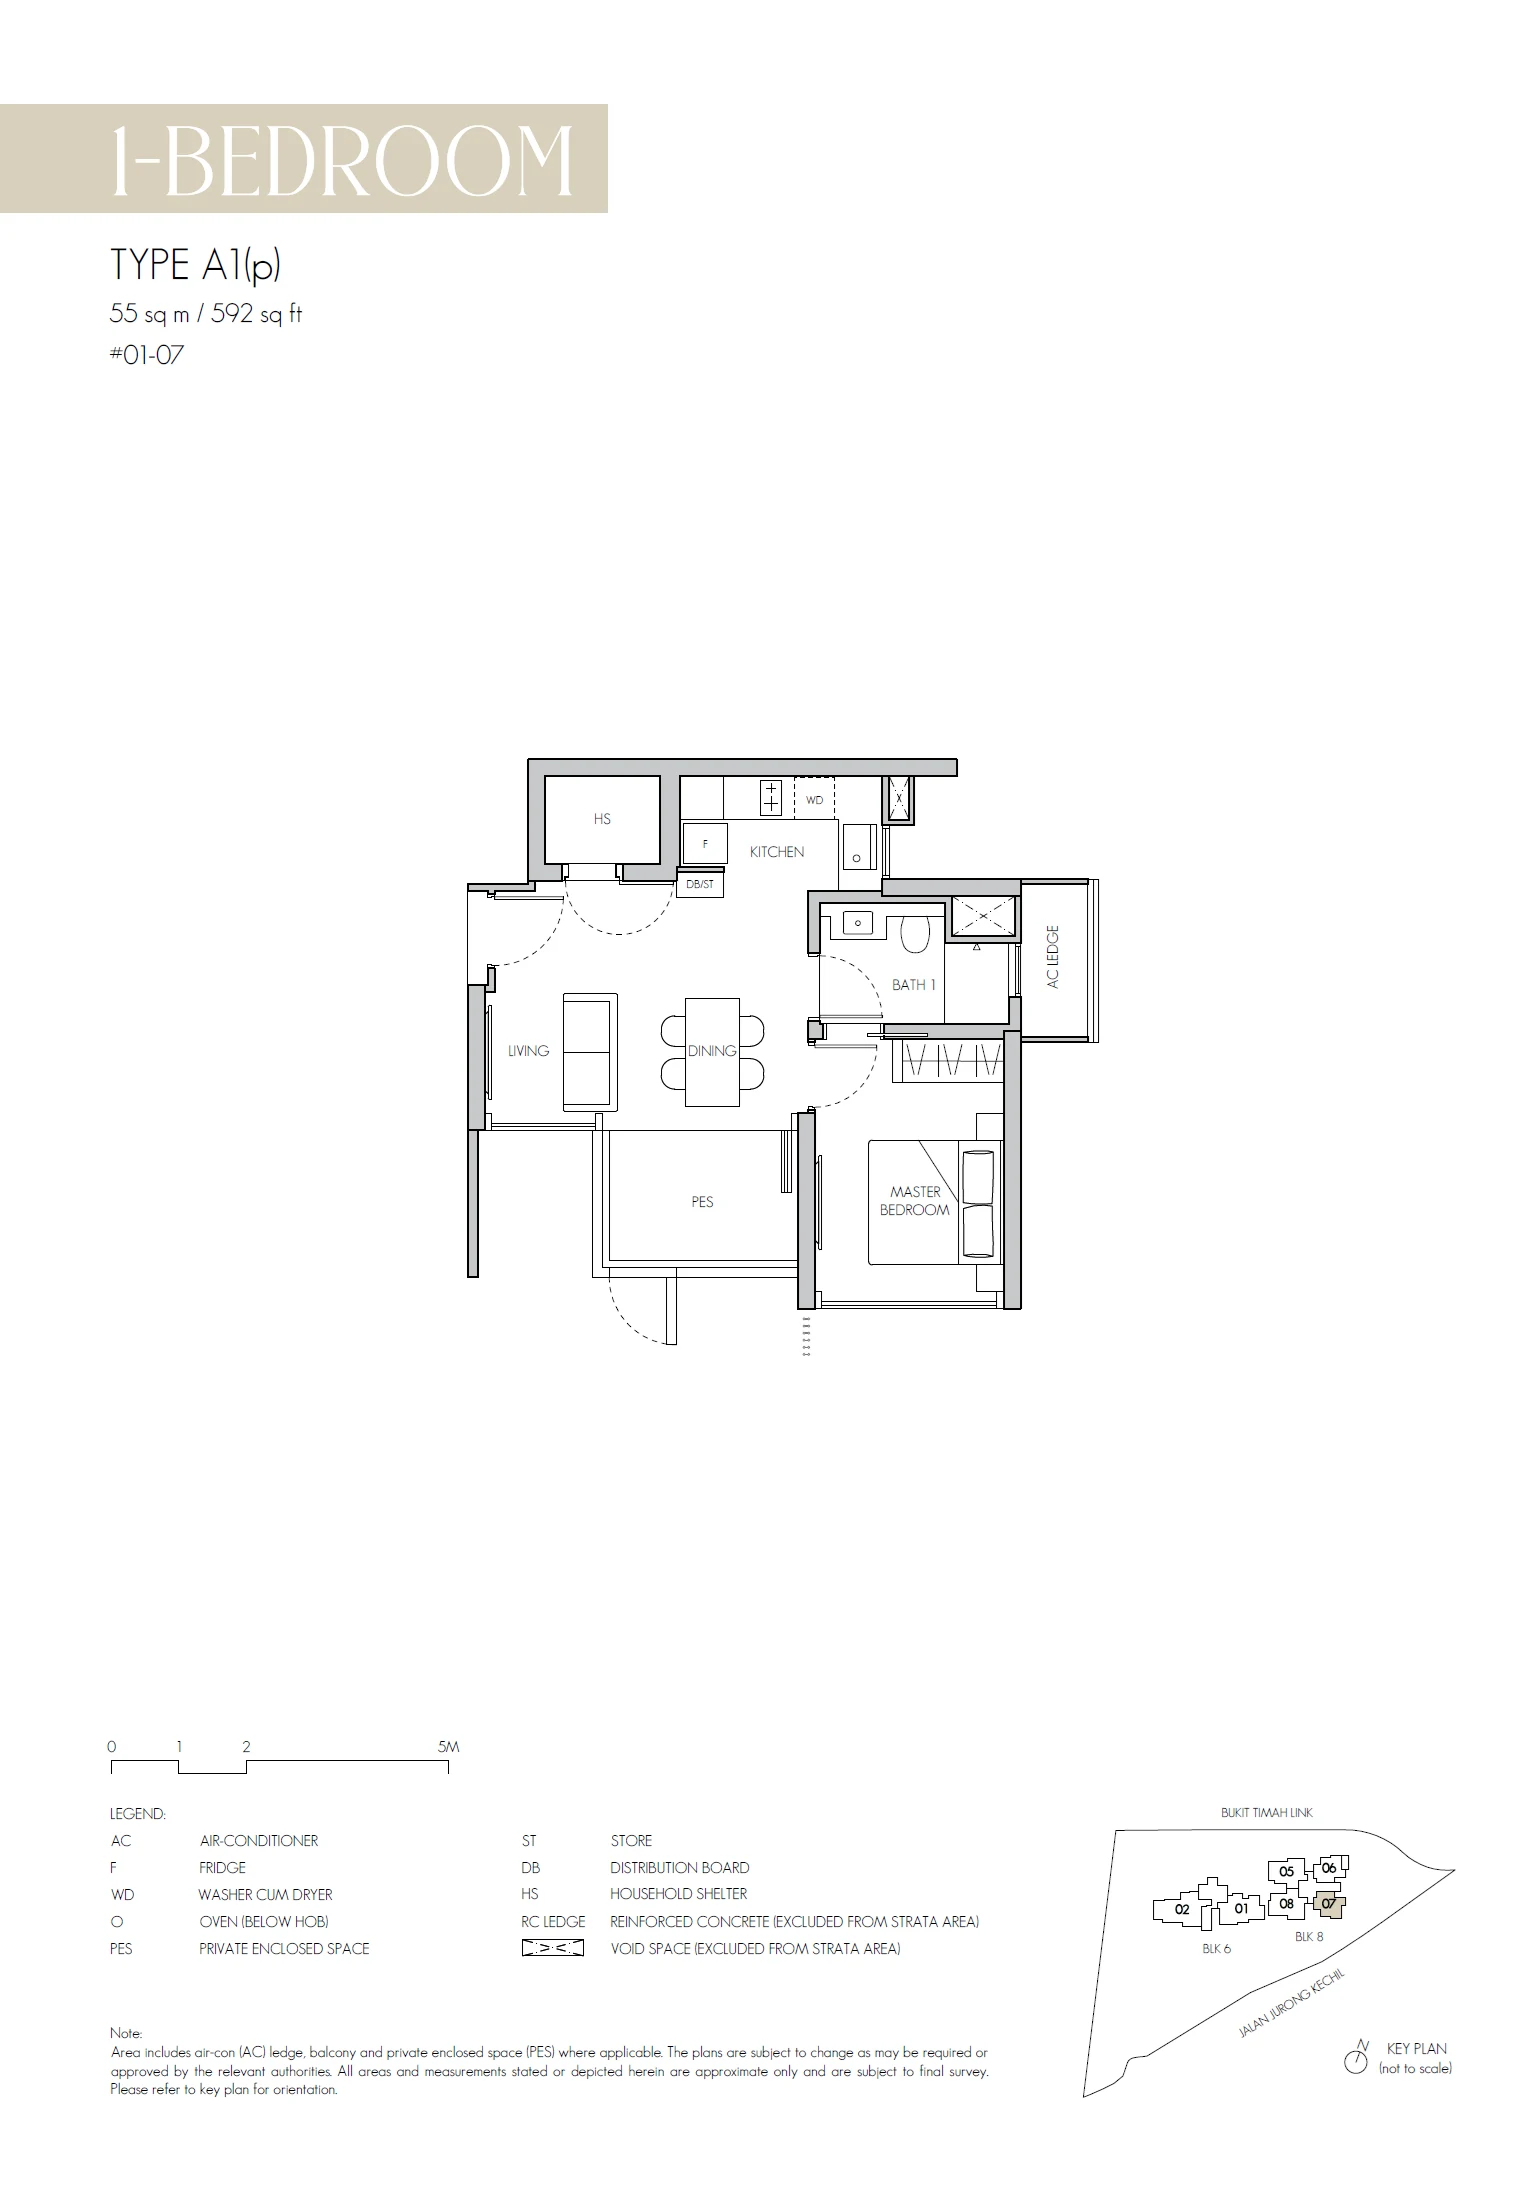
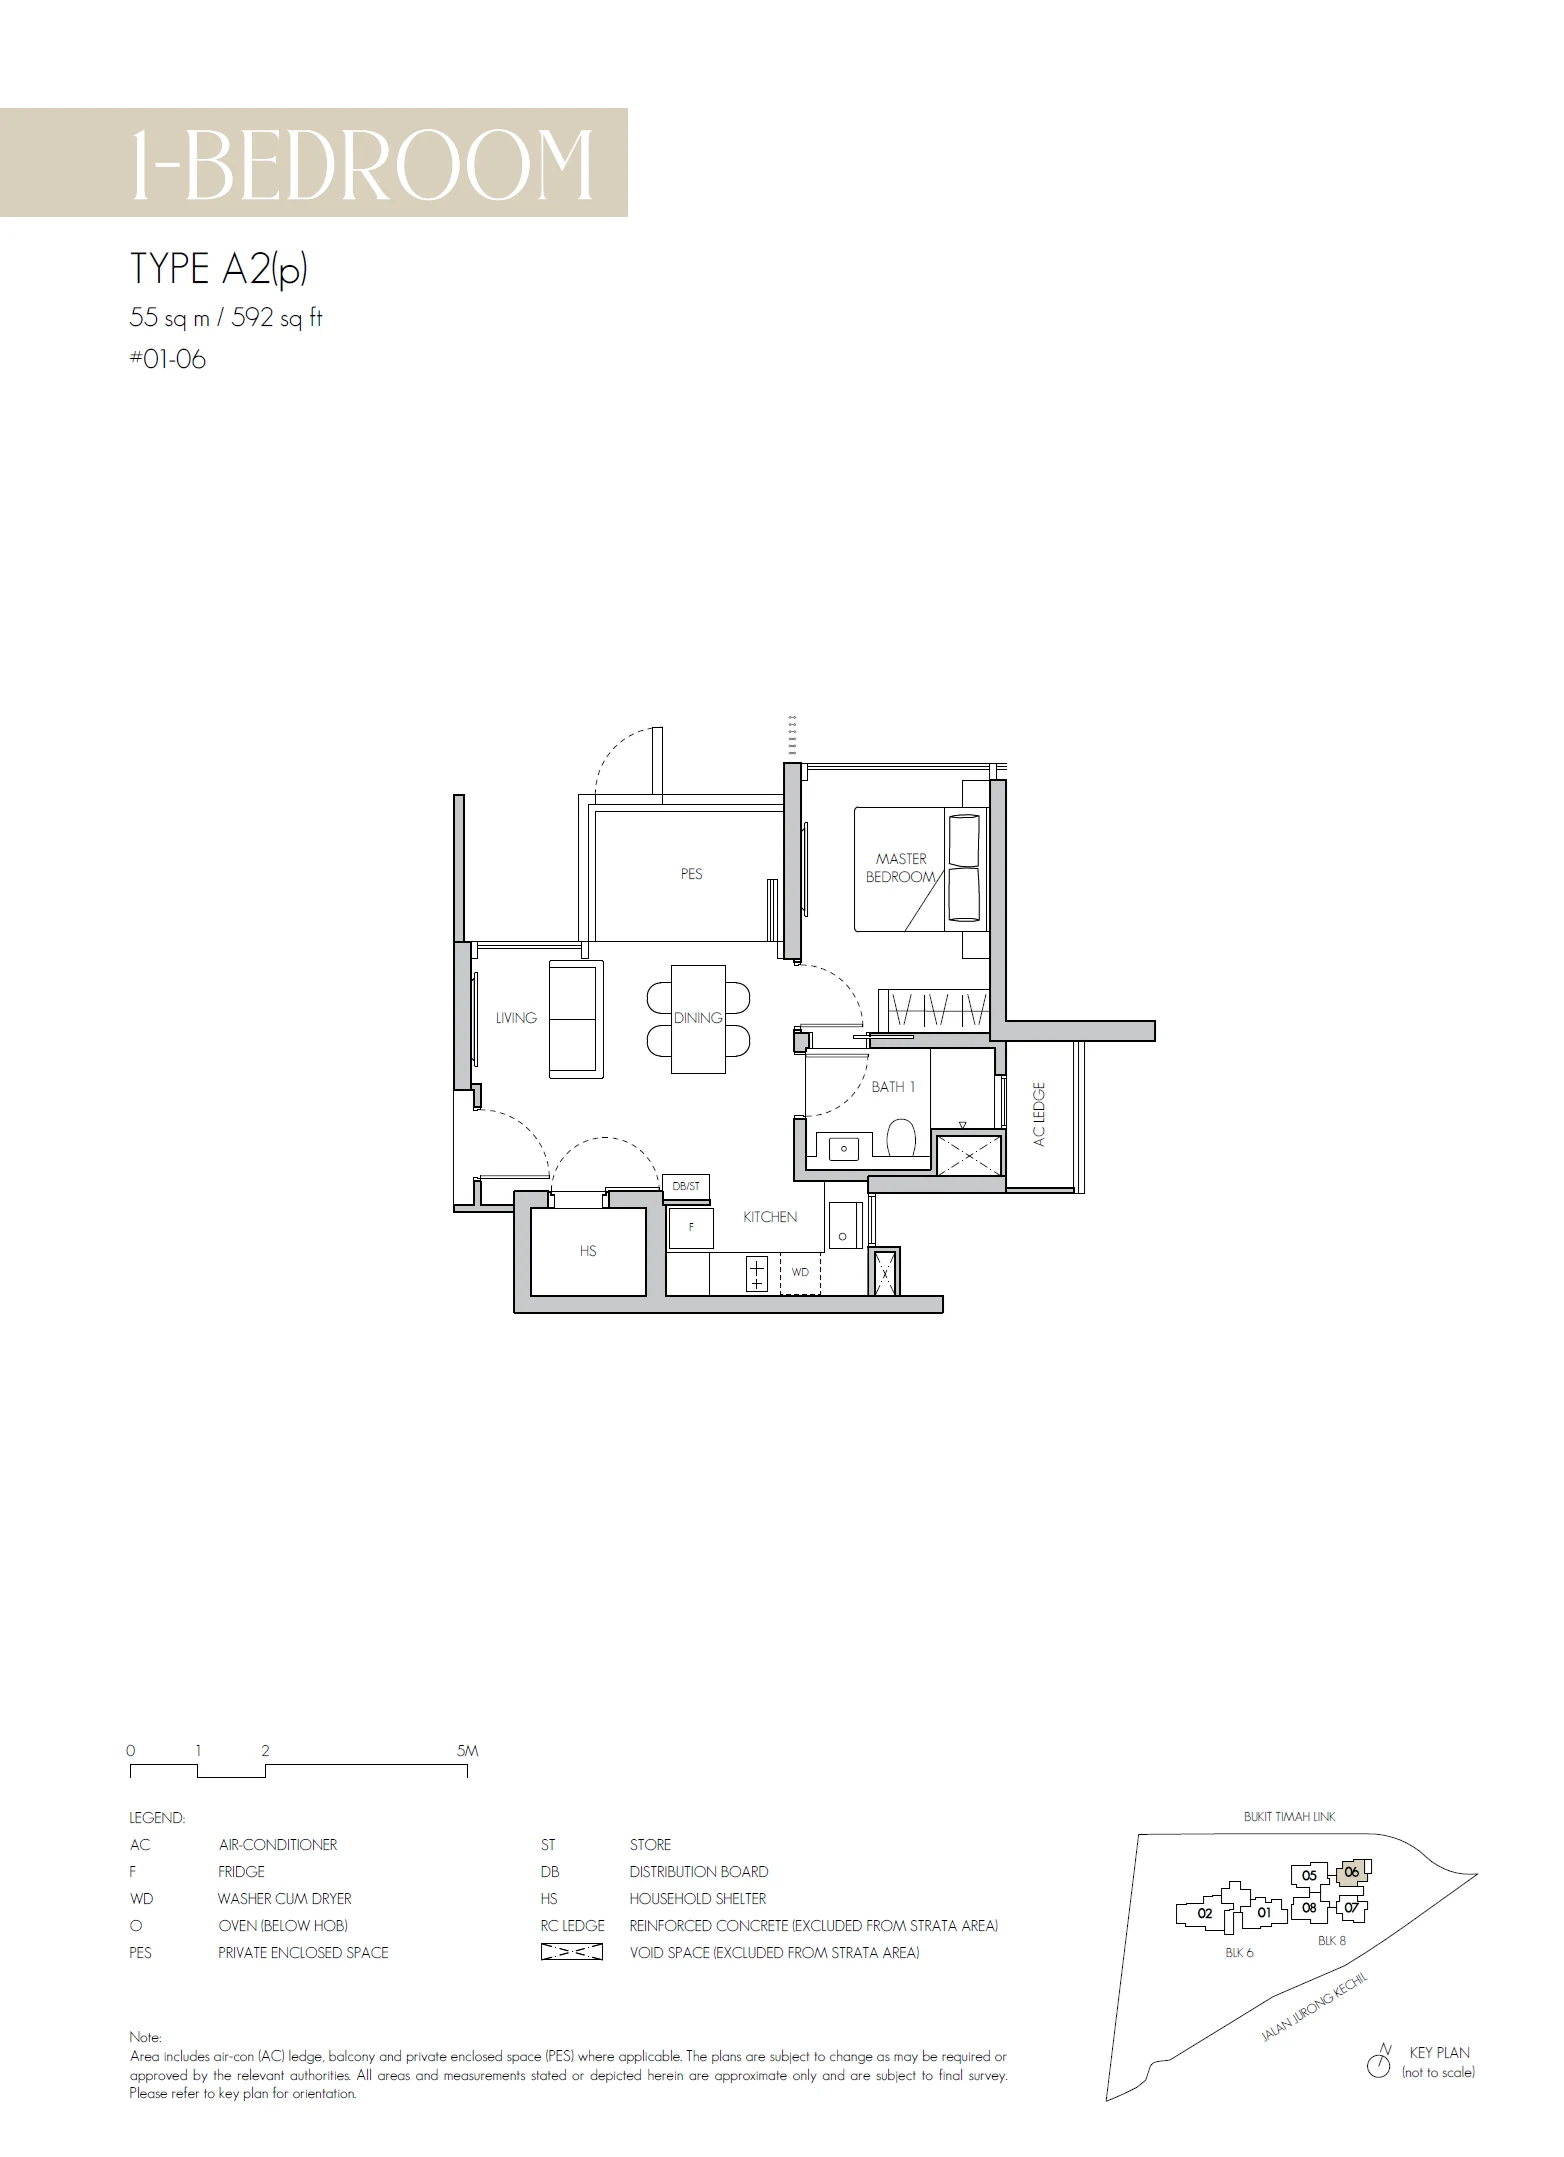
The letter gives the bedroom count, A for one bedroom through to D for four, and the number picks out the layout within that group. A (p) marks a variant of the same layout with its own drawing; for the one-bedroom type, the A1(p) and A2(p) variants measure about 592 square feet against about 517 for the standard units, and carry a share value of 6 rather than 5.

Unit counts show how common each layout is. A1, B2, B3 and C1 each cover 19 homes, while the penthouses and most of the (p) variants are single units. The four-bedroom D2 layout, at 18 homes, is the main family format.

8@BT 1-bedroom types
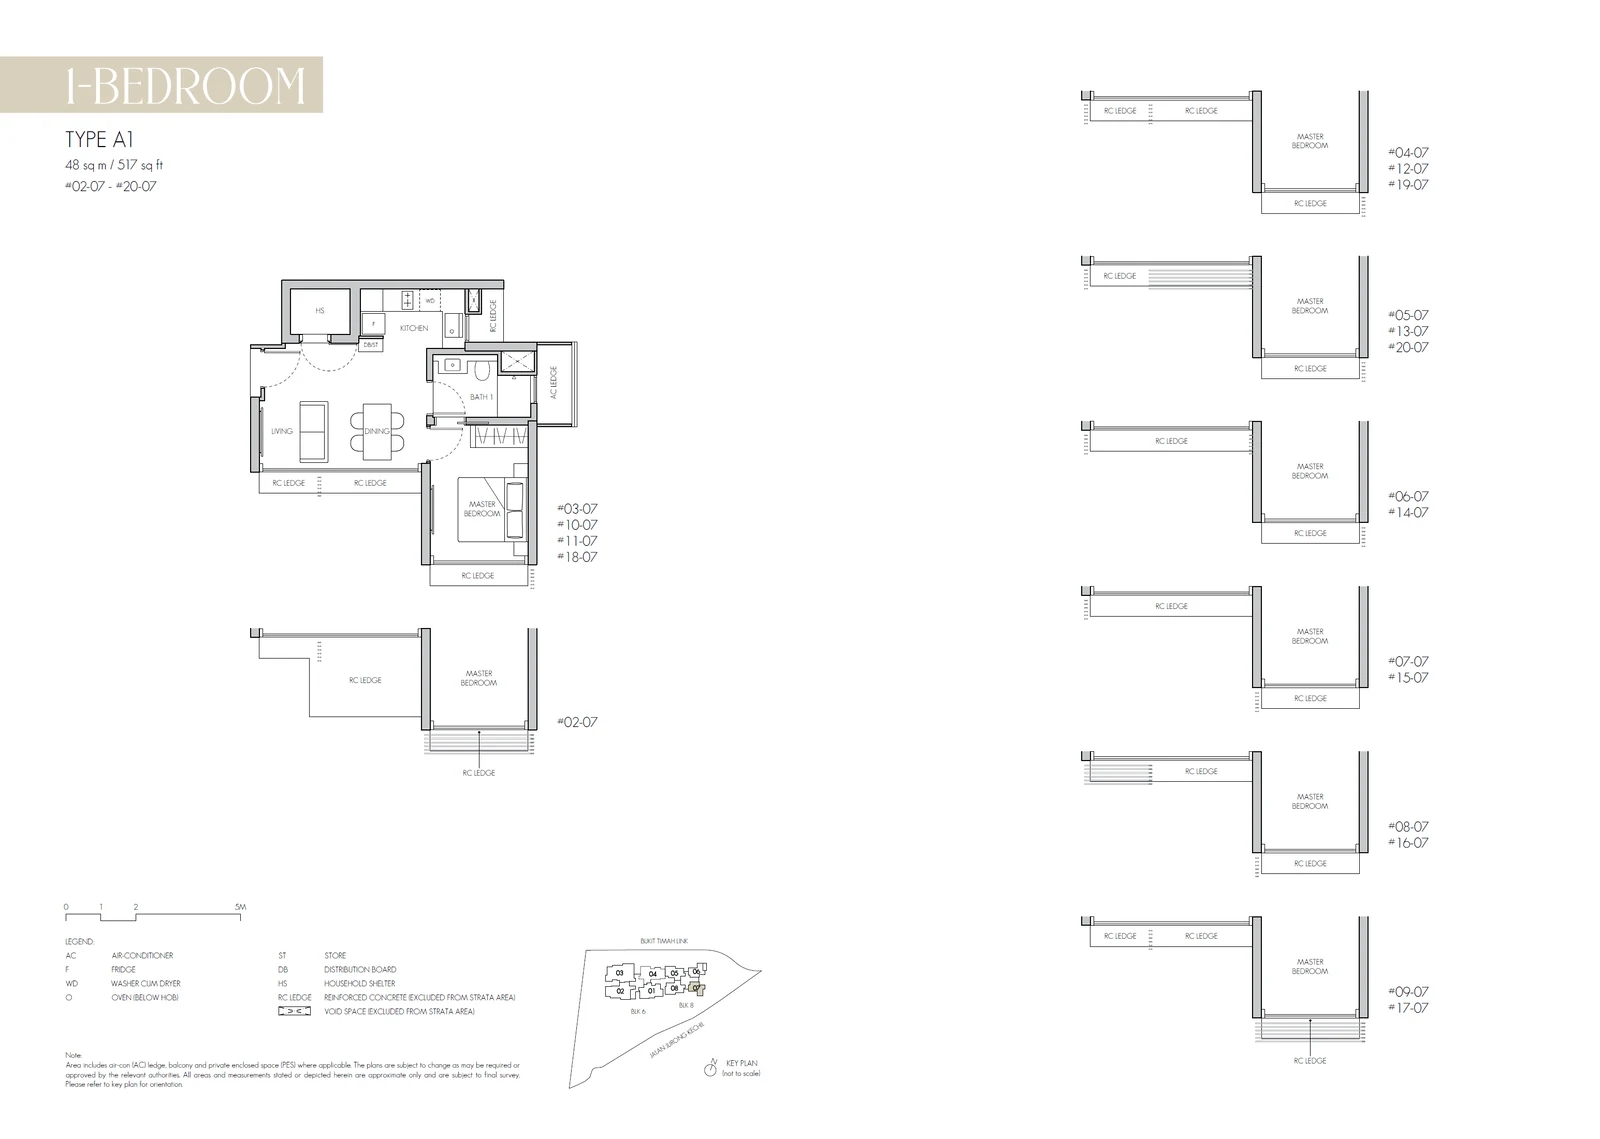
Type A1

1 Bedroom · 517 sq ft (48 sq m) · 19 units

Layout drawing A1 (1 bedroom) at 8@BT

Type A1(p)

1 Bedroom · 592 sq ft (55 sq m) · 1 units

Layout drawing A1(p) (1 bedroom) at 8@BT

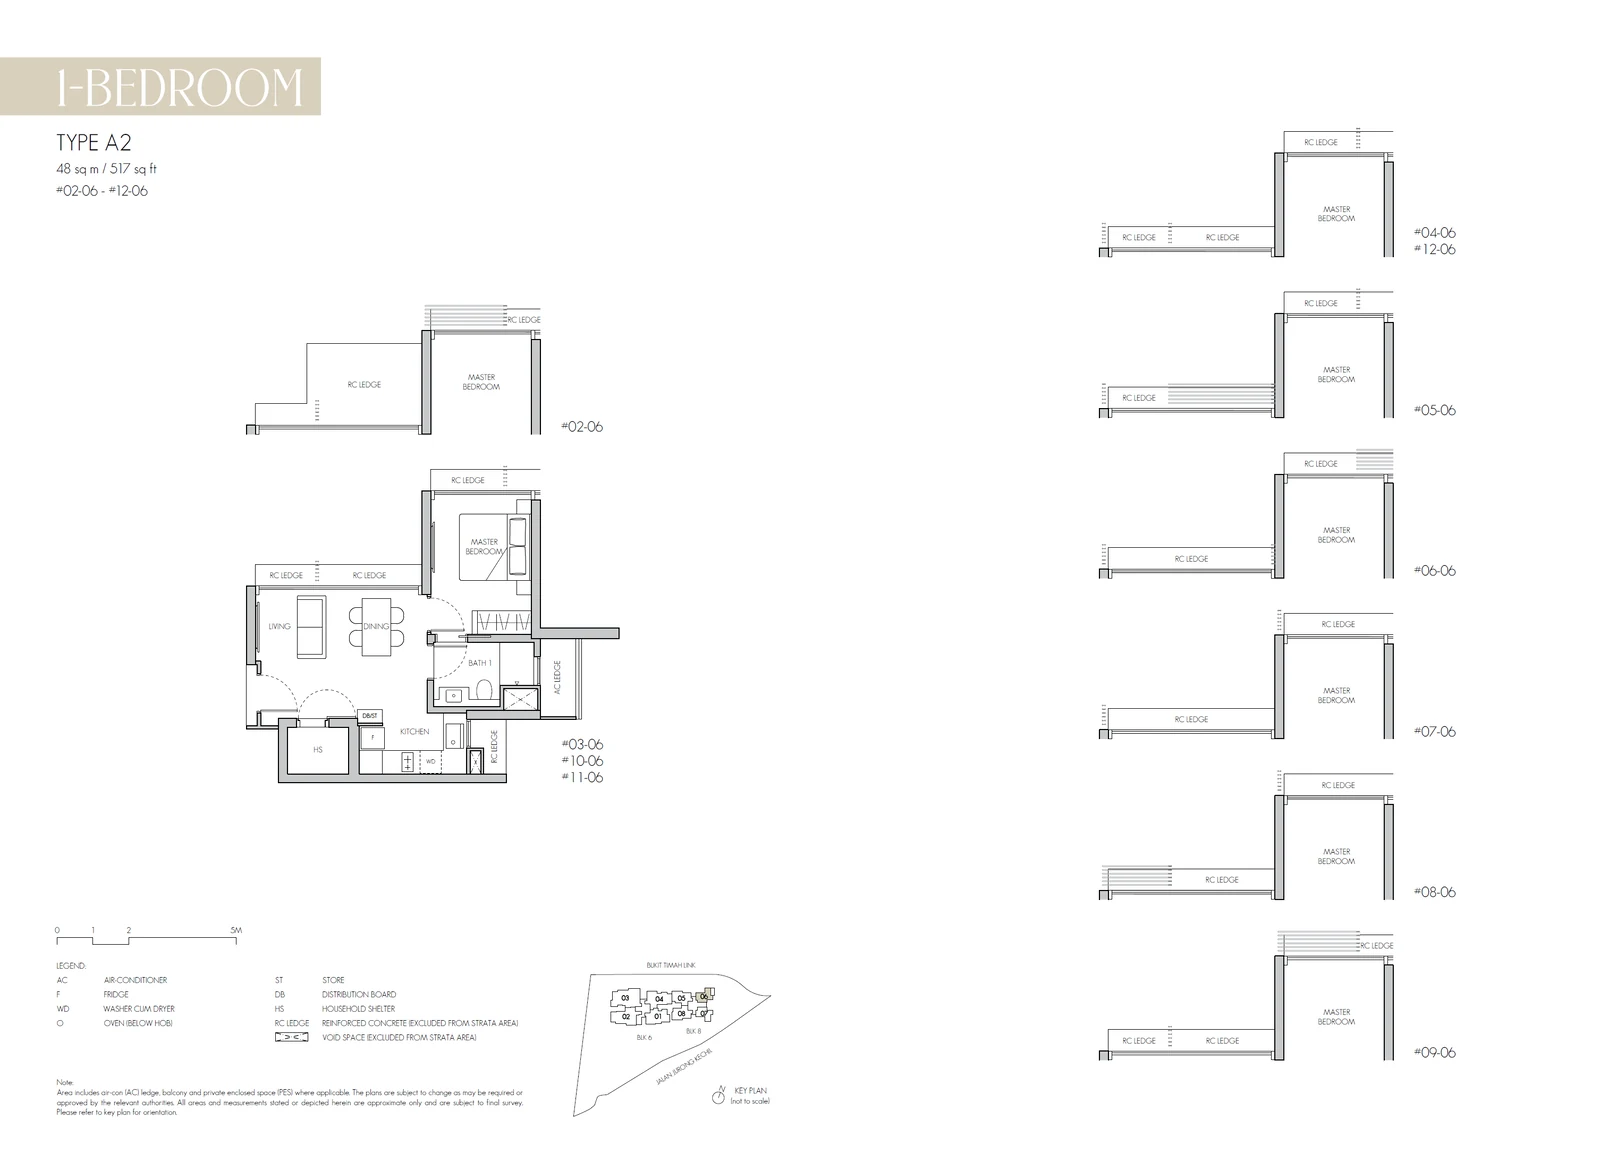
Type A2

1 Bedroom · 517 sq ft (48 sq m) · 11 units

Layout drawing A2 (1 bedroom) at 8@BT

Type A2(p)

1 Bedroom · 592 sq ft (55 sq m) · 1 units

Layout drawing A2(p) (1 bedroom) at 8@BT

8@BT 2-bedroom types

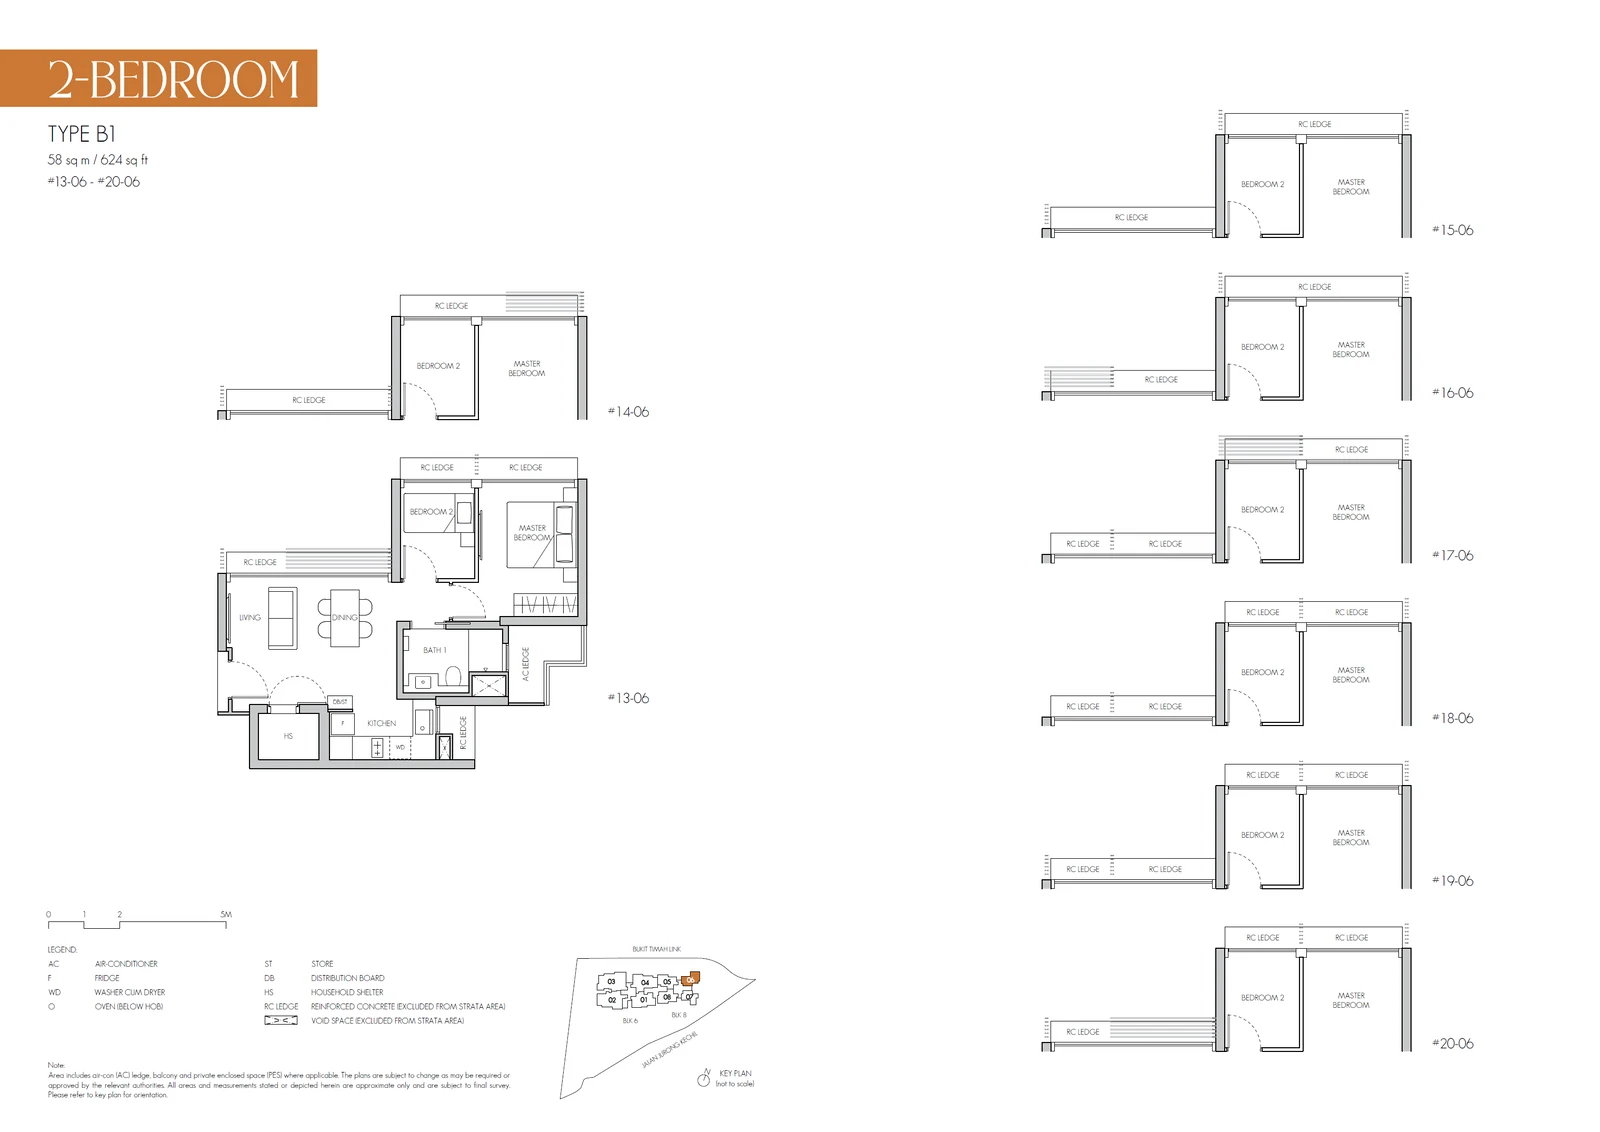
Type B1

2 Bedroom · 624–829 sq ft (58–77 sq m) for the type · 8 units

Layout drawing B1 (2 bedroom) at 8@BT

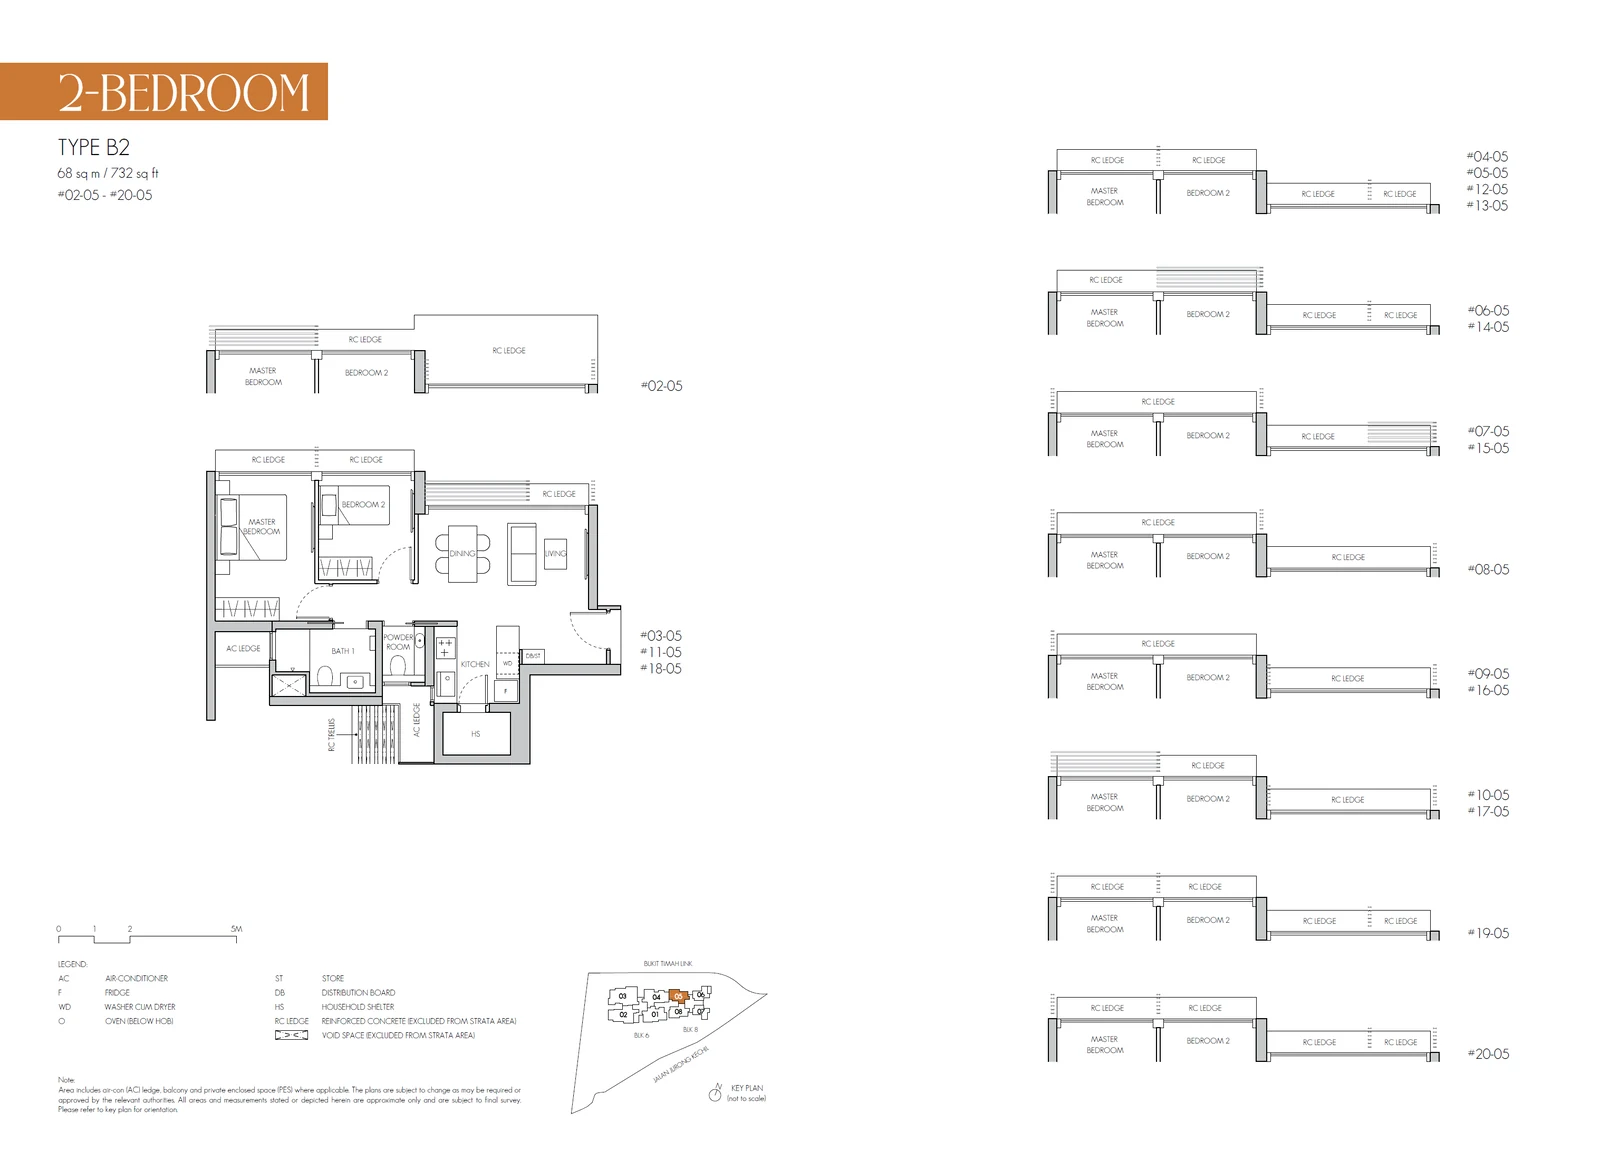
Type B2

2 Bedroom · 624–829 sq ft (58–77 sq m) for the type · 19 units

Layout drawing B2 (2 bedroom) at 8@BT

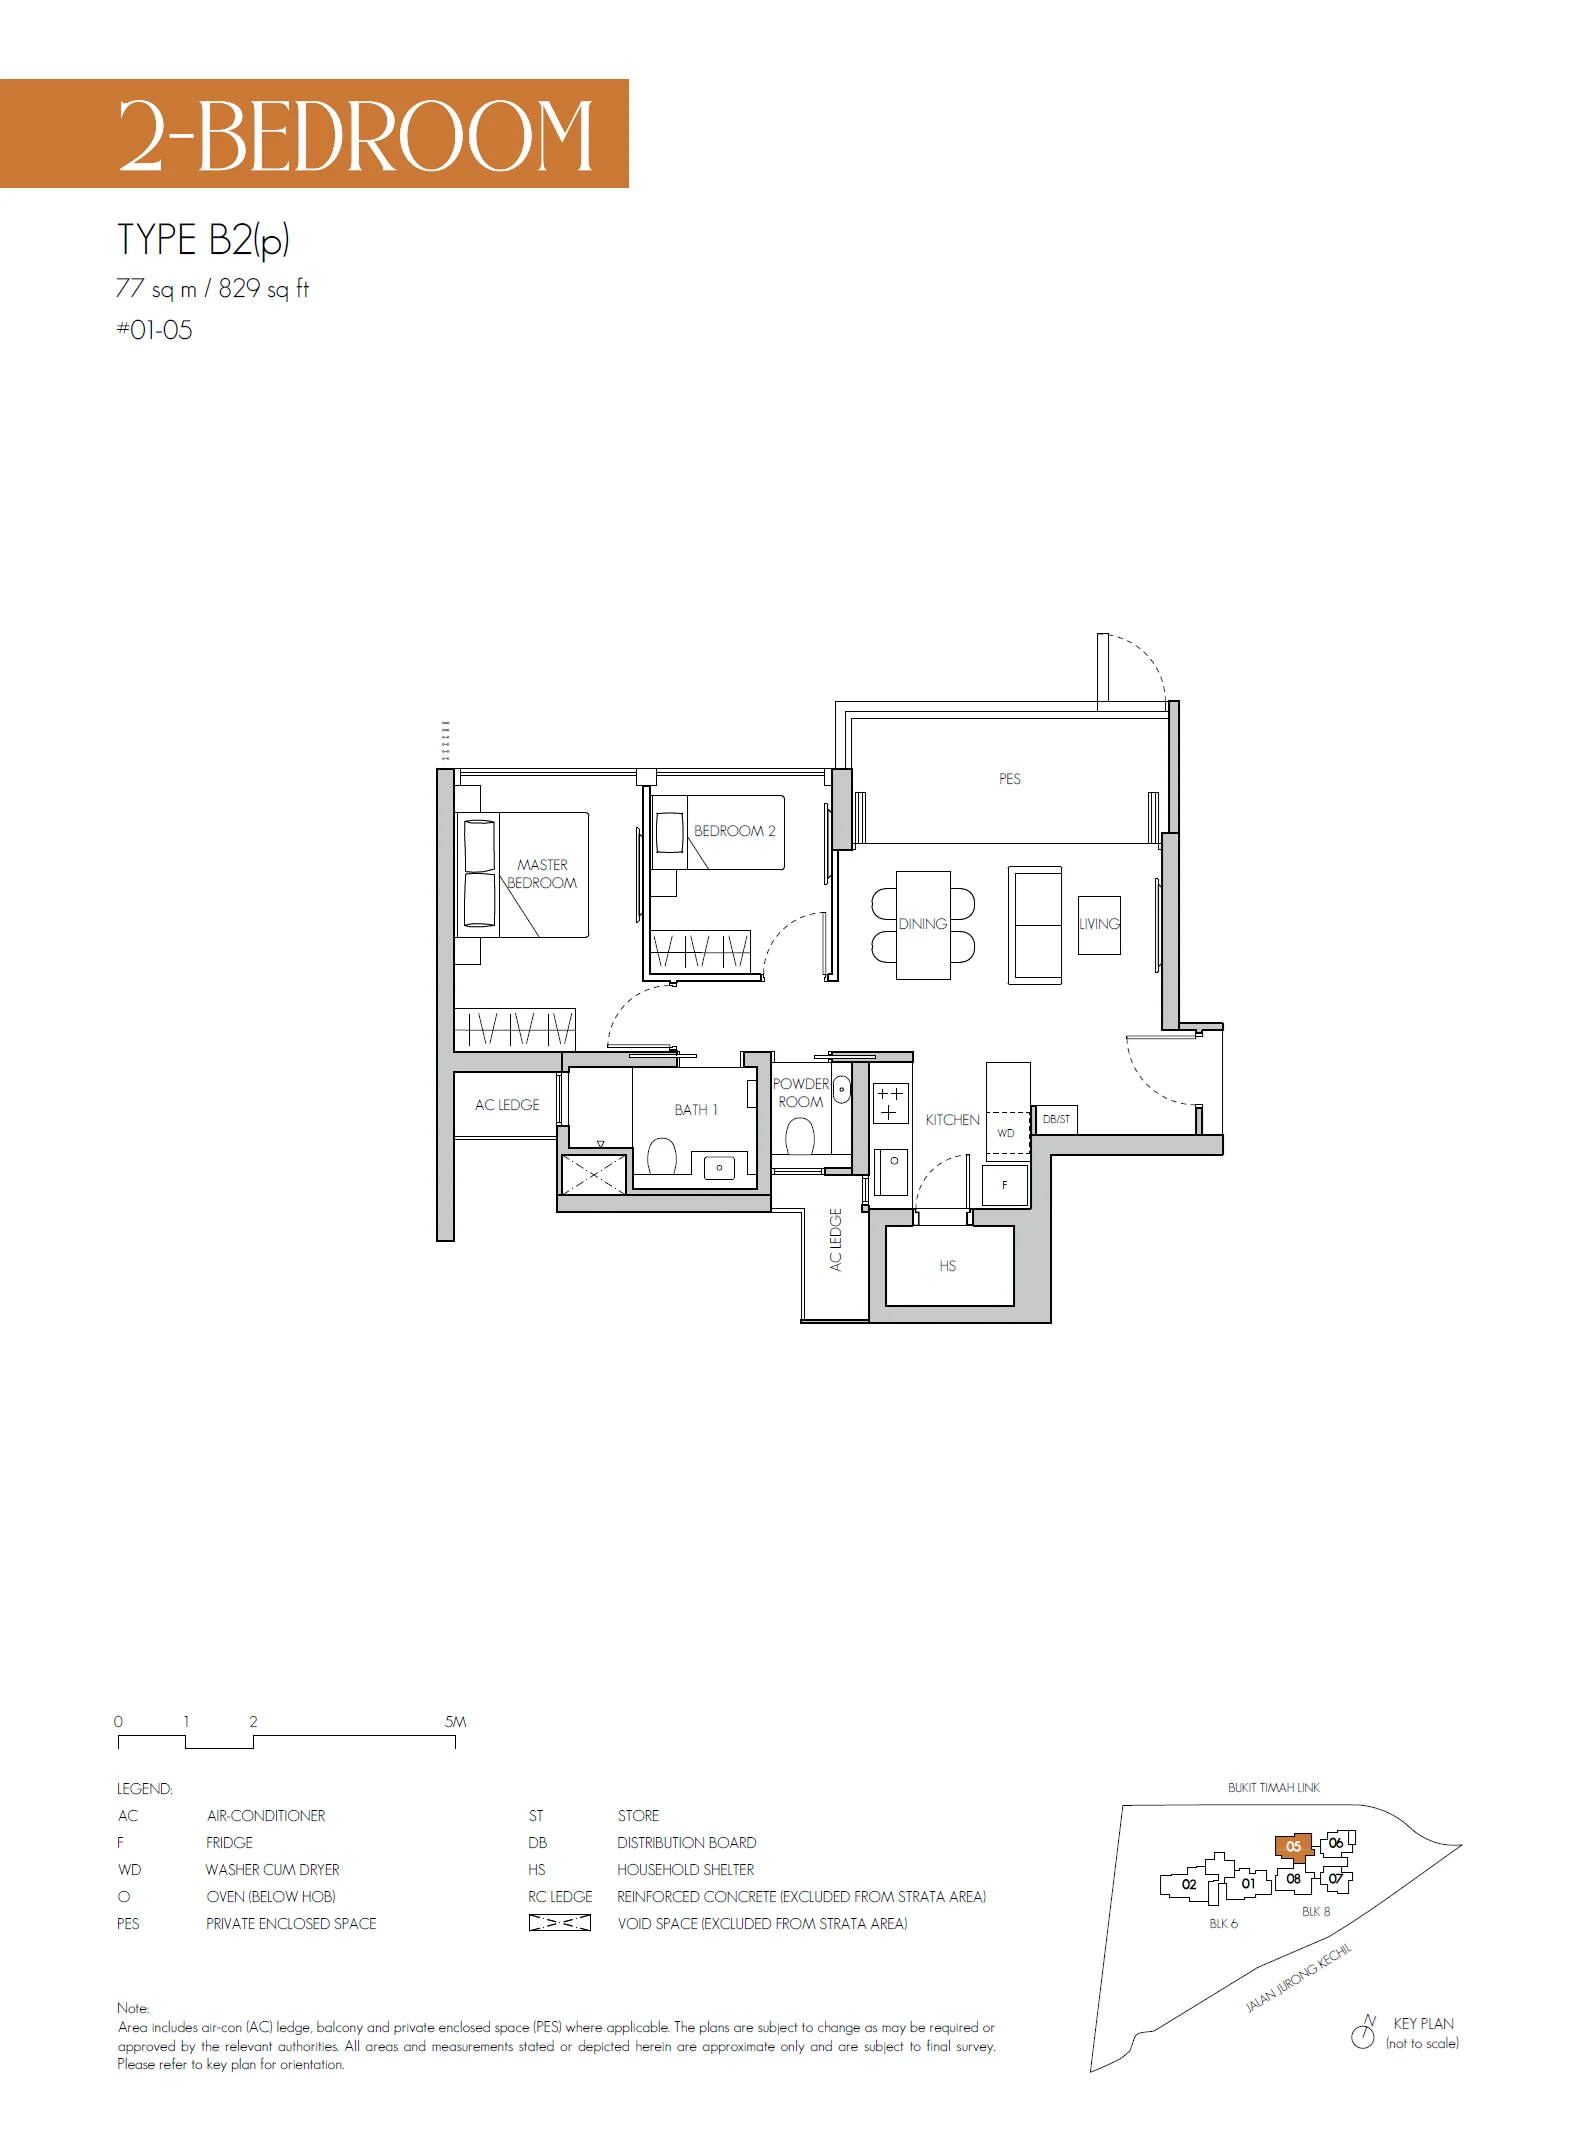
Type B2(p)

2 Bedroom · 624–829 sq ft (58–77 sq m) for the type · 1 units

Layout drawing B2(p) (2 bedroom) at 8@BT

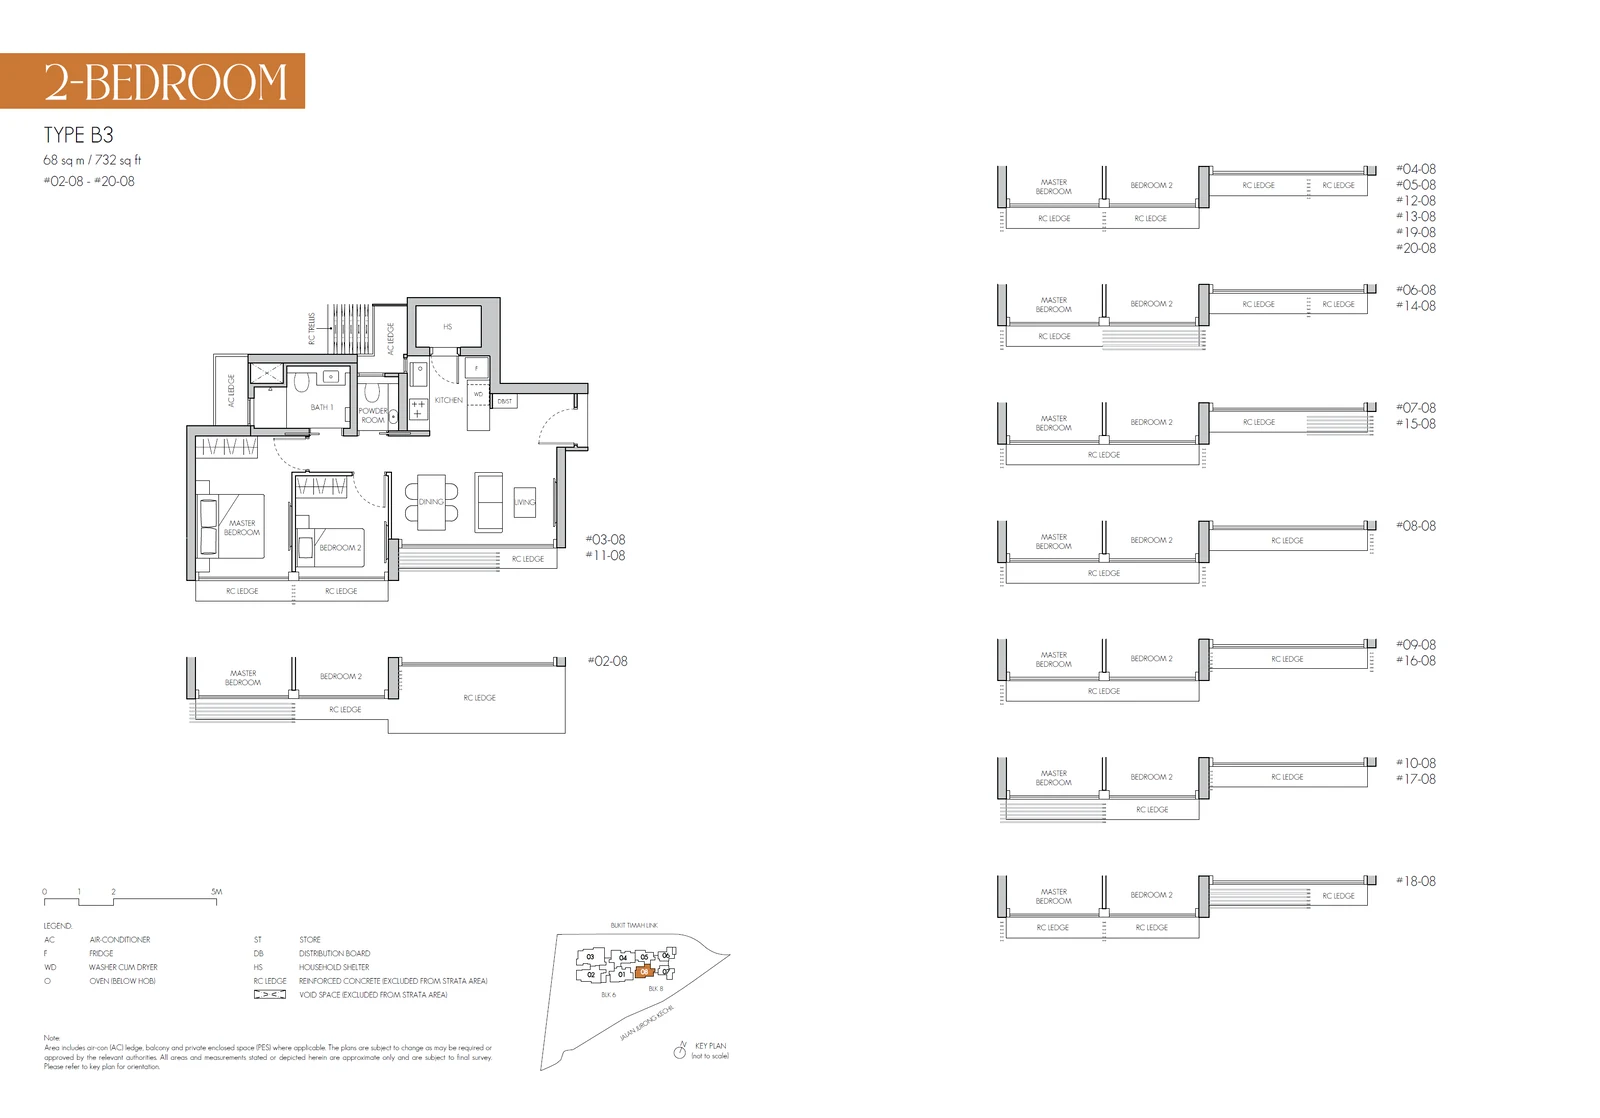
Type B3

2 Bedroom · 624–829 sq ft (58–77 sq m) for the type · 19 units

Layout drawing B3 (2 bedroom) at 8@BT

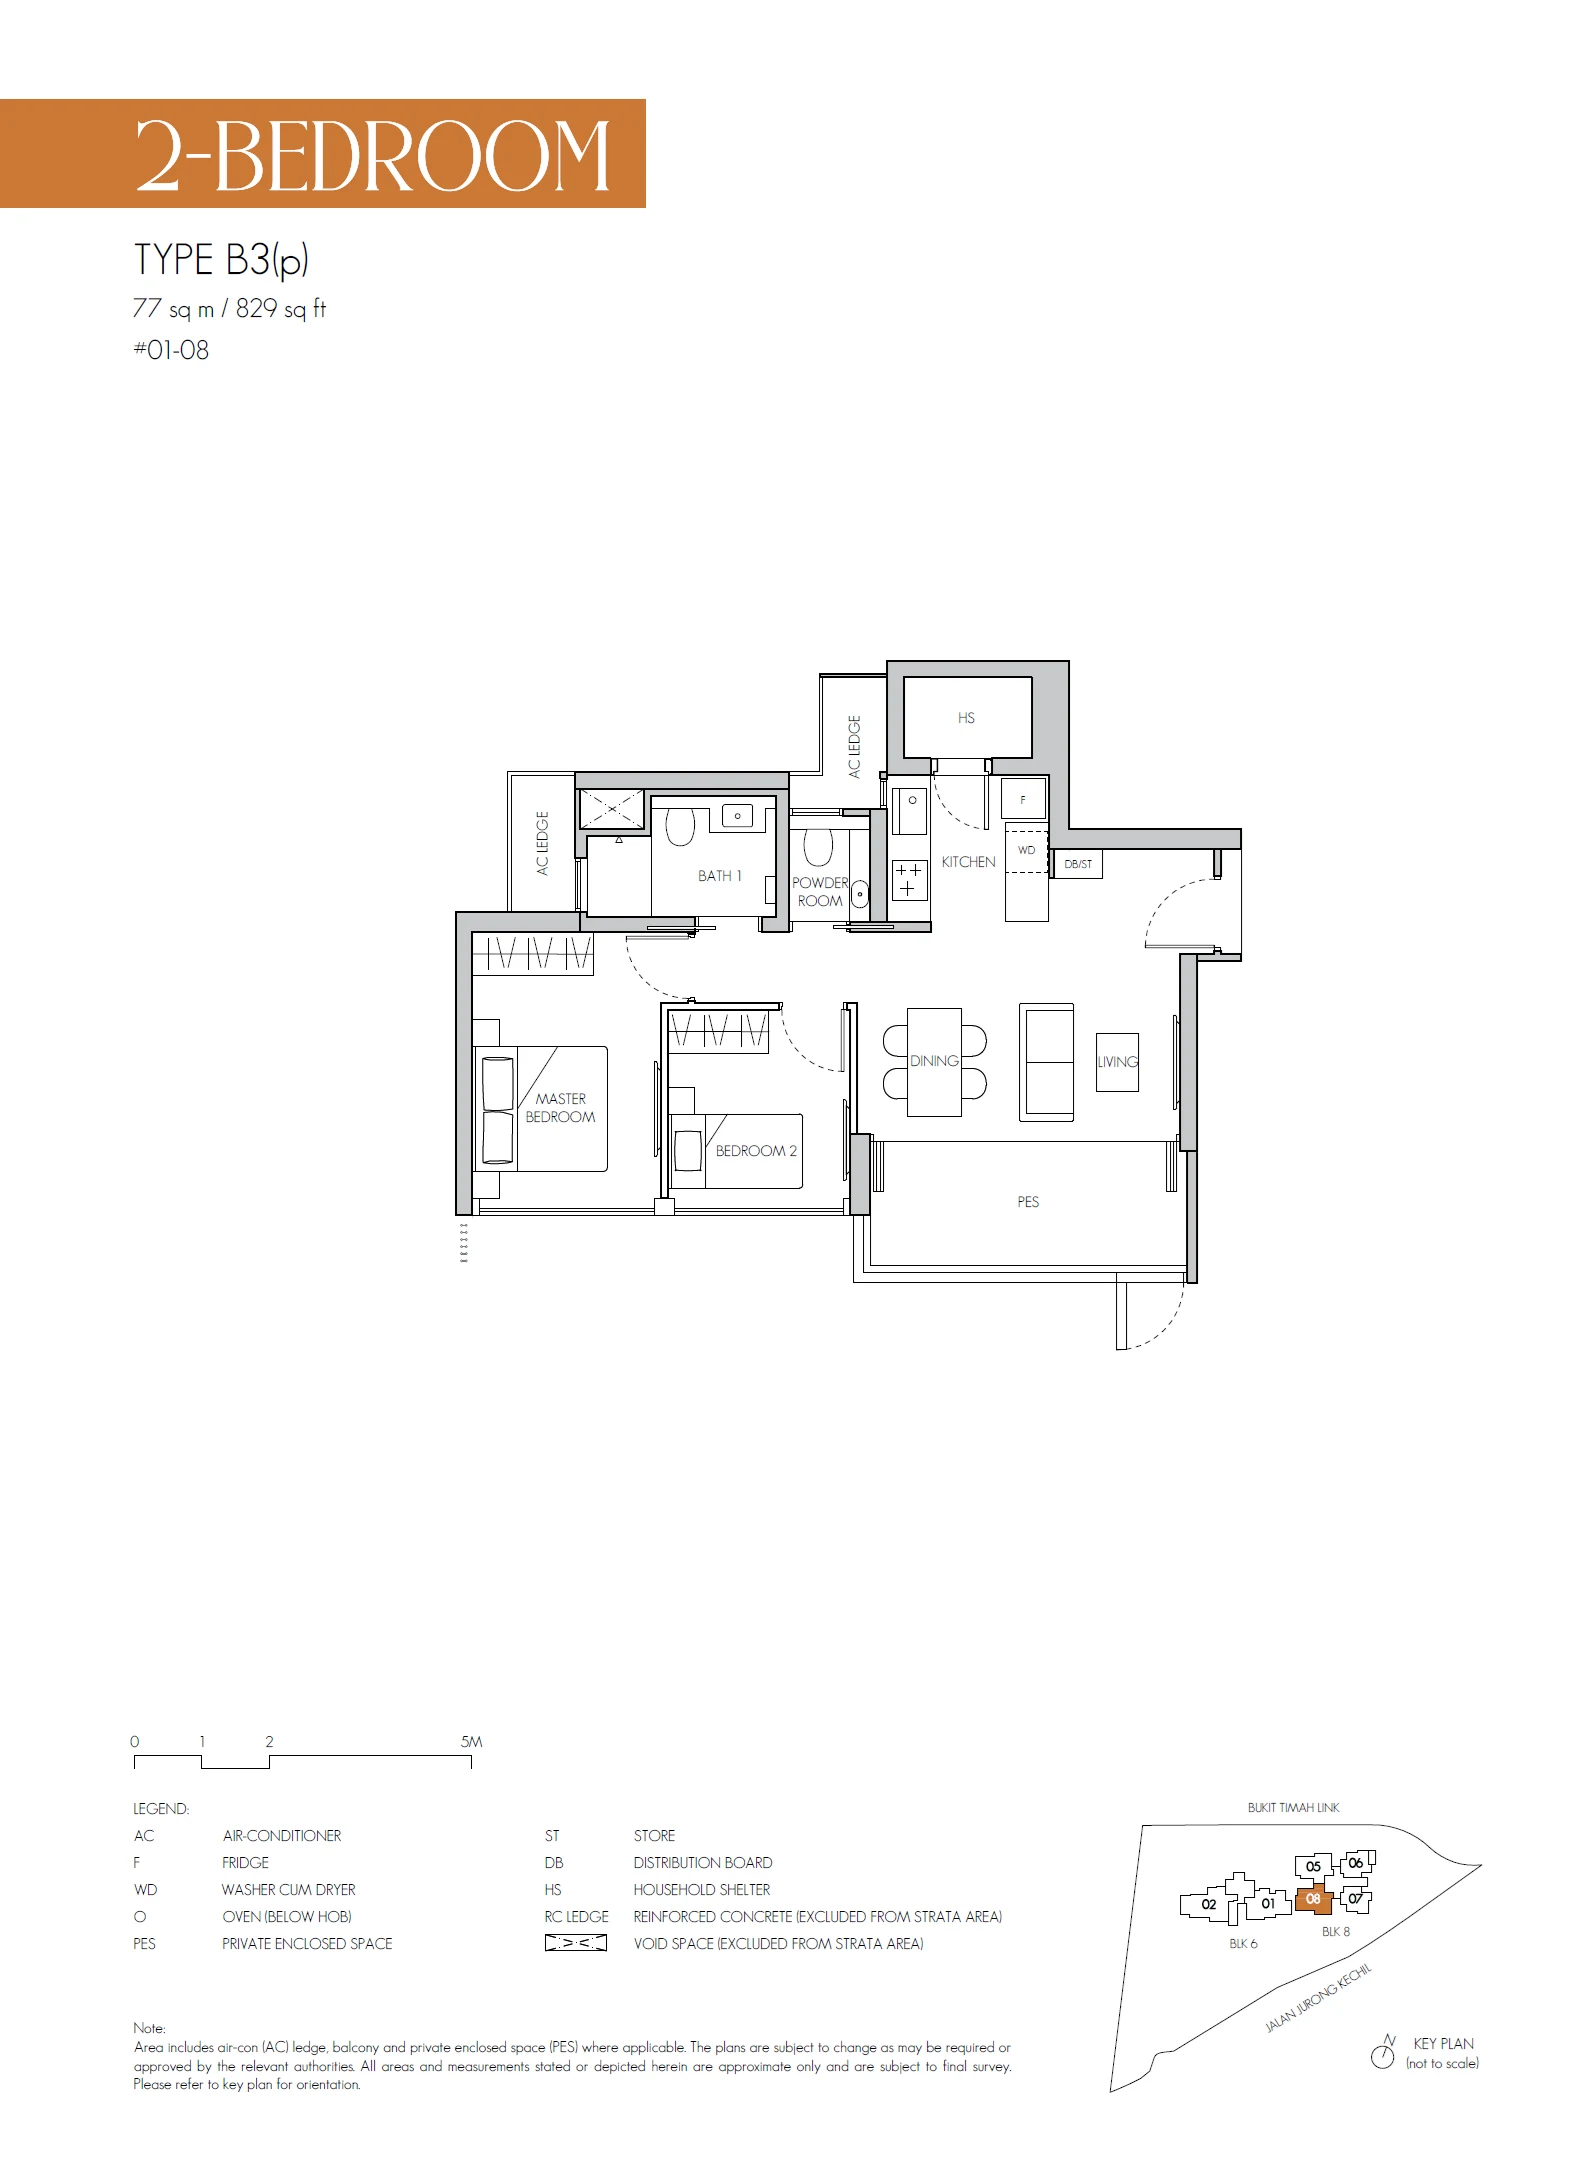
Type B3(p)

2 Bedroom · 624–829 sq ft (58–77 sq m) for the type · 1 units

Layout drawing B3(p) (2 bedroom) at 8@BT

8@BT 3-bedroom types

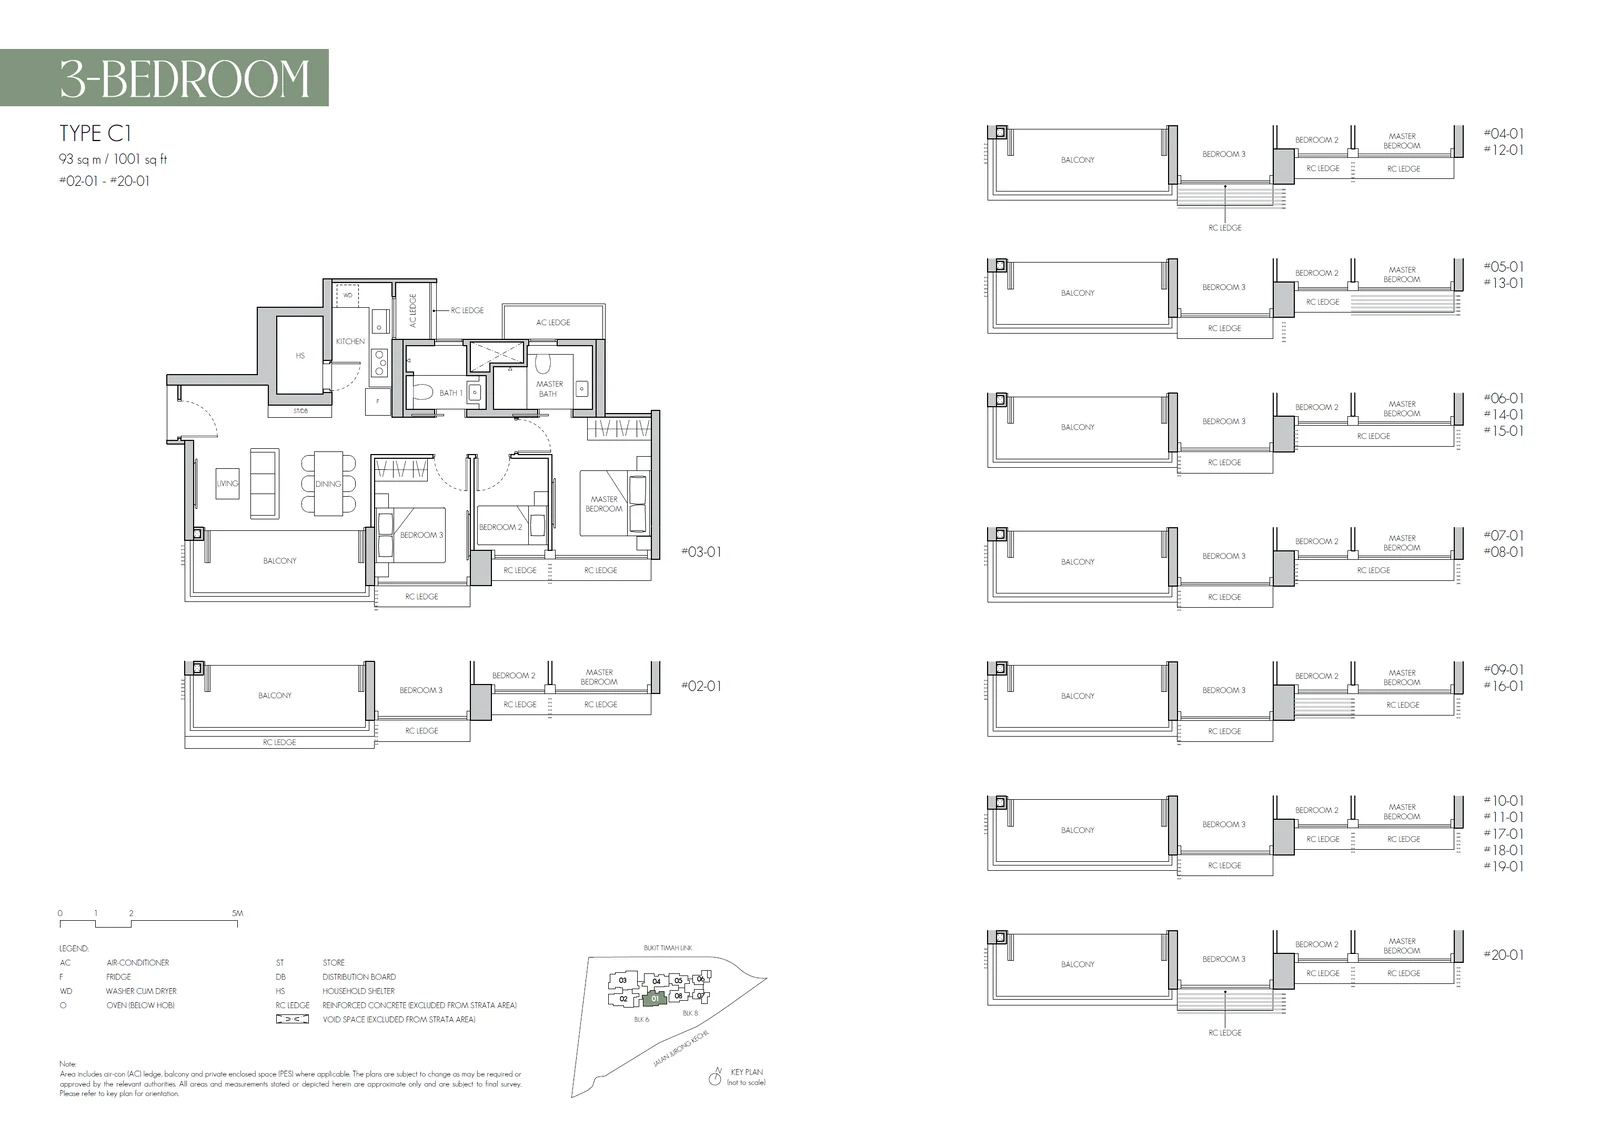
Type C1

3 Bedroom · 1,001–1,023 sq ft (93–95 sq m) for the type · 19 units

Layout drawing C1 (3 bedroom) at 8@BT

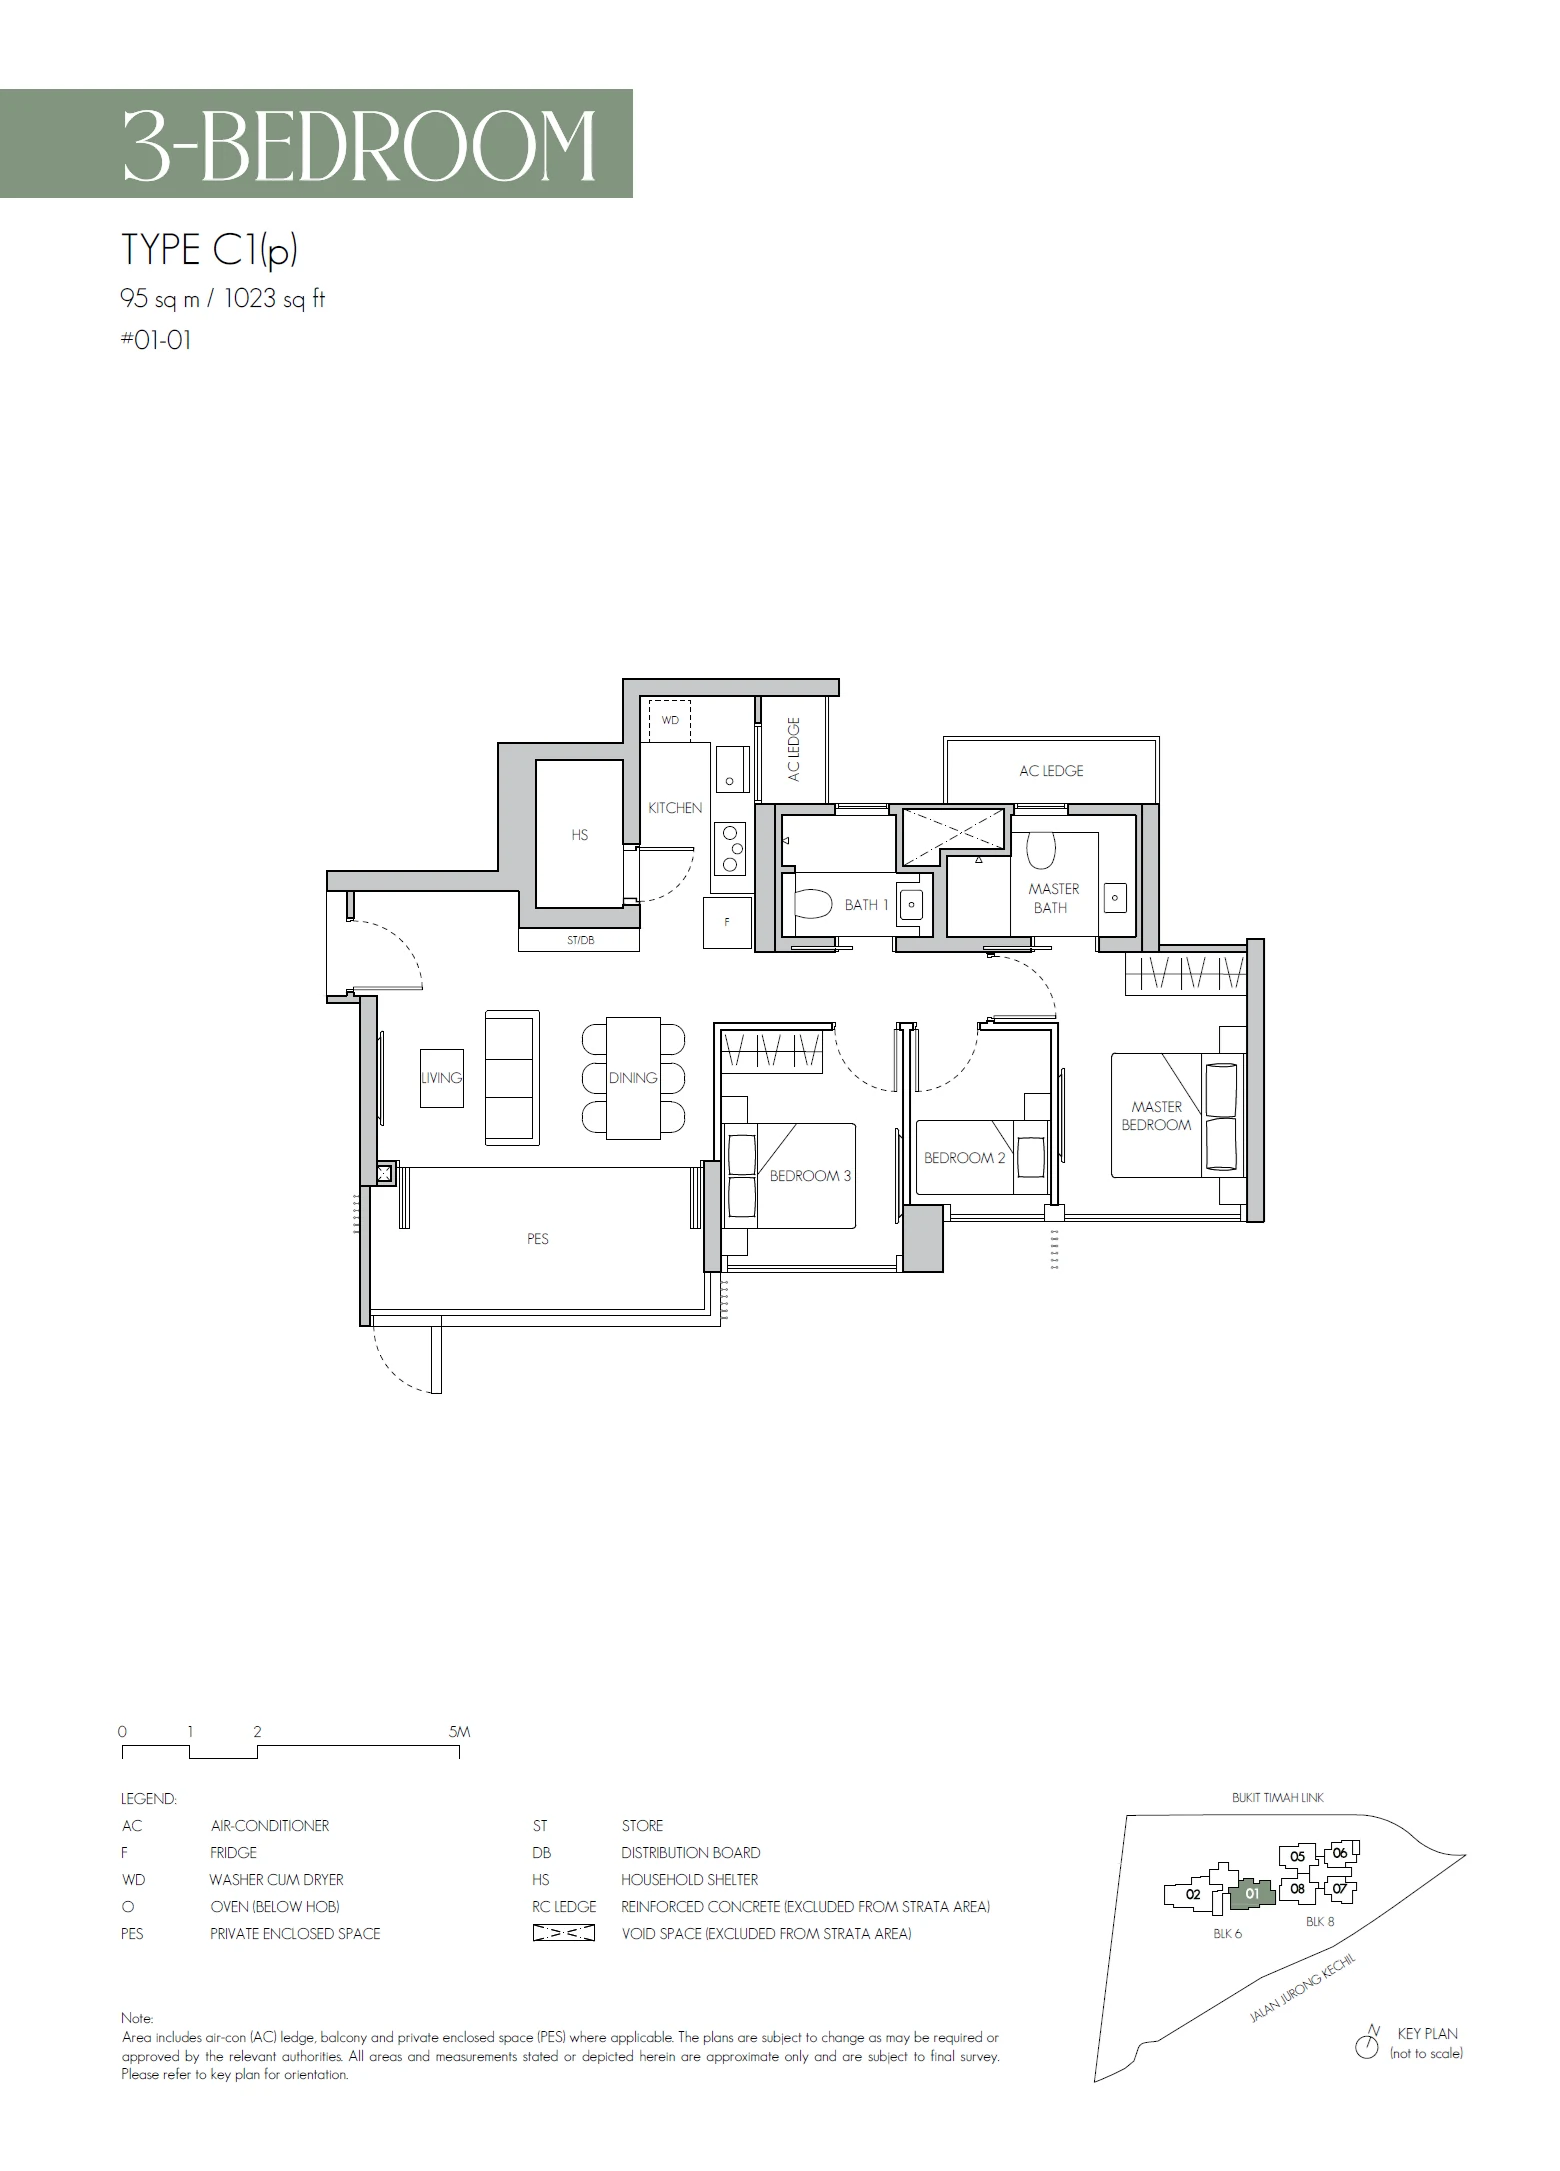
Type C1(p)

3 Bedroom · 1,001–1,023 sq ft (93–95 sq m) for the type · 1 units

Layout drawing C1(p) (3 bedroom) at 8@BT

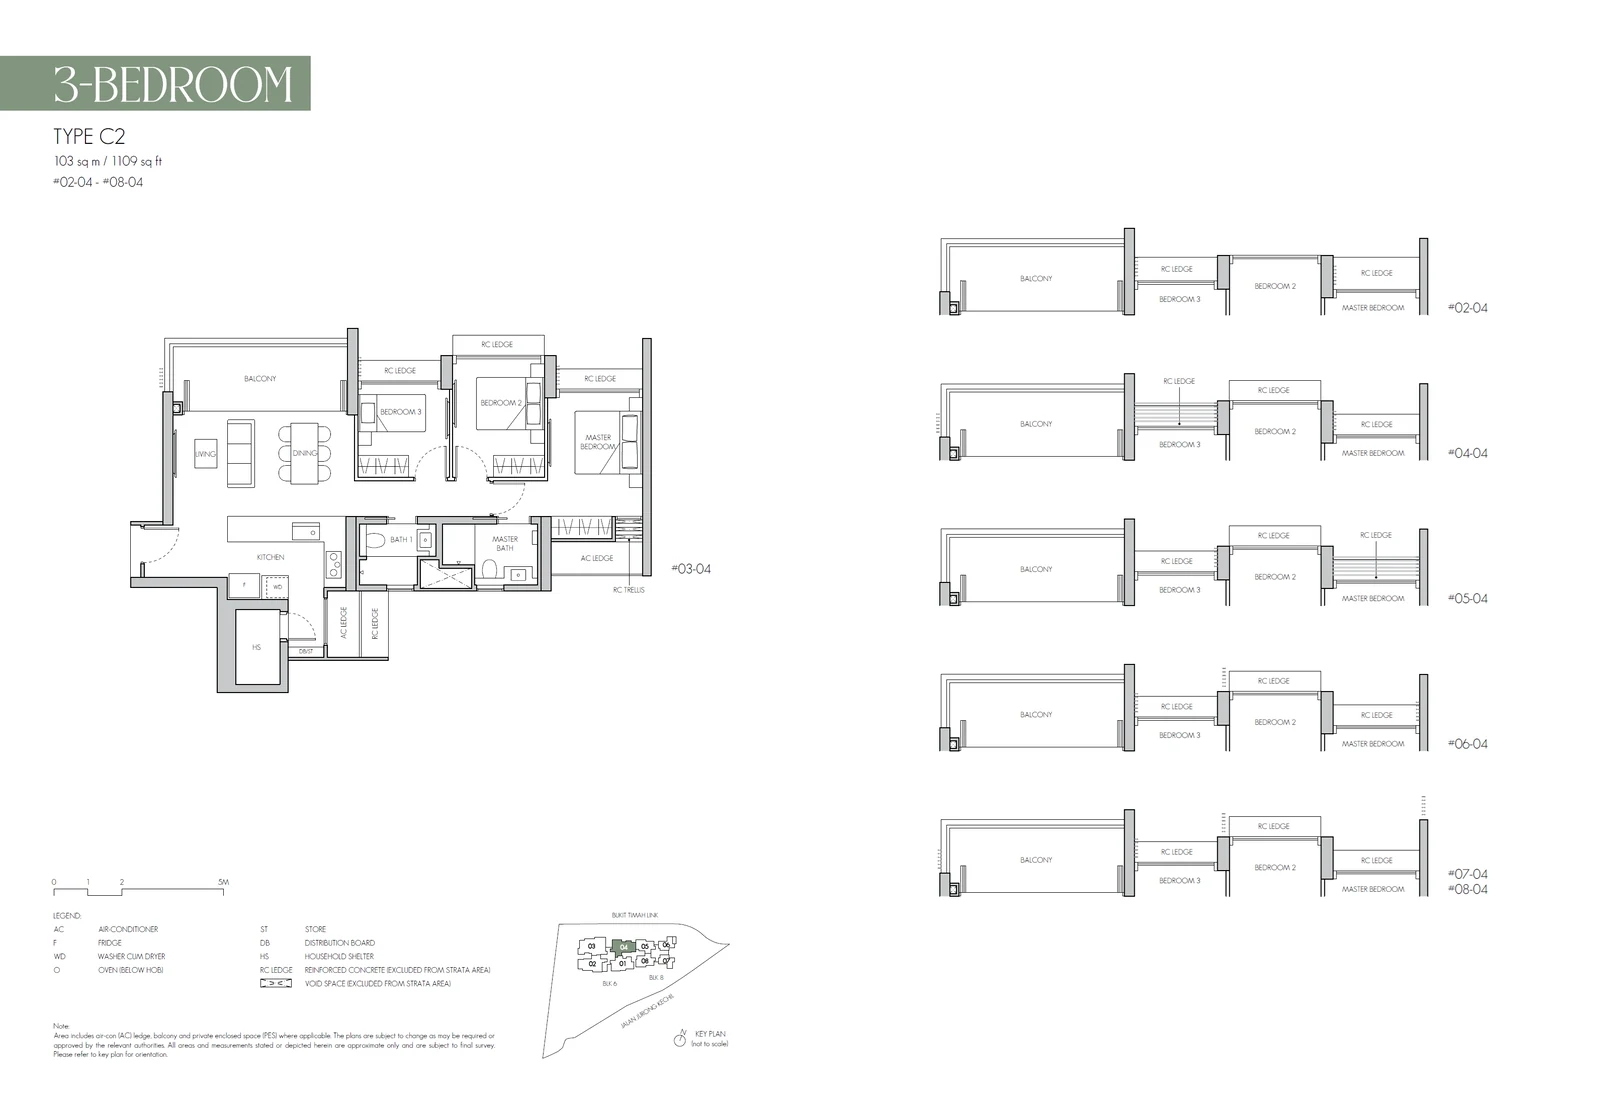
Type C2

3 Bedroom · 1,109–1,270 sq ft (103–118 sq m) for the type · 7 units

Layout drawing C2 (3 bedroom) at 8@BT

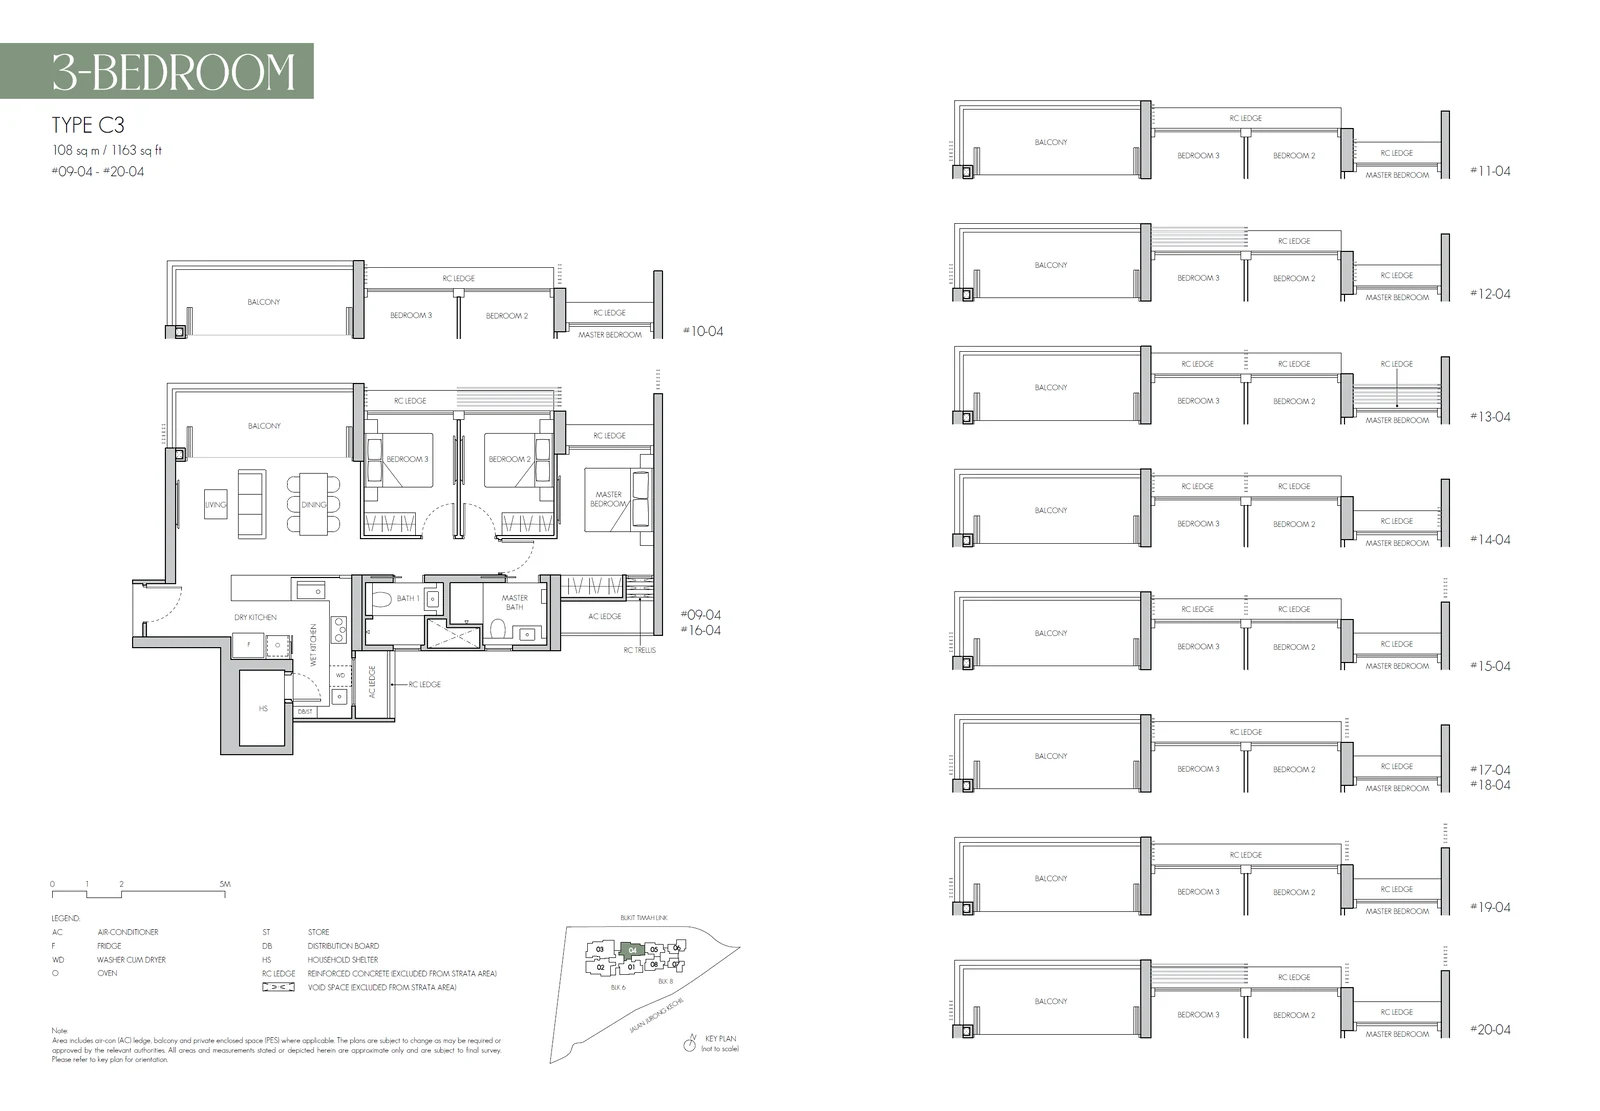
Type C3

3 Bedroom · 1,109–1,270 sq ft (103–118 sq m) for the type · 12 units

Layout drawing C3 (3 bedroom) at 8@BT

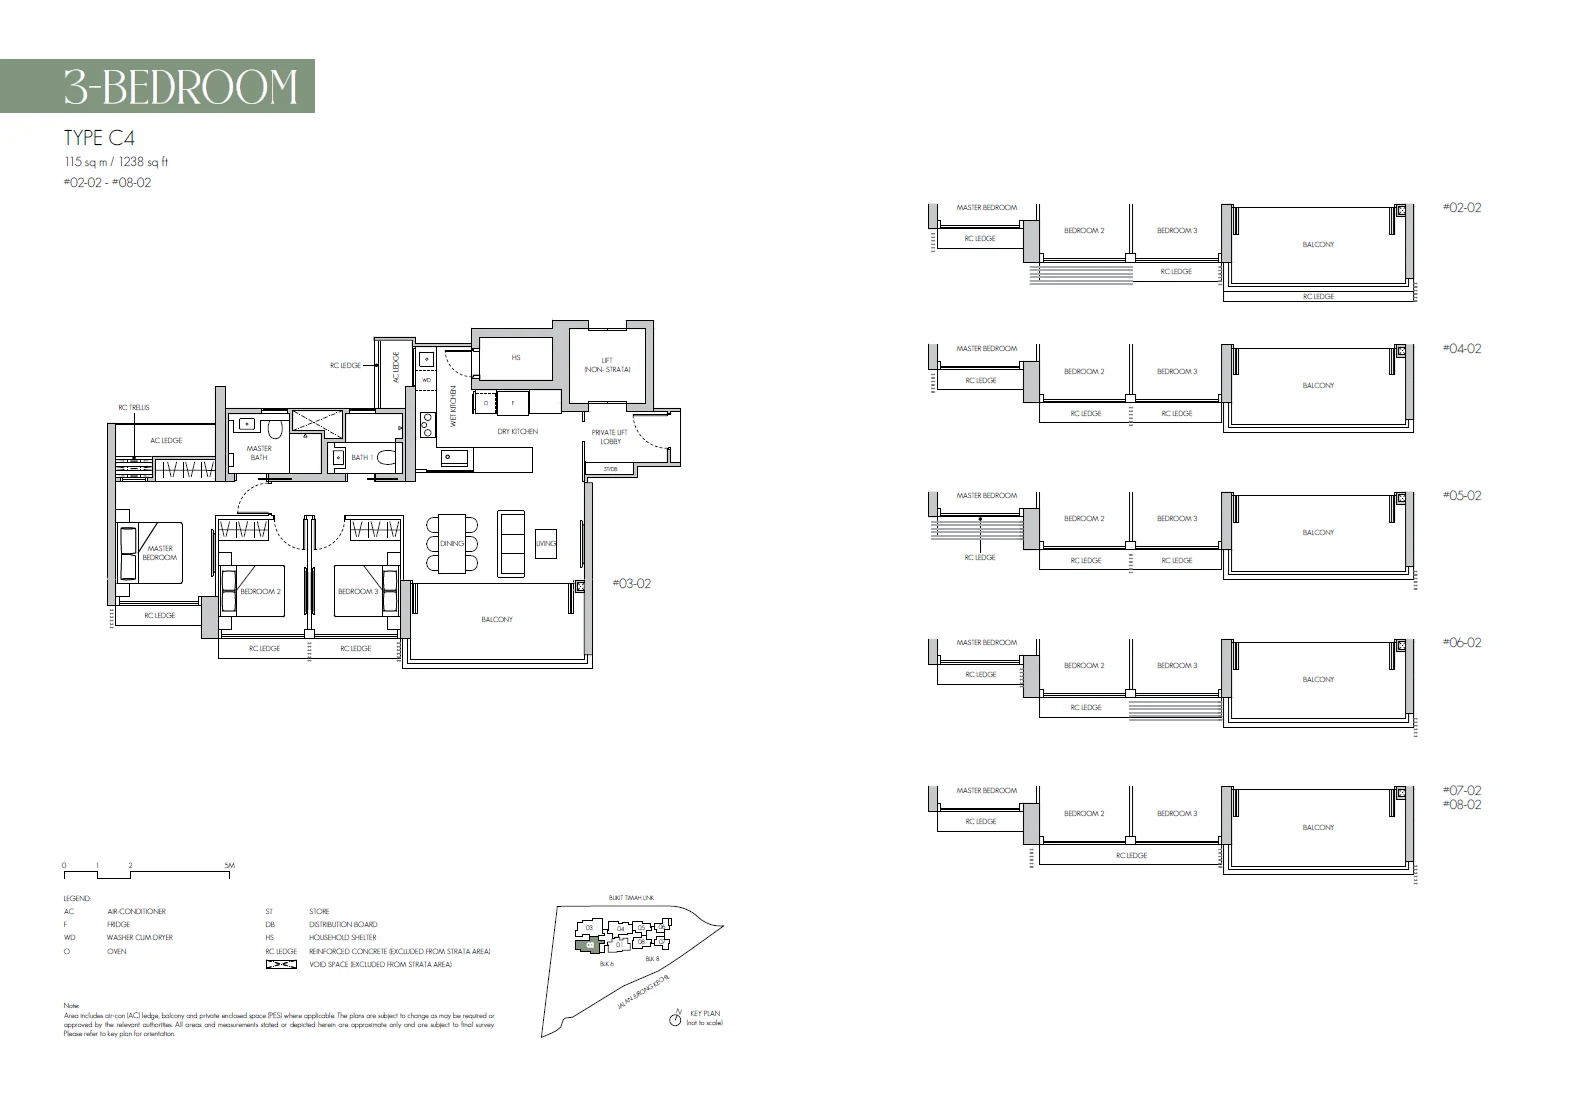
Type C4

3 Bedroom · 1,109–1,270 sq ft (103–118 sq m) for the type · 7 units

Layout drawing C4 (3 bedroom) at 8@BT

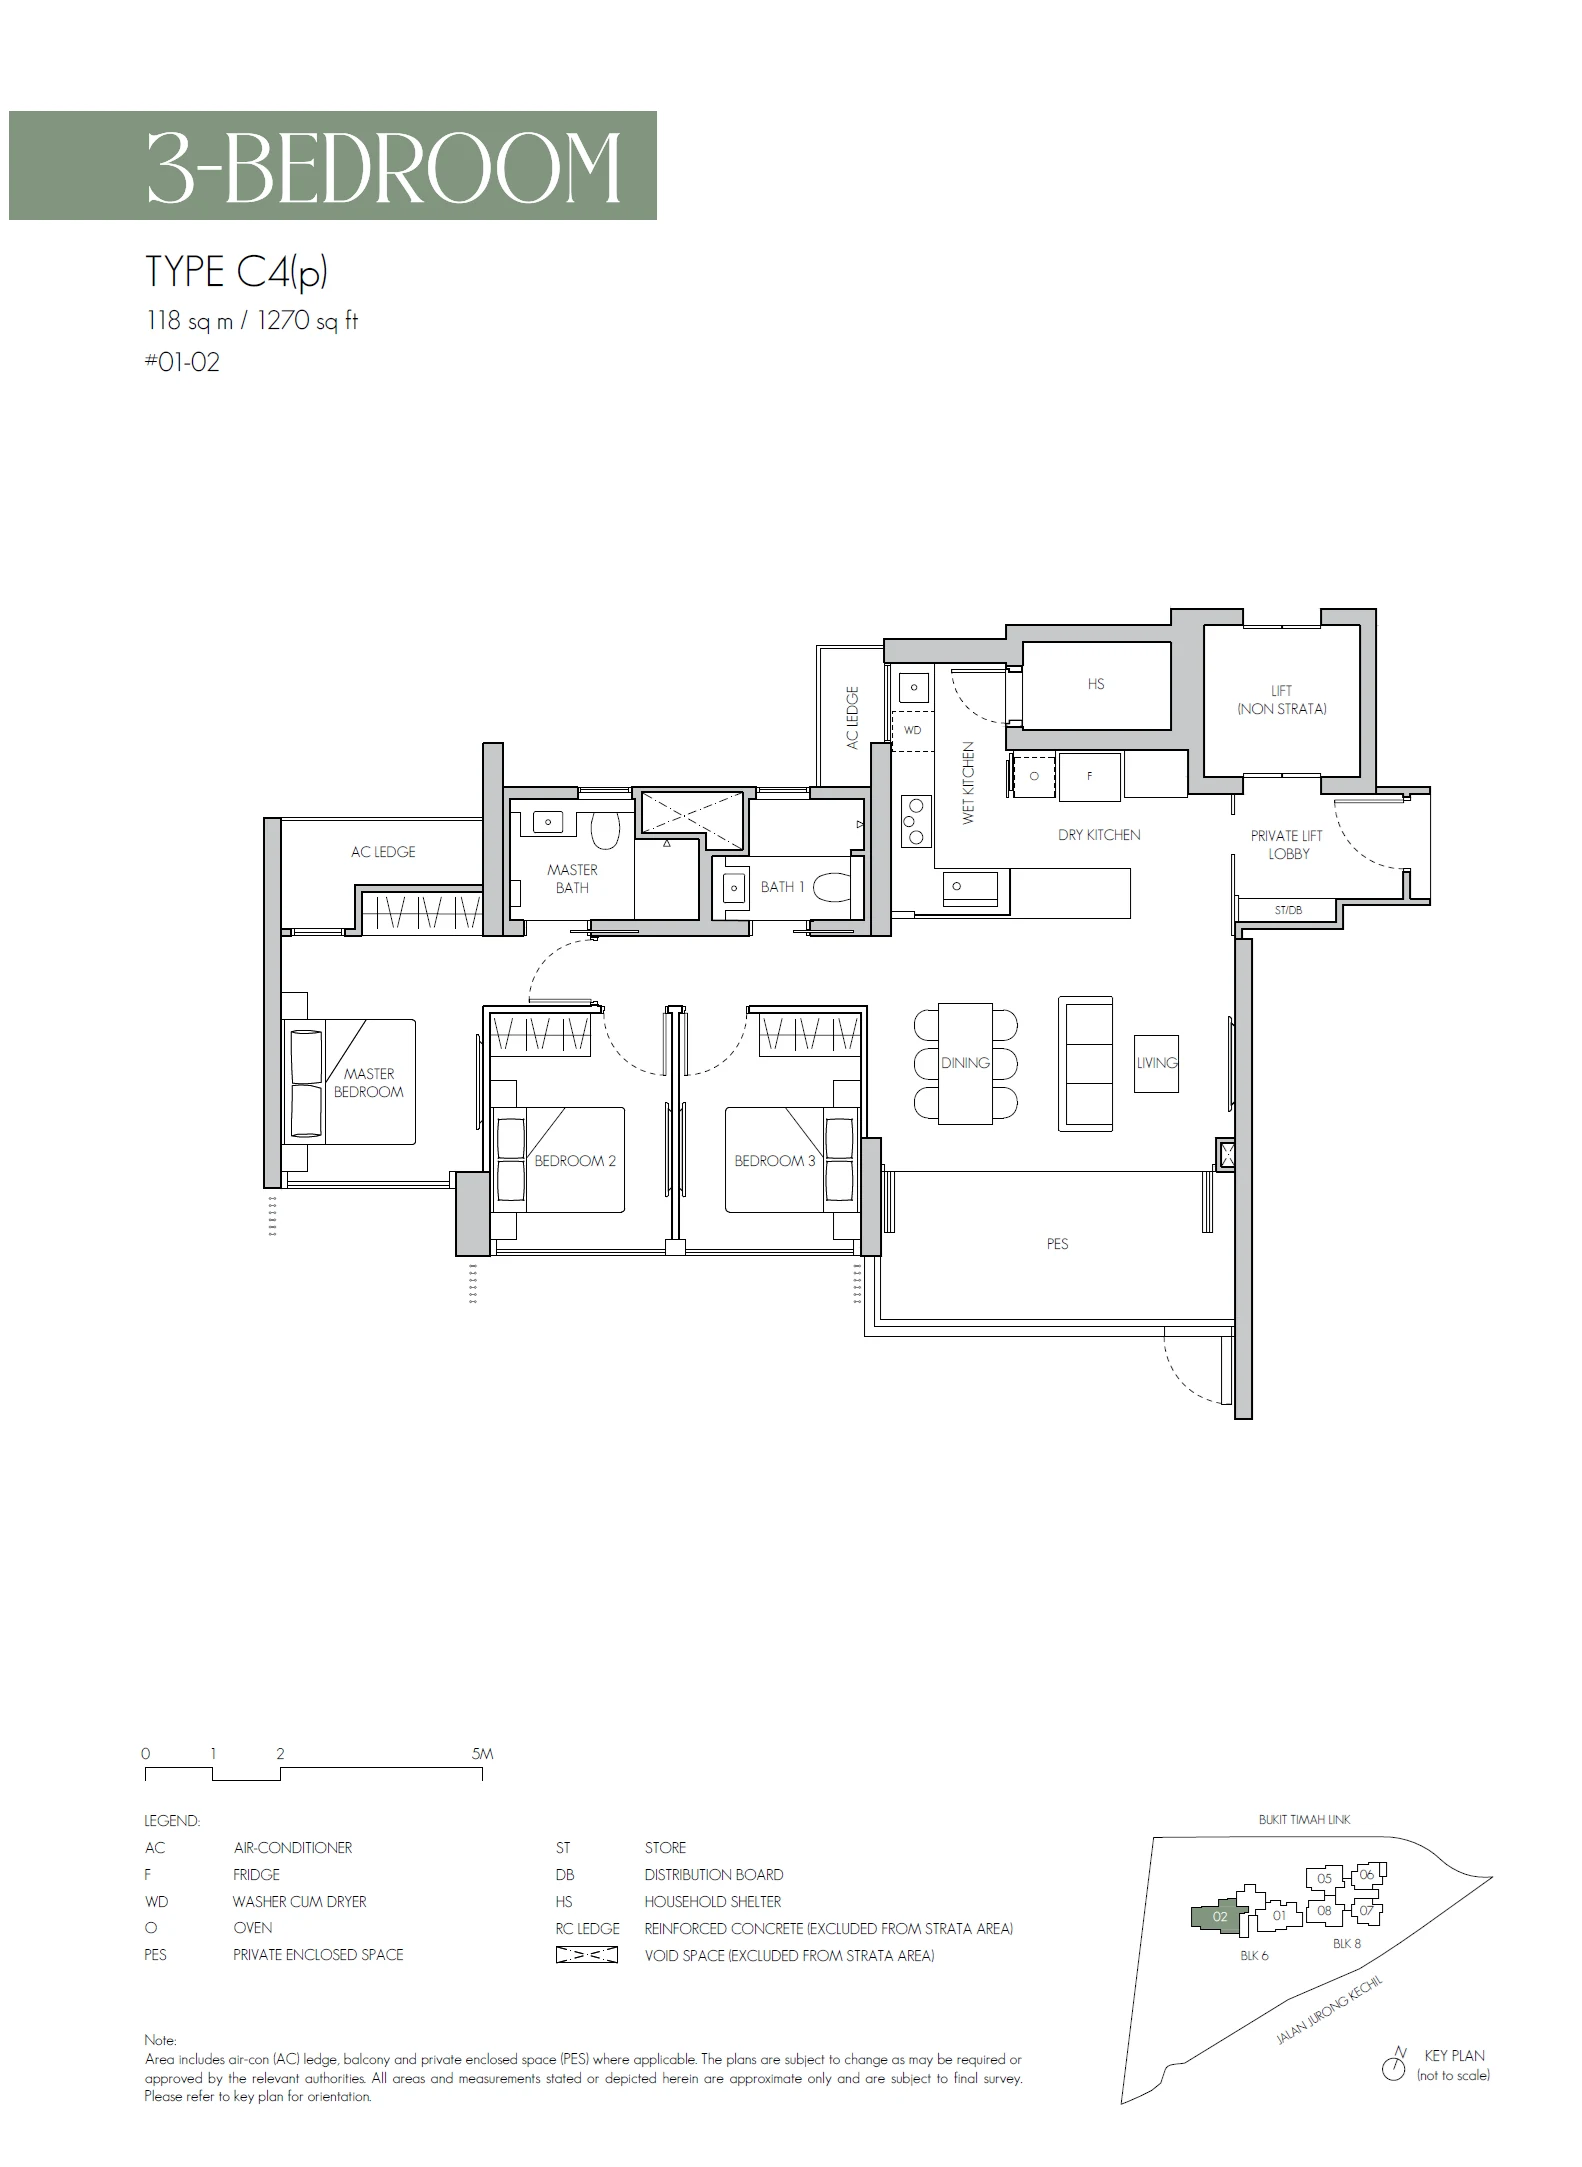
Type C4(p)

3 Bedroom · 1,109–1,270 sq ft (103–118 sq m) for the type · 1 units

Layout drawing C4(p) (3 bedroom) at 8@BT

8@BT 4-bedroom types

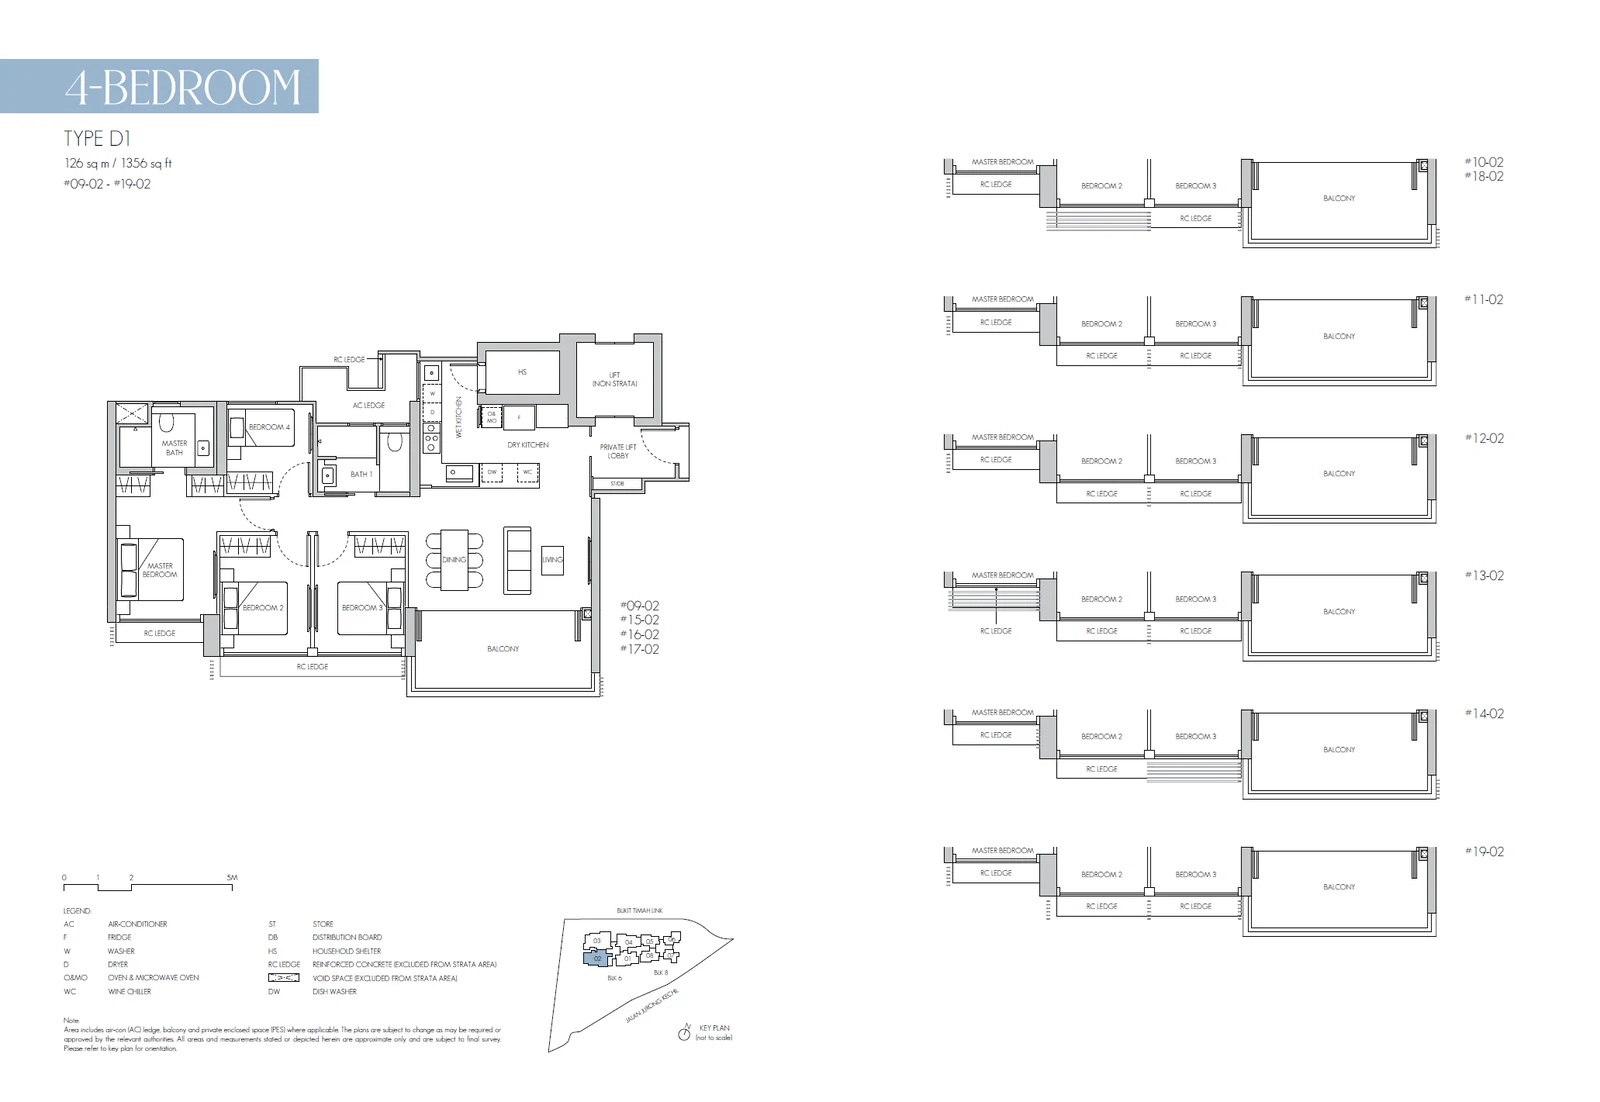
Type D1

4 Bedroom · 1,356–1,593 sq ft (126–148 sq m) for the type · 11 units

Layout drawing D1 (4 bedroom) at 8@BT

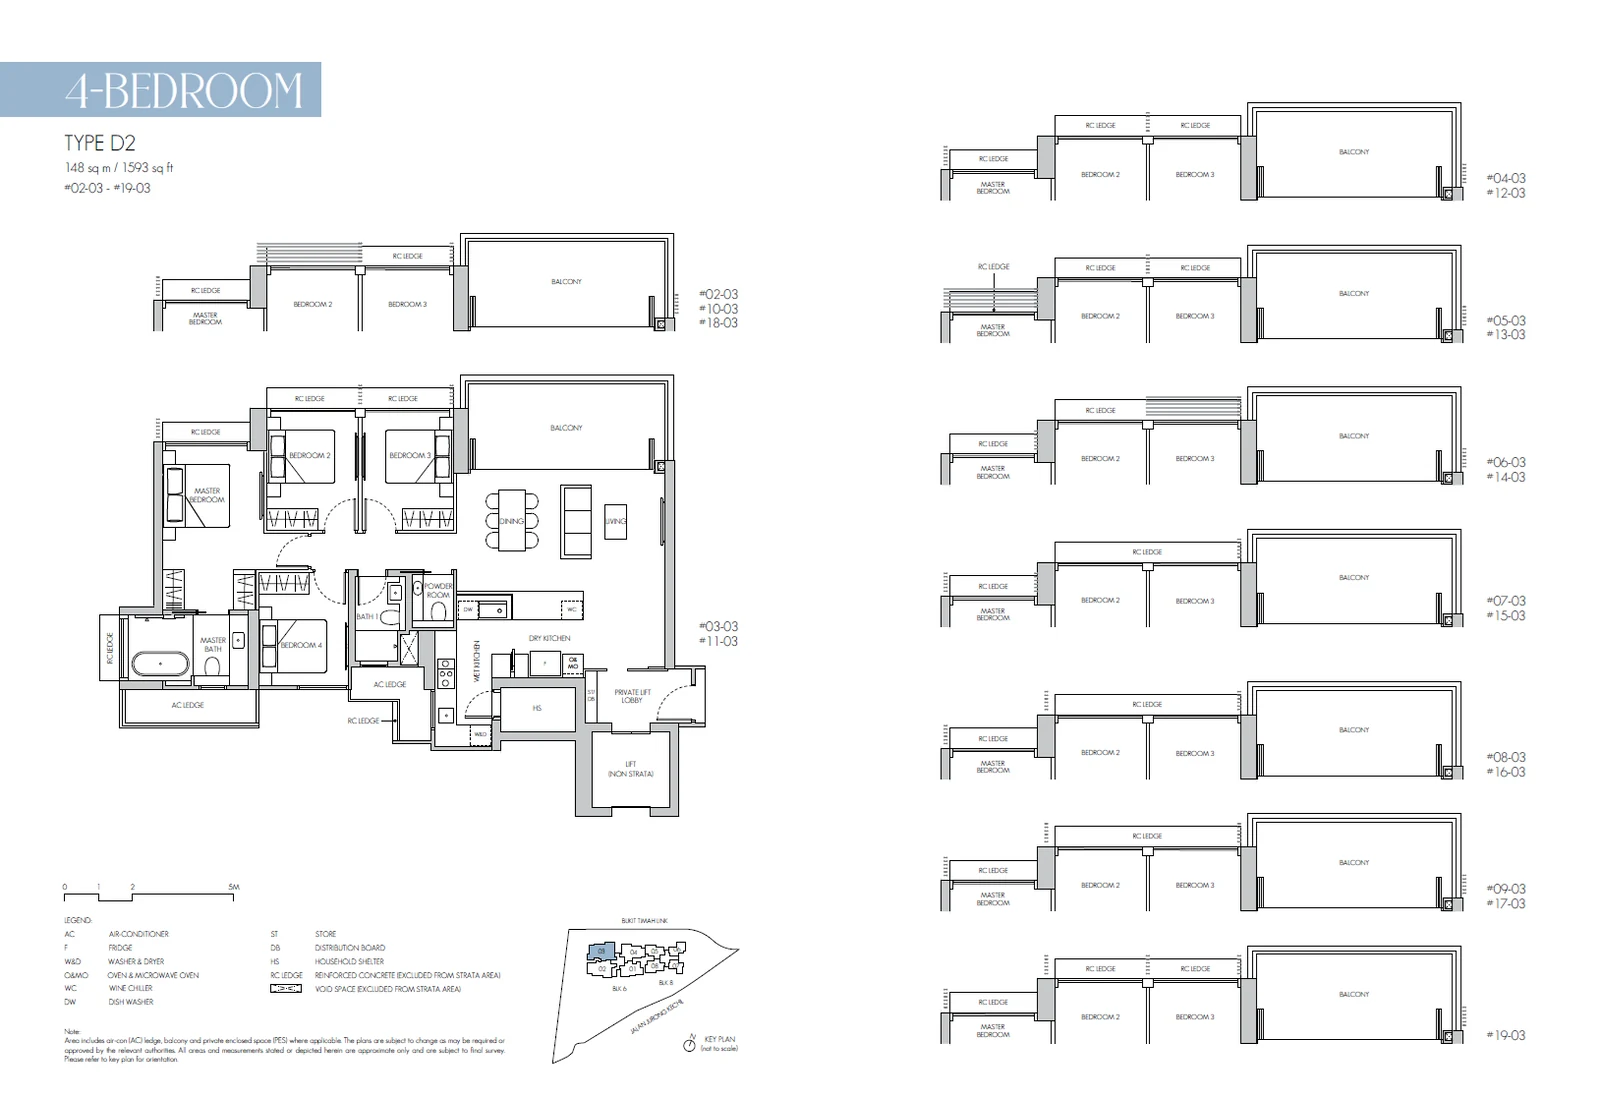
Type D2

4 Bedroom · 1,356–1,593 sq ft (126–148 sq m) for the type · 18 units

Layout drawing D2 (4 bedroom) at 8@BT

8@BT Penthouse

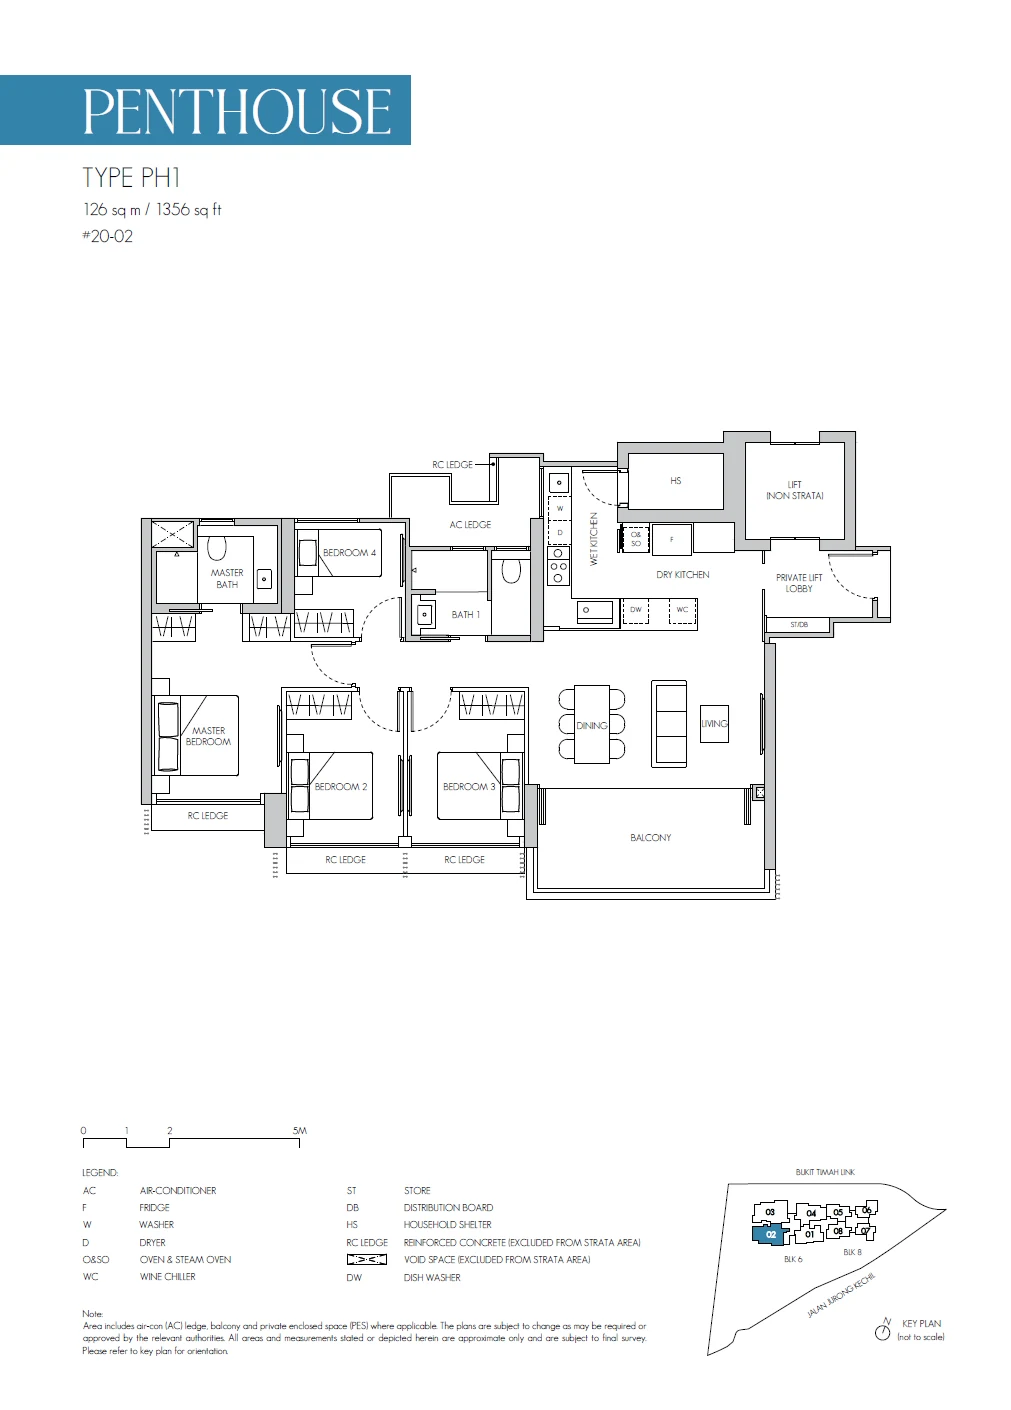
Type PH1

Penthouse · 1,356–1,593 sq ft (126–148 sq m) for the type · 1 units

Layout drawing PH1 (penthouse) at 8@BT

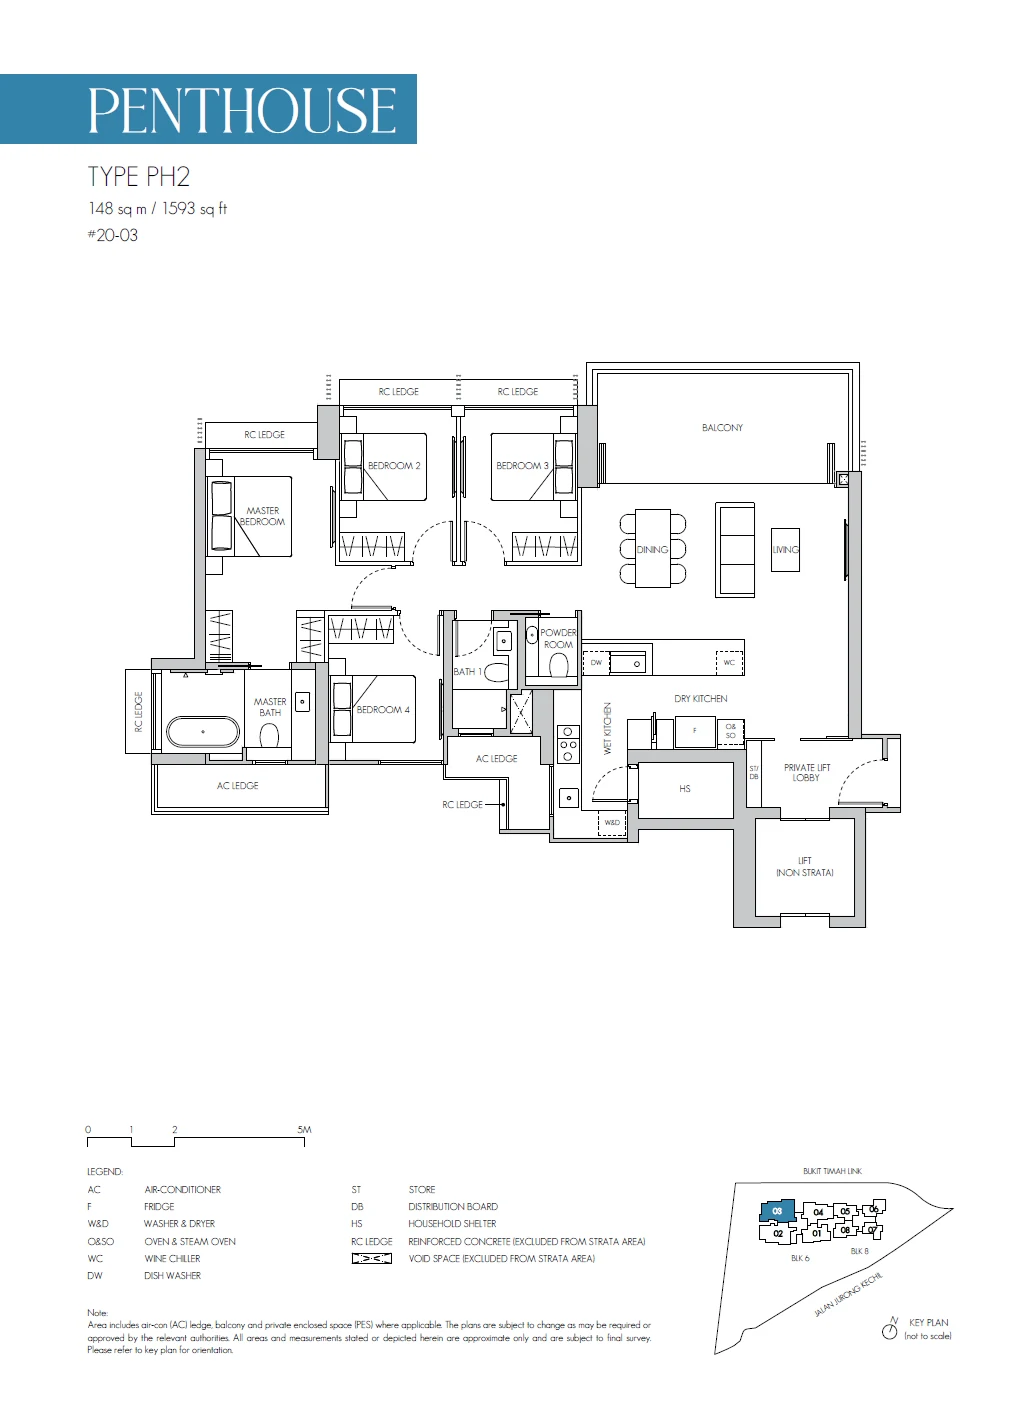
Type PH2

Penthouse · 1,356–1,593 sq ft (126–148 sq m) for the type · 1 units

Layout drawing PH2 (penthouse) at 8@BT

8@BT sizes and what they include

Stated areas at 8@BT run from about 517 square feet for a one-bedroom unit to around 1,593 square feet for the largest four-bedroom home, with the penthouses at the top of the range. Strata areas include balconies, air-conditioner ledges and any private enclosed space, so measure the rooms on the drawing rather than relying on the total. The developer's plans with dimensions are available by email.