Lentor Gardens Residences overview
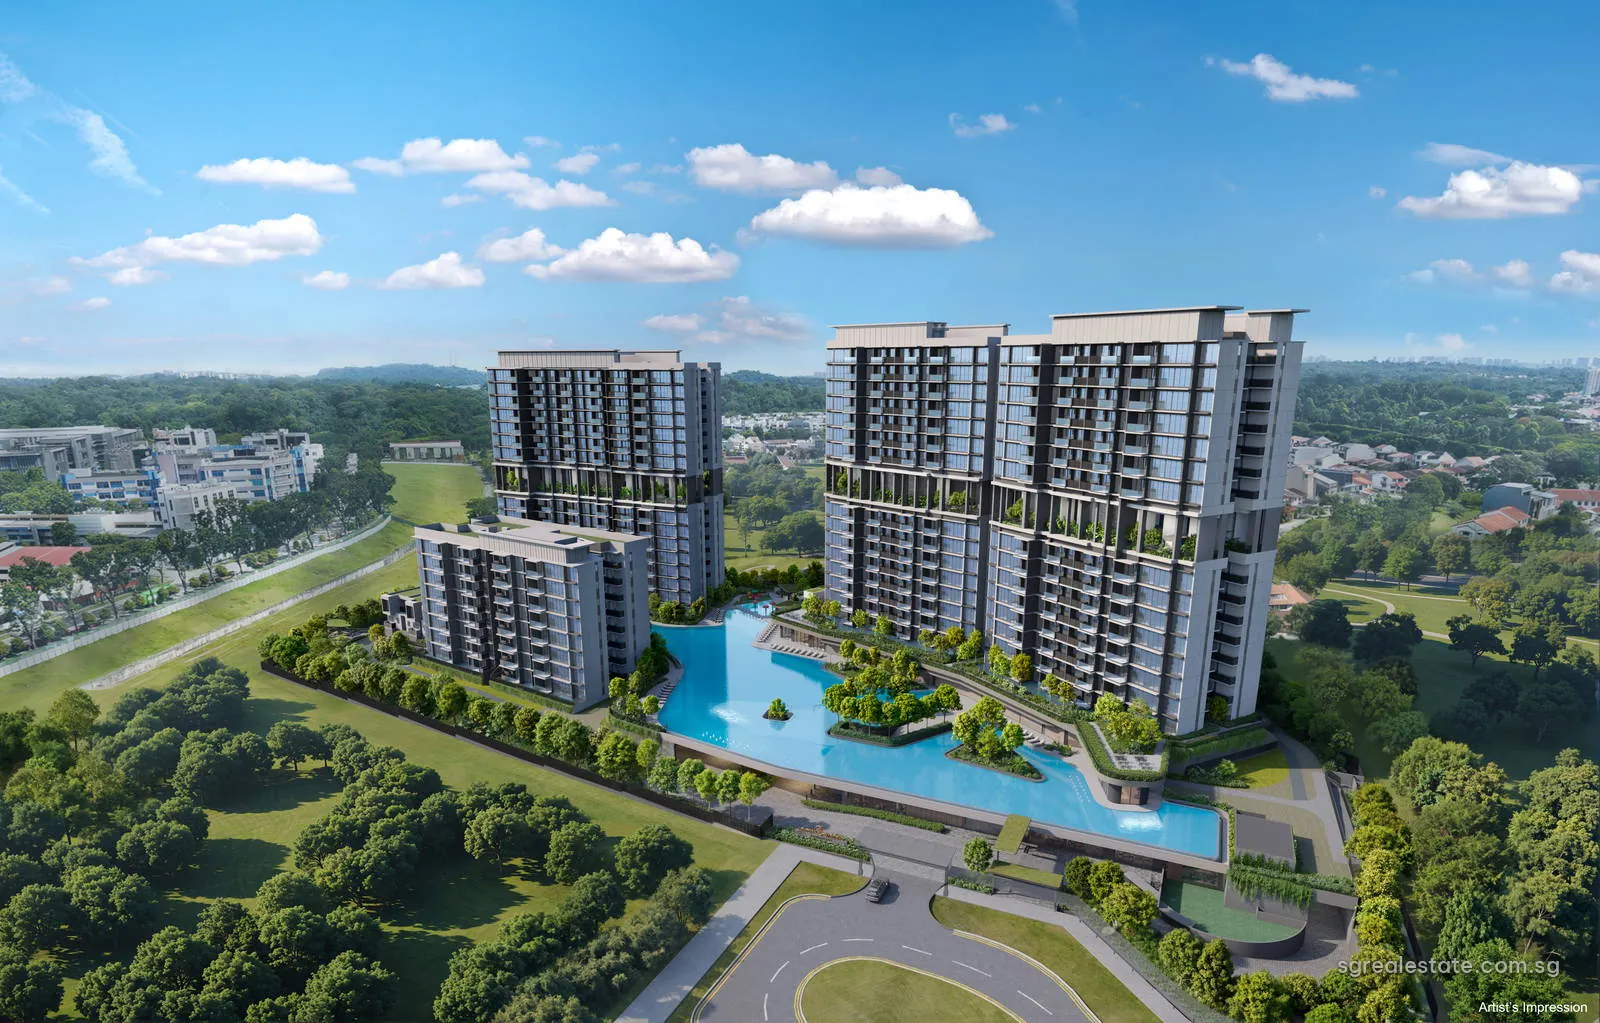 Artist's impression
Lentor Gardens Residences images in context
These renders come from the developer and are artist's impressions of the finished estate. The aerial view shows how the three sixteen-storey towers and the lower Block 66 enclose the long pool at the centre of the grounds, with greenery on every side. The closer views follow the water: the pool decks below the towers, the evening scene with the lagoon lit, and the strata terraces facing the 75-metre pool across the deck.
Each picture is a design illustration rather than a photograph, so planting, finishes and the surroundings will differ in the completed buildings. The site plan page shows the same spaces as a measured drawing with every facility numbered.