Lentor Gardens Residences overview
The Lentor Gardens Residences site plan, taken from the developer's brochure, sets four residential blocks and three strata terraces around a long central water body, with the numbered facilities keyed in the legend beside the drawing.
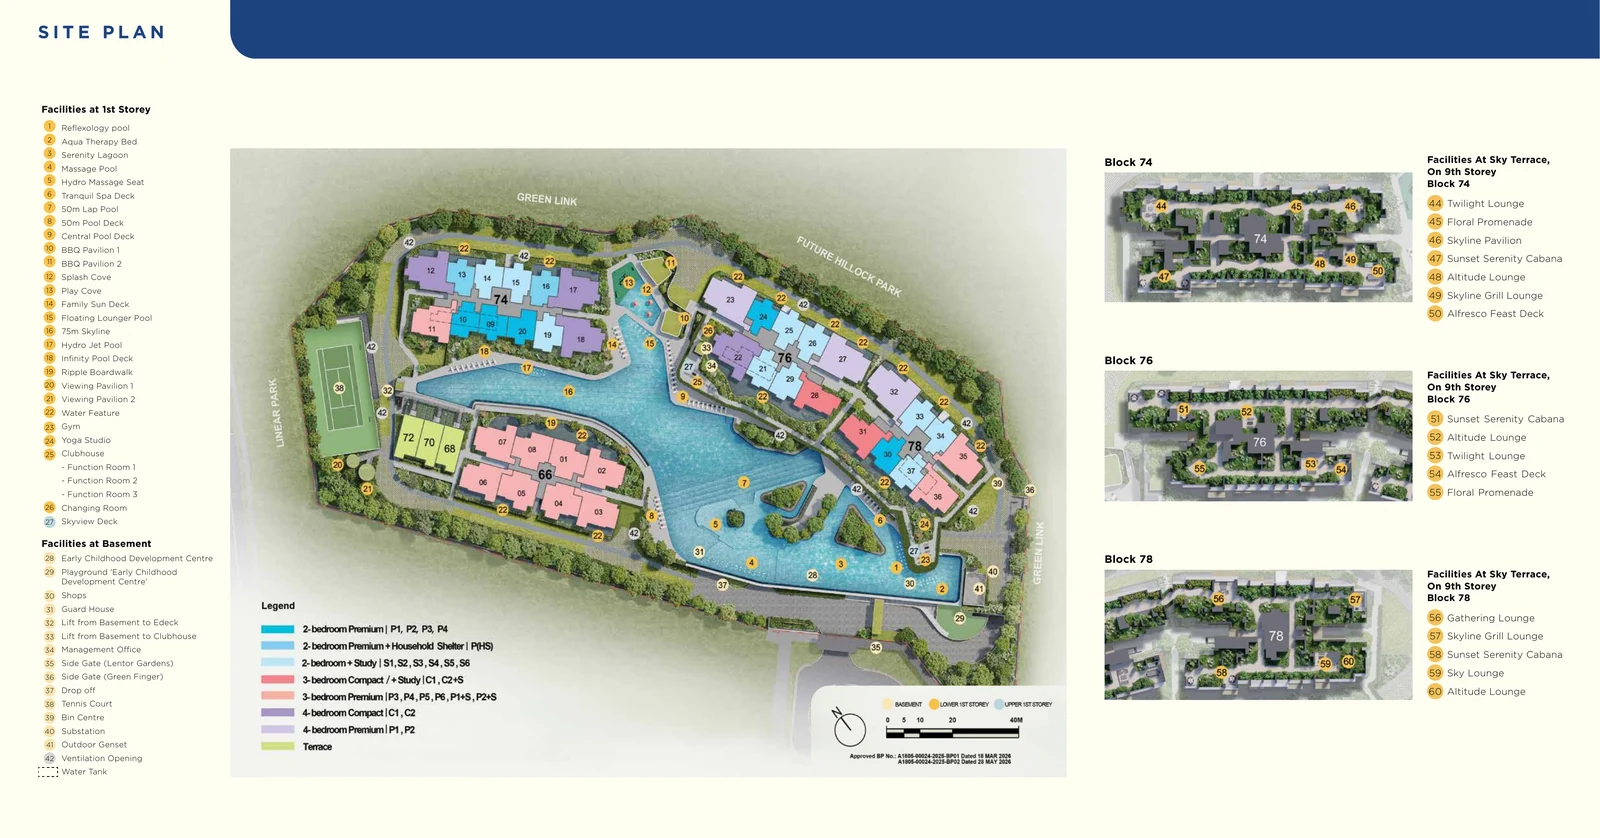
How the Lentor Gardens Residences grounds are arranged
On the drawing, Blocks 74 and 76 line the upper edge, Block 78 holds the right-hand corner and the low Block 66 sits towards the lower left, so the towers enclose a broad courtyard instead of facing one another across a narrow gap. The terraces, numbered 72, 70 and 68, sit in a short row between Block 66 and the tennis court, beside the long pool. The colours on the drawing mark each stack by unit type, which shows at a glance where the two-bedroom-plus-study homes cluster and where the four-bedroom stacks stand.
The water at Lentor Gardens Residences
Most of the first storey is given to water. The 75-metre pool runs through the middle of the courtyard, the 50-metre lap pool lies nearer Block 66, and a serenity lagoon, hydro jet pool and floating lounger pool fill the space between. Smaller features are spread around the edges: hydro massage seats set in a massage pool, a reflexology pool, an aqua therapy bed and a tranquil spa deck near the arrival court, and a splash cove and play cove for children near Block 74.
Lentor Gardens Residences sky terraces
The legend lists a separate set of facilities for the ninth storey of each tower. Block 74's sky terrace has a twilight lounge, floral promenade, skyline pavilion, sunset cabana, altitude lounge, grill lounge and alfresco feast deck. Block 76 repeats the cabana, lounges, feast deck and promenade, while Block 78 pairs a gathering lounge and a sky lounge with its own grill lounge, cabana and altitude lounge.
Facilities At 1St Storey
- Reflexology Pool
- Aqua Therapy Bed
- Serenity Lagoon
- Massage Pool
- Hydro Massage Seat
- Tranquil Spa Deck
- 50m Lap Pool
- 50m Pool Deck
- Central Pool Deck
- BBQ Pavilion 1
- BBQ Pavilion 2
- Splash Cove
- Play Cove
- Family Sun Deck
- Floating Lounger Pool
- 75m Skyline
- Hydro Jet Pool
- Infinity Pool Deck
- Ripple Boardwalk
- Viewing Pavilion 1
- Viewing Pavilion 2
- Water Feature
- Gym
- Yoga Studio
- Clubhouse with Function Rooms 1 to 3
- Changing Room
- Skyview Deck
- Tennis Court
Basement
- Early Childhood Development Centre
- Early Childhood Development Centre playground
- Shops
Sky Terrace, 9Th Storey, Block 74
- Twilight Lounge
- Floral Promenade
- Skyline Pavilion
- Sunset Serenity Cabana
- Altitude Lounge
- Skyline Grill Lounge
- Alfresco Feast Deck
Sky Terrace, 9Th Storey, Block 76
- Sunset Serenity Cabana
- Altitude Lounge
- Twilight Lounge
- Alfresco Feast Deck
- Floral Promenade
Sky Terrace, 9Th Storey, Block 78
- Gathering Lounge
- Skyline Grill Lounge
- Sunset Serenity Cabana
- Sky Lounge
- Altitude Lounge
Arrival and service areas at Lentor Gardens Residences
Cars enter from Lentor Gardens past the guard house to the drop-off at the foot of the drawing, and side gates open onto Lentor Gardens and the green finger. The early childhood development centre, its playground and the three shops are placed at basement level, reached by lifts from the car park to the deck and the clubhouse. The bin centre, substation and genset are grouped along the right-hand boundary, away from the pools.
The drawing is a marketing plan based on the approved building plans named at its foot, and it may change as the design is finalised.