Springleaf Residence has 33 drawings: fourteen tower plans, each also drawn in a ground-floor version, and five drawings for the homes in the conserved block. The cards group the plans by bedroom count; open any drawing to see it at full size.
Springleaf Residence plan codes
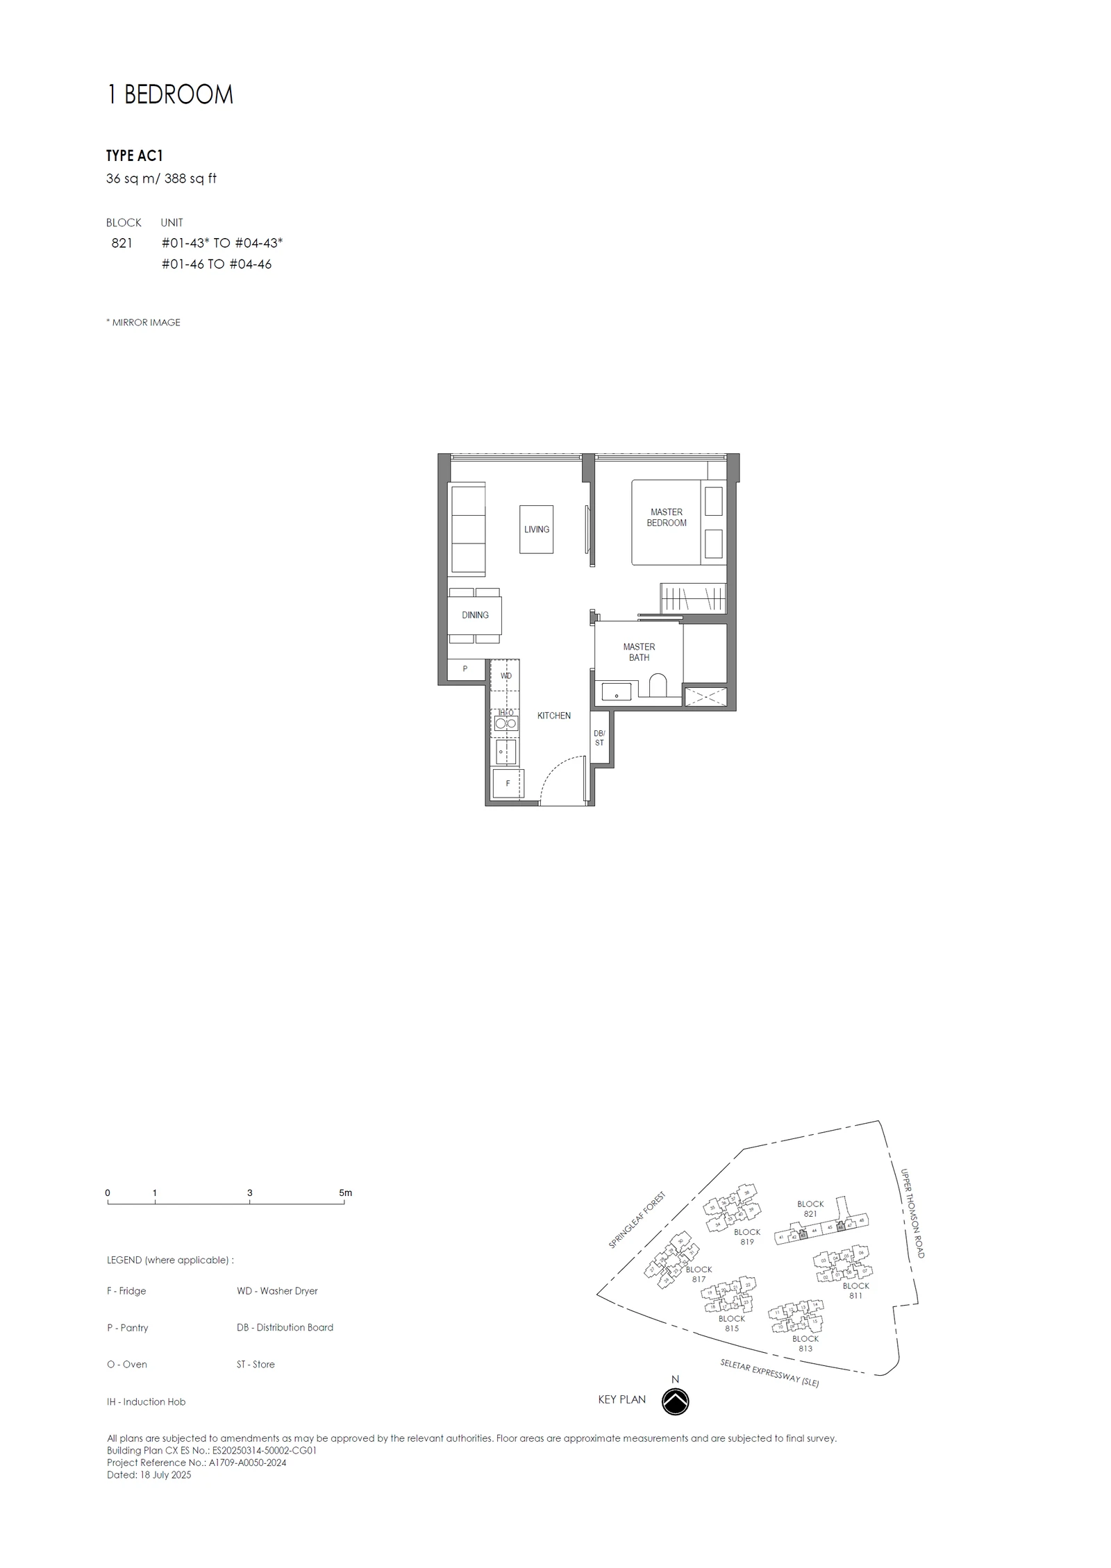
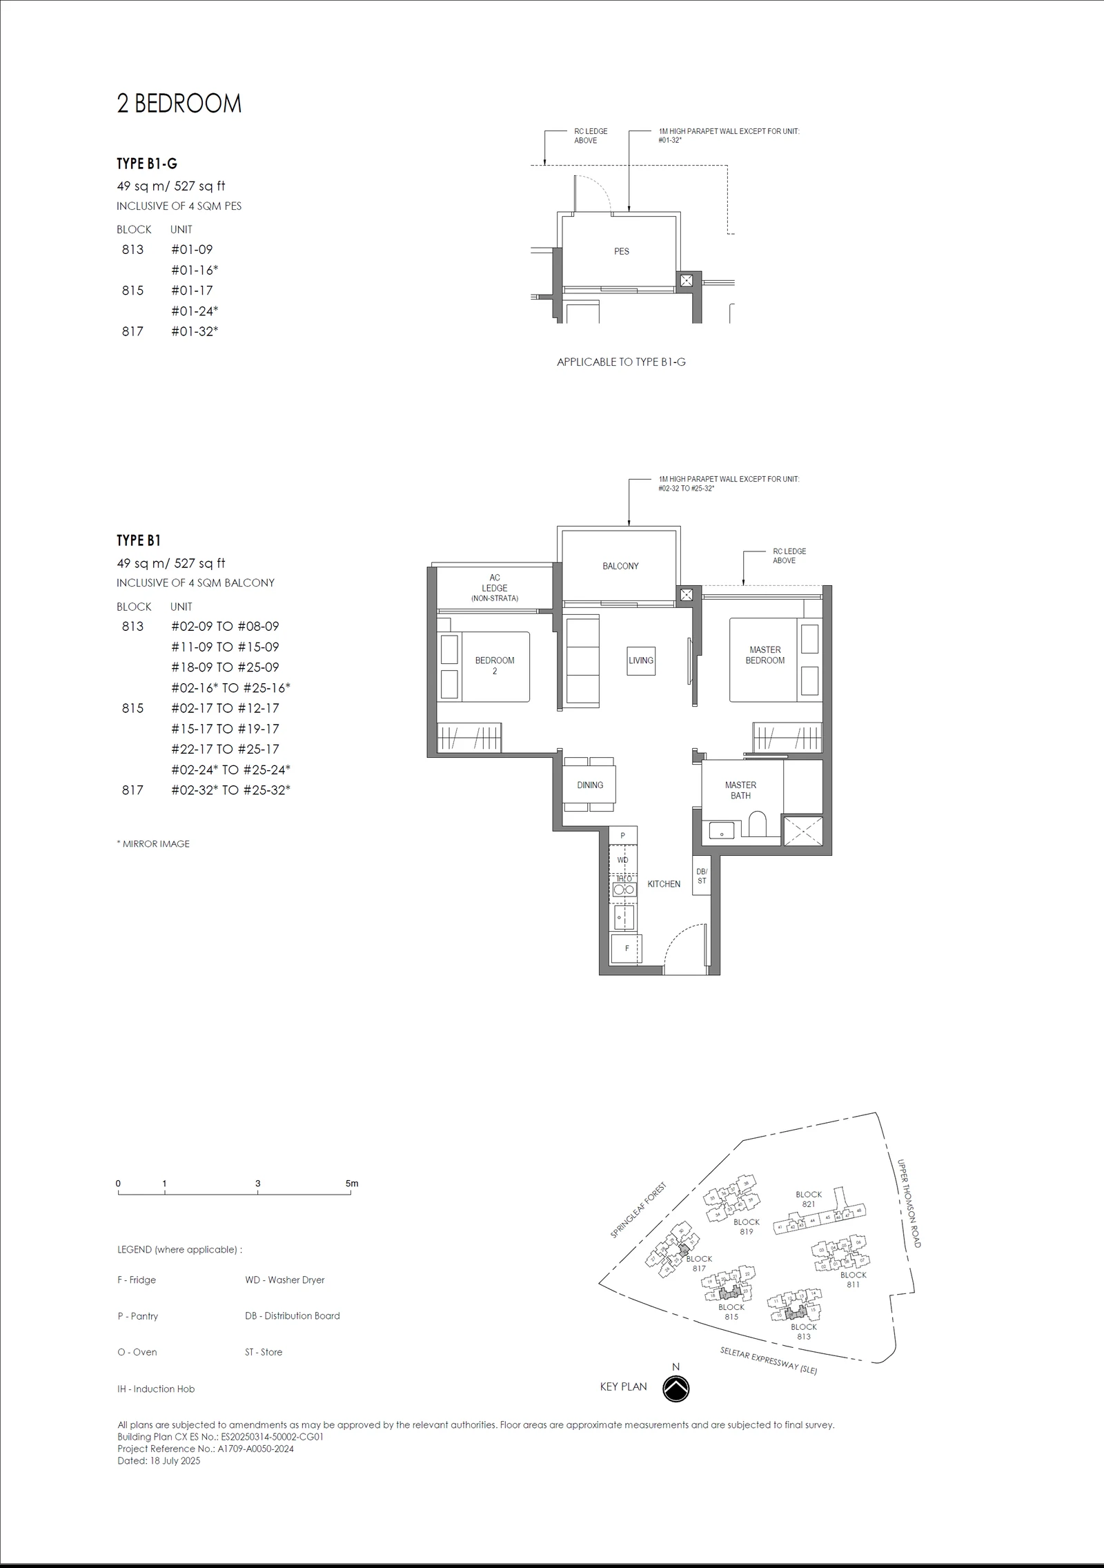
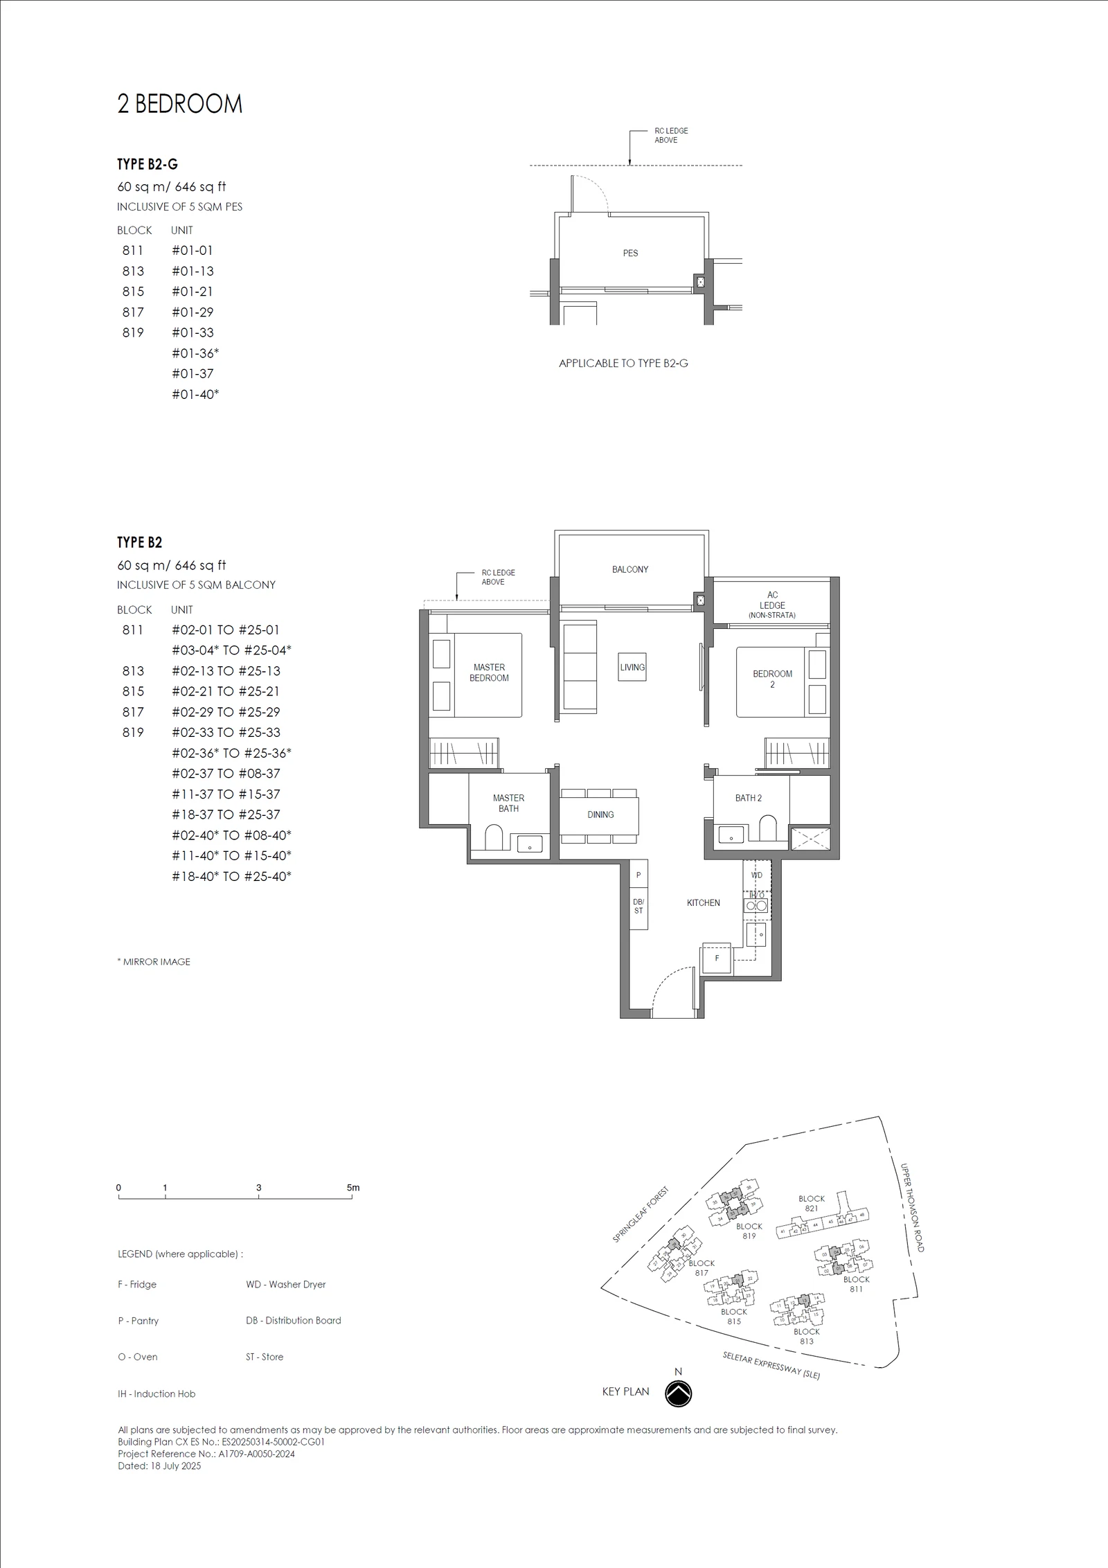
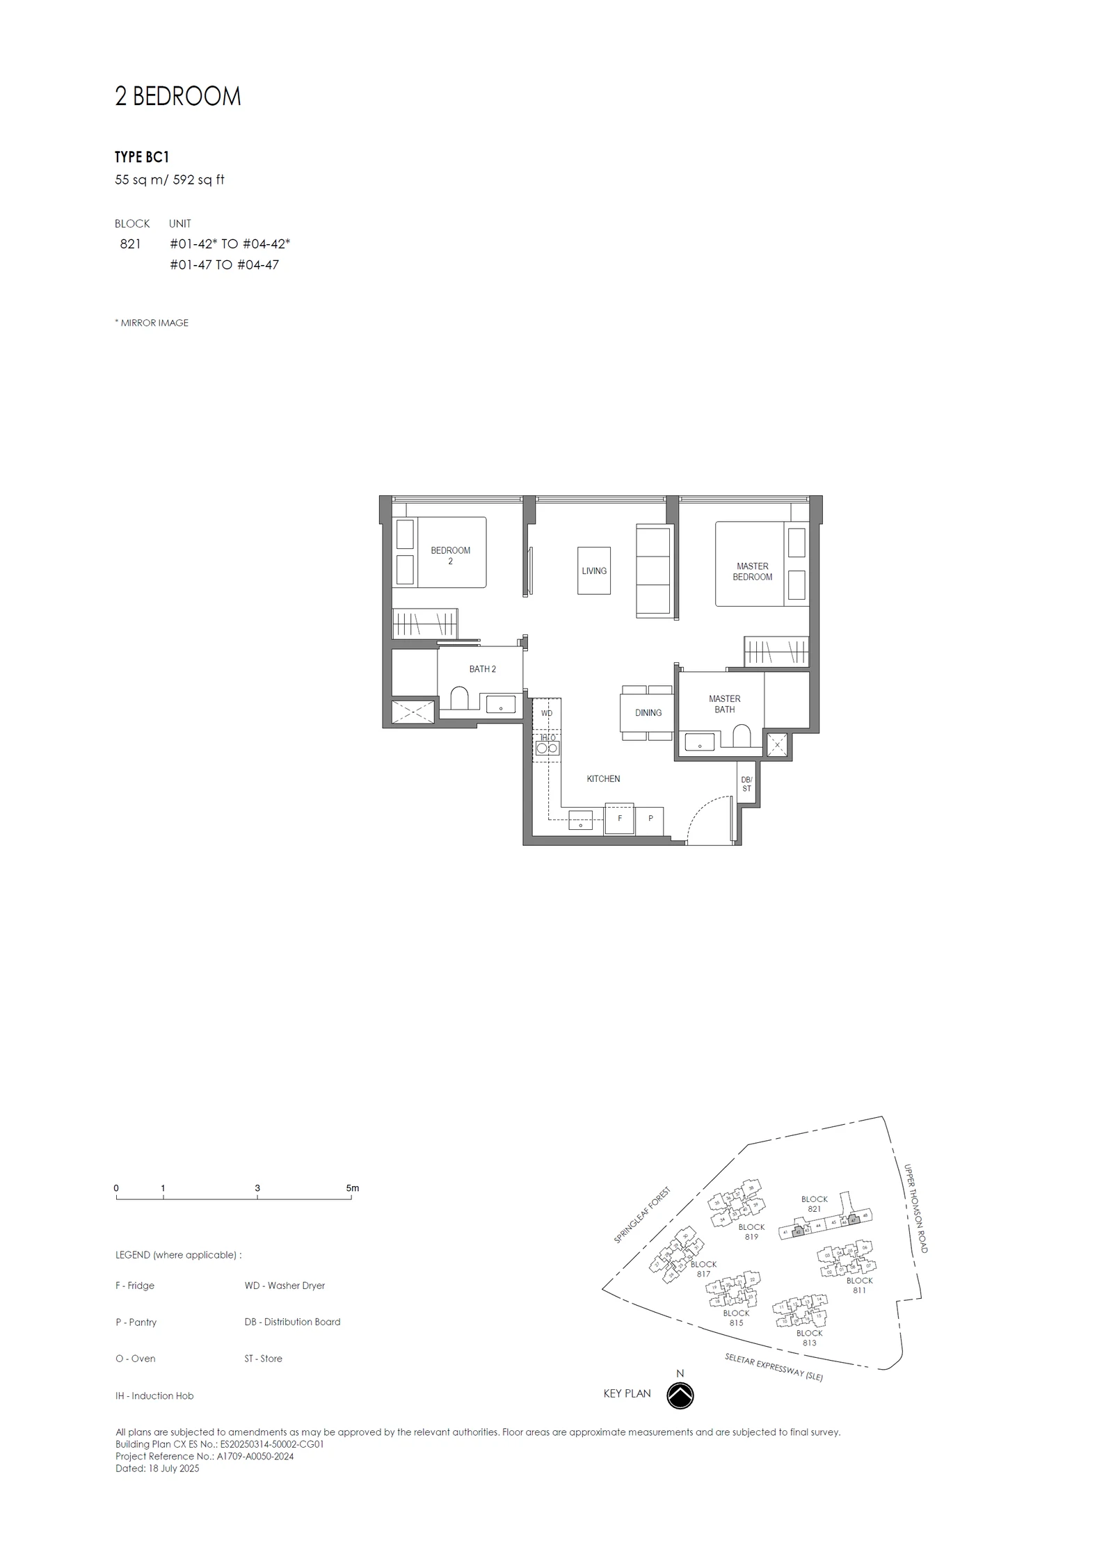
The first letter gives the bedroom count, B for two bedrooms through E for five, and the number separates the layouts within that size. A -G suffix marks the ground-floor version of a plan. Codes with a C in second place, AC1, BC1, CC1 and CC2, belong to the conserved building, where the first letter again gives the bedroom count, from A for one bedroom to C for three.
Springleaf Residence 1-bedroom types
Springleaf Residence 2-bedroom types
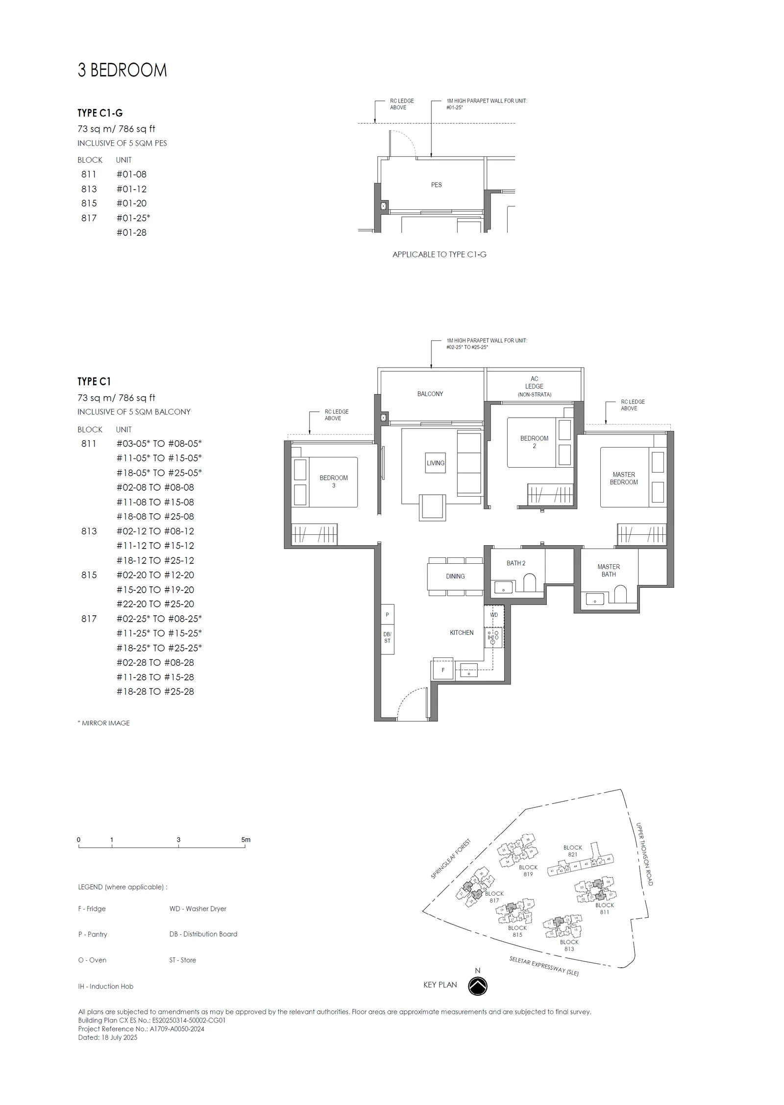
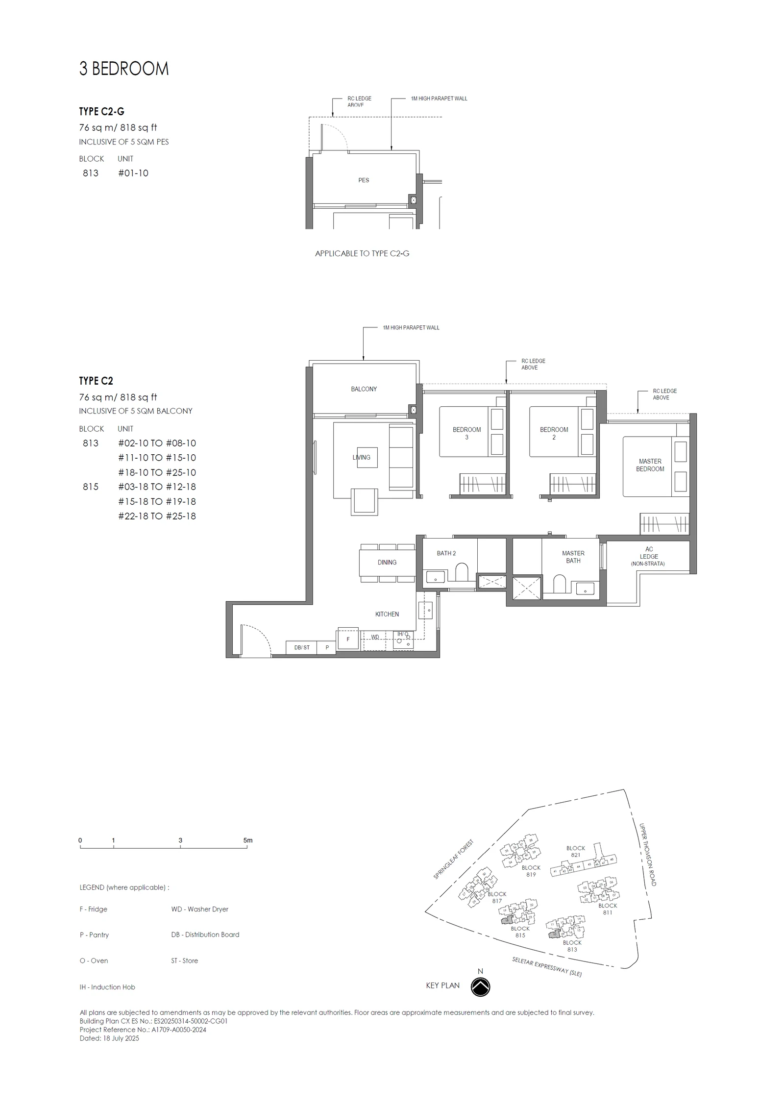
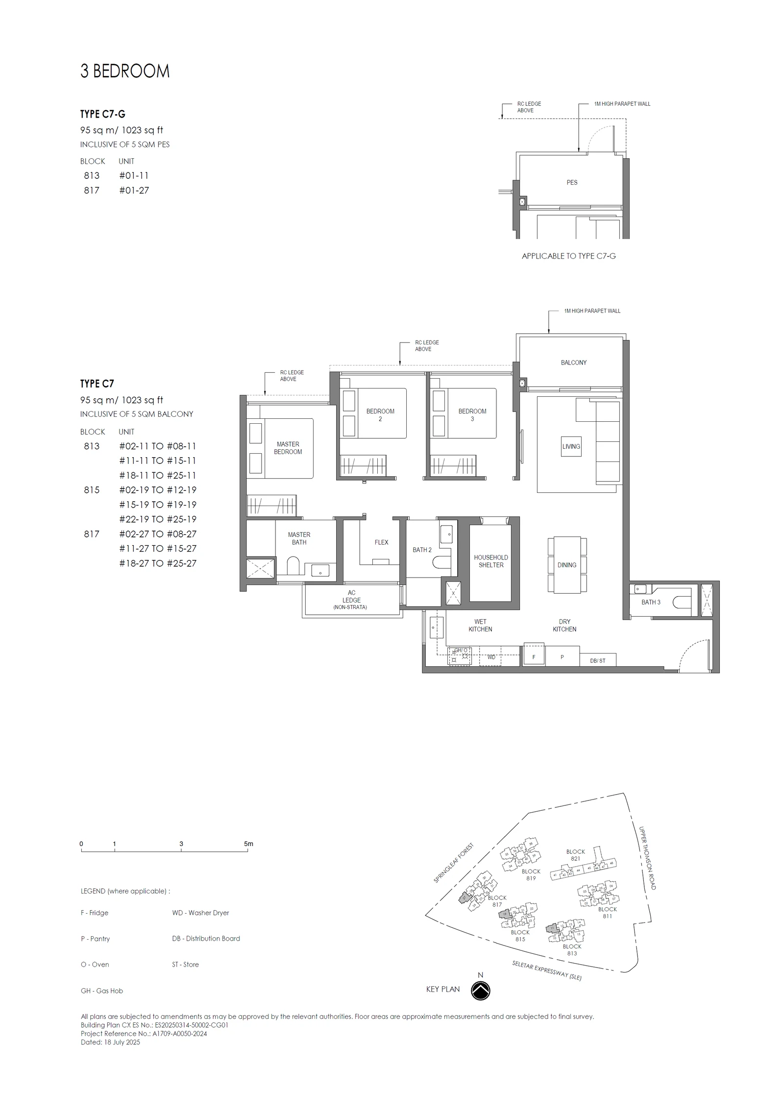
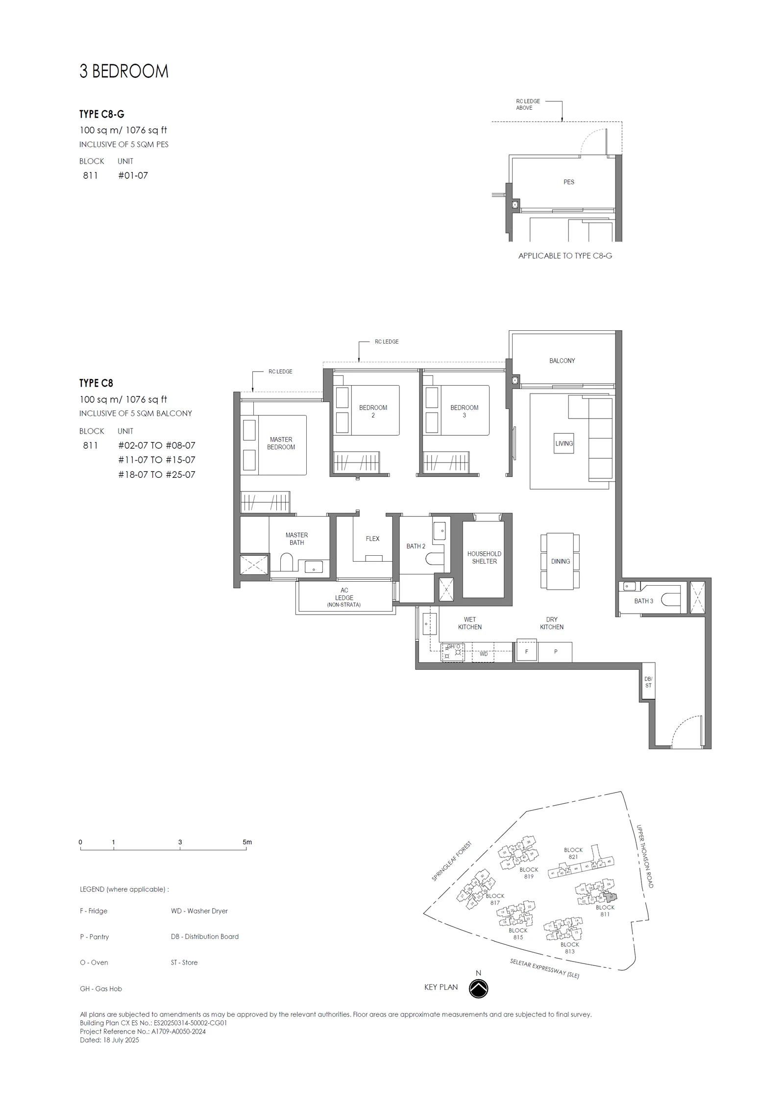
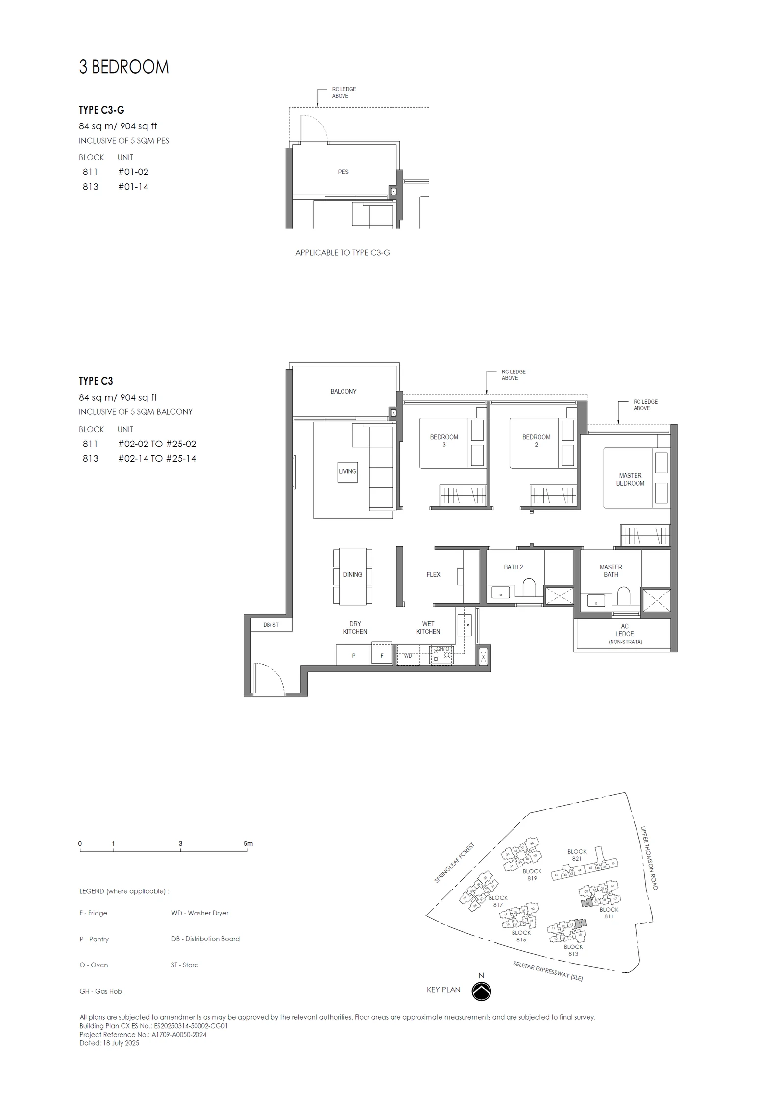
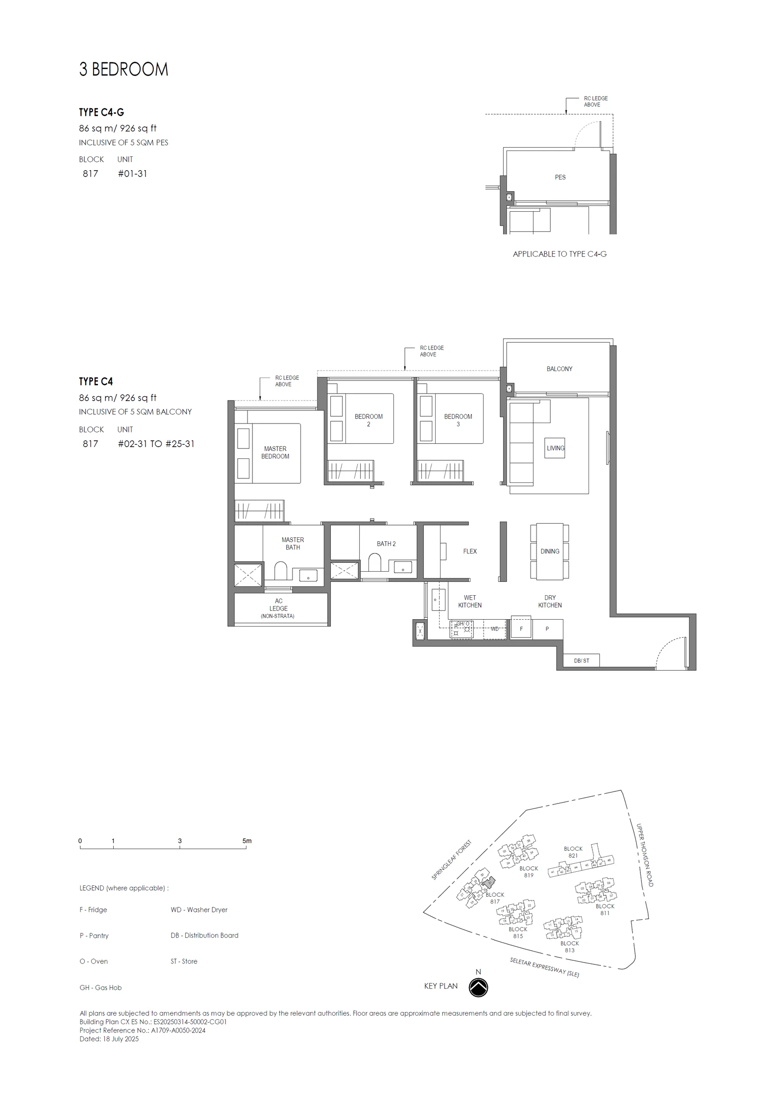
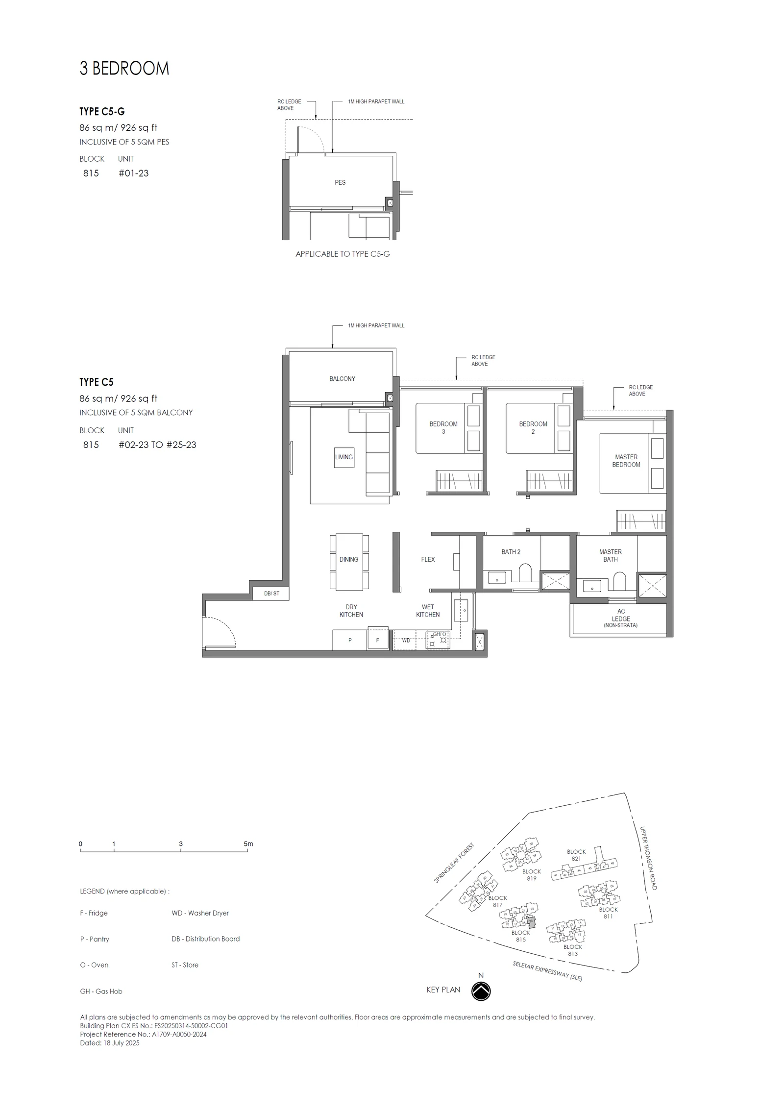
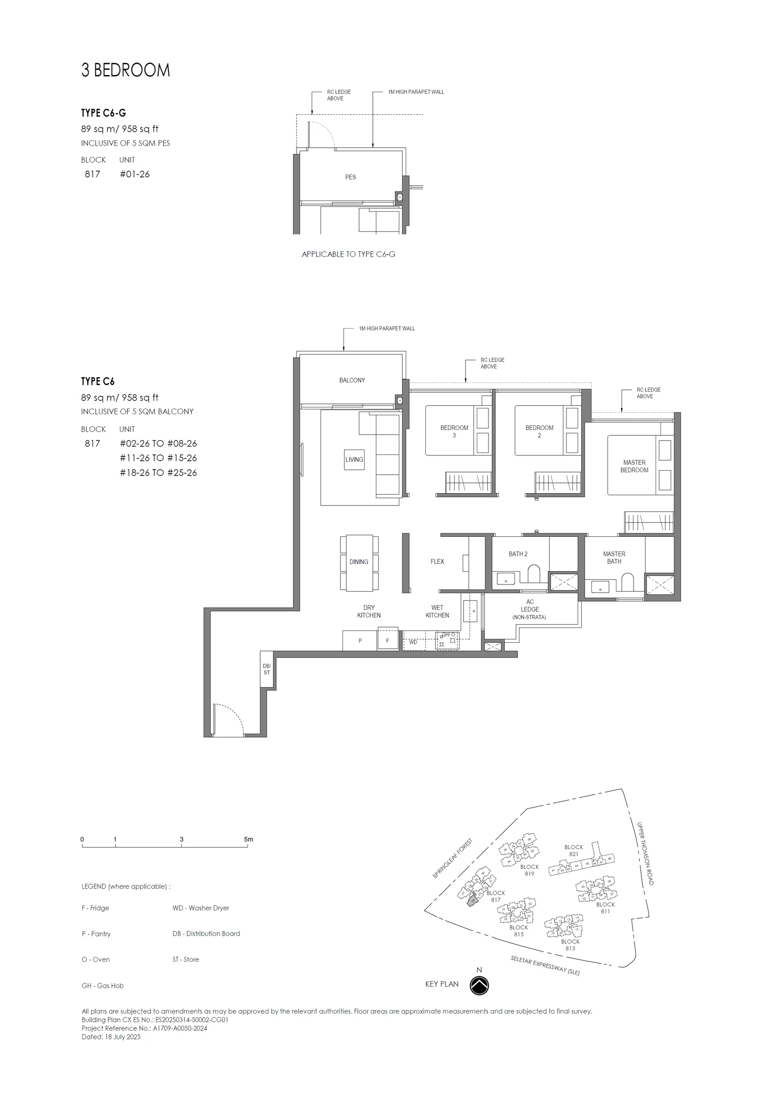
Springleaf Residence 3-bedroom types
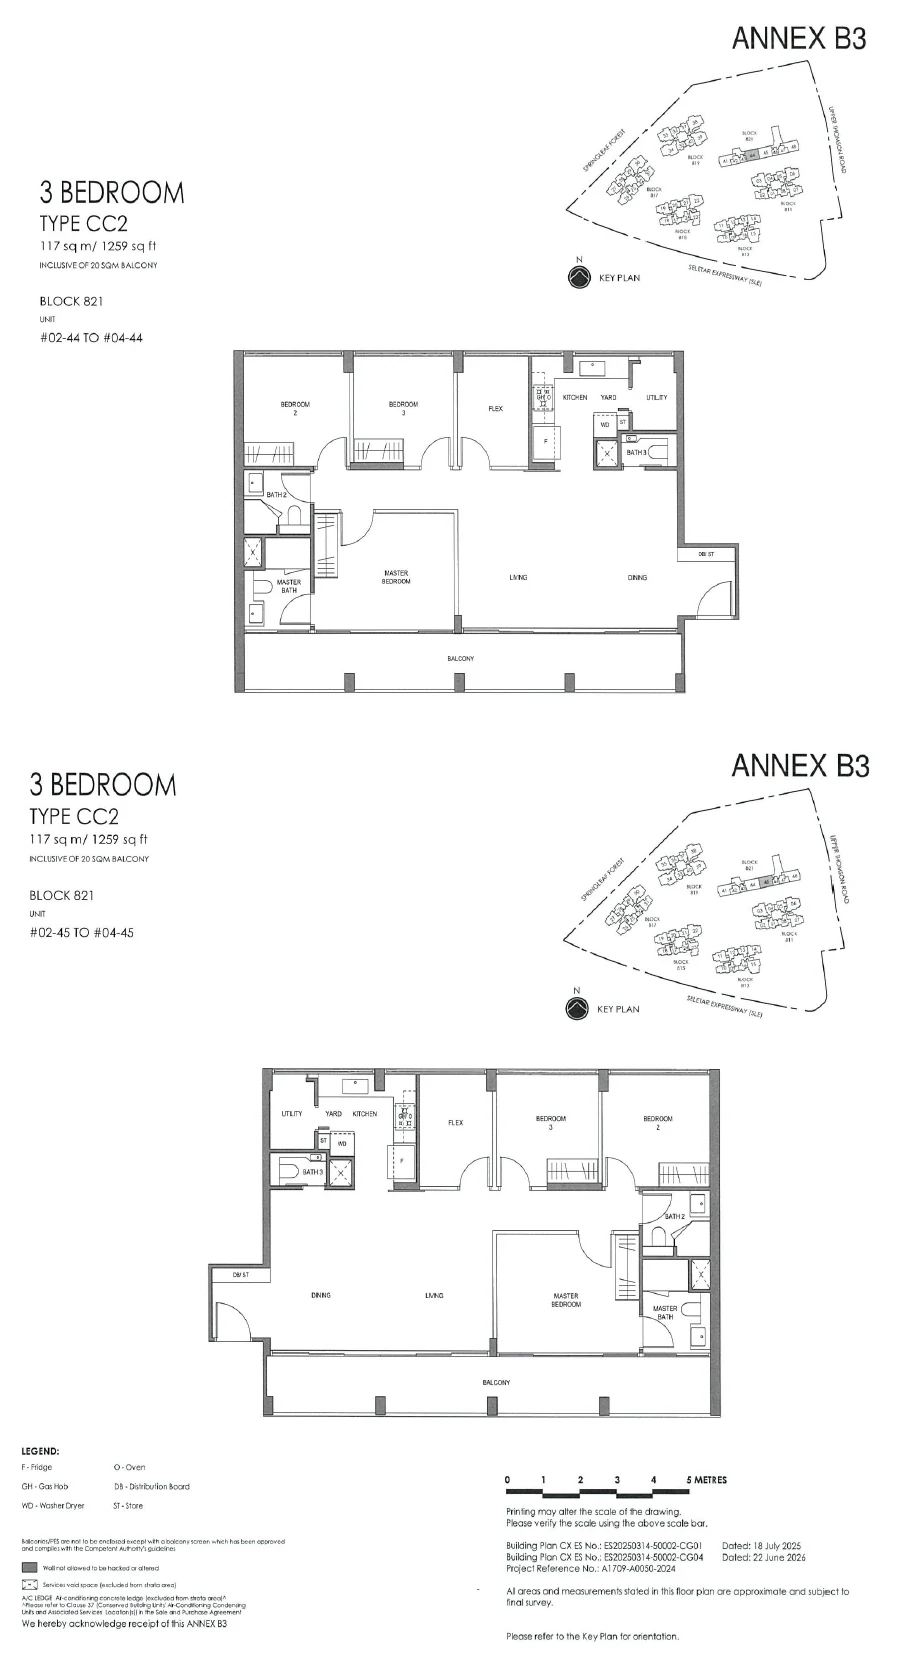
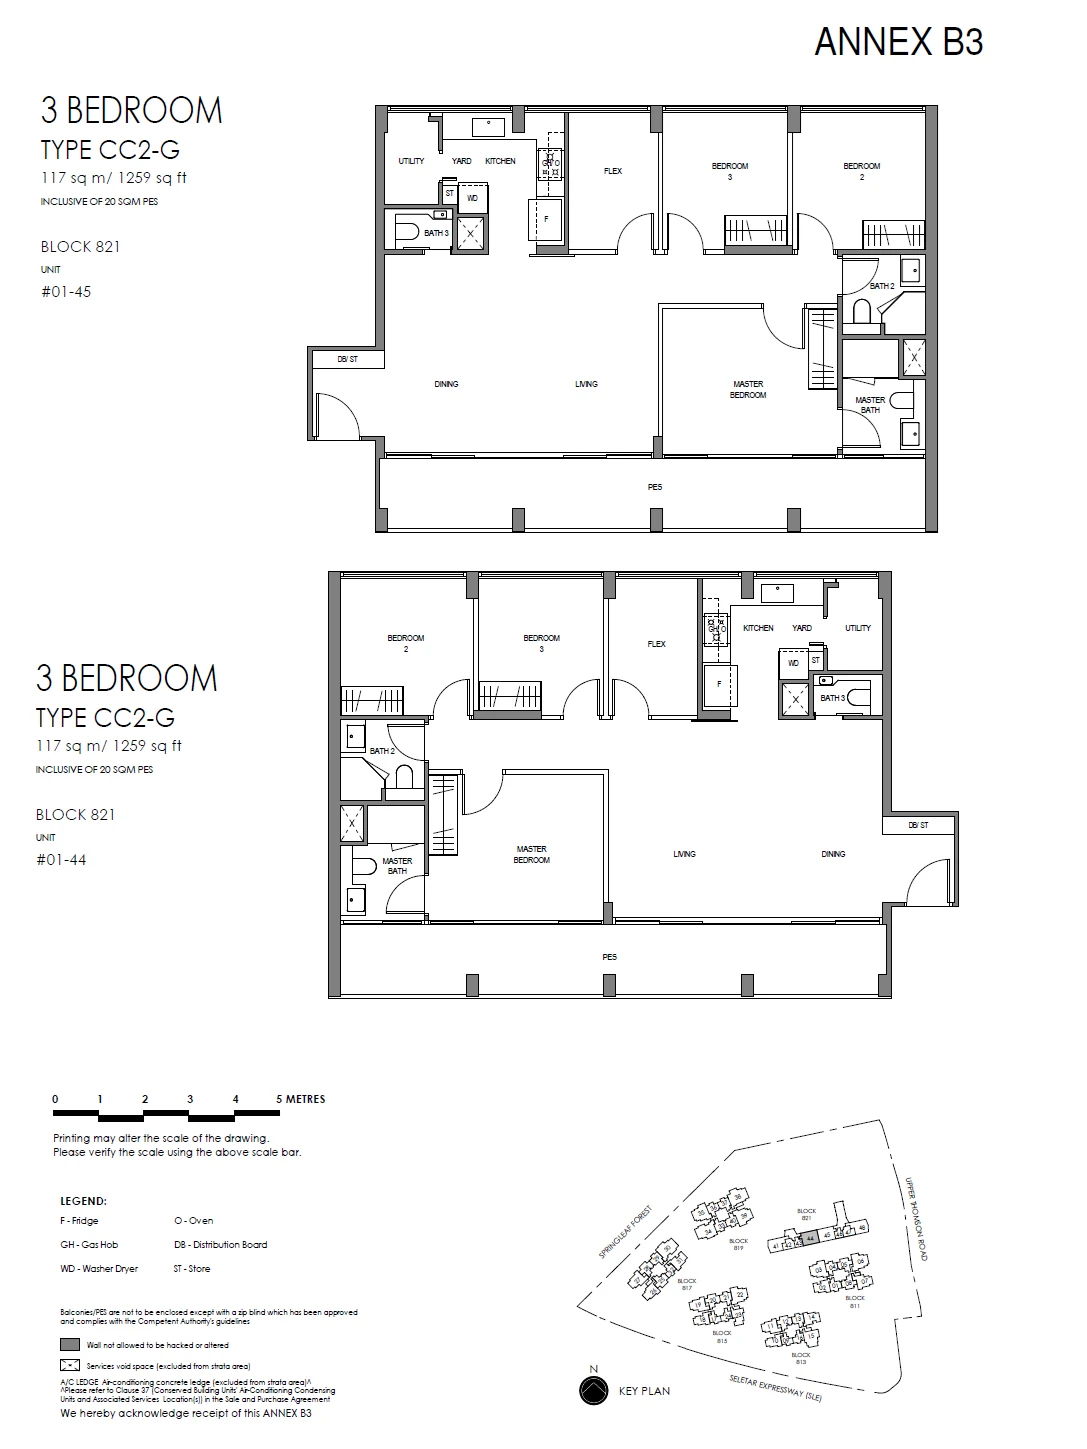
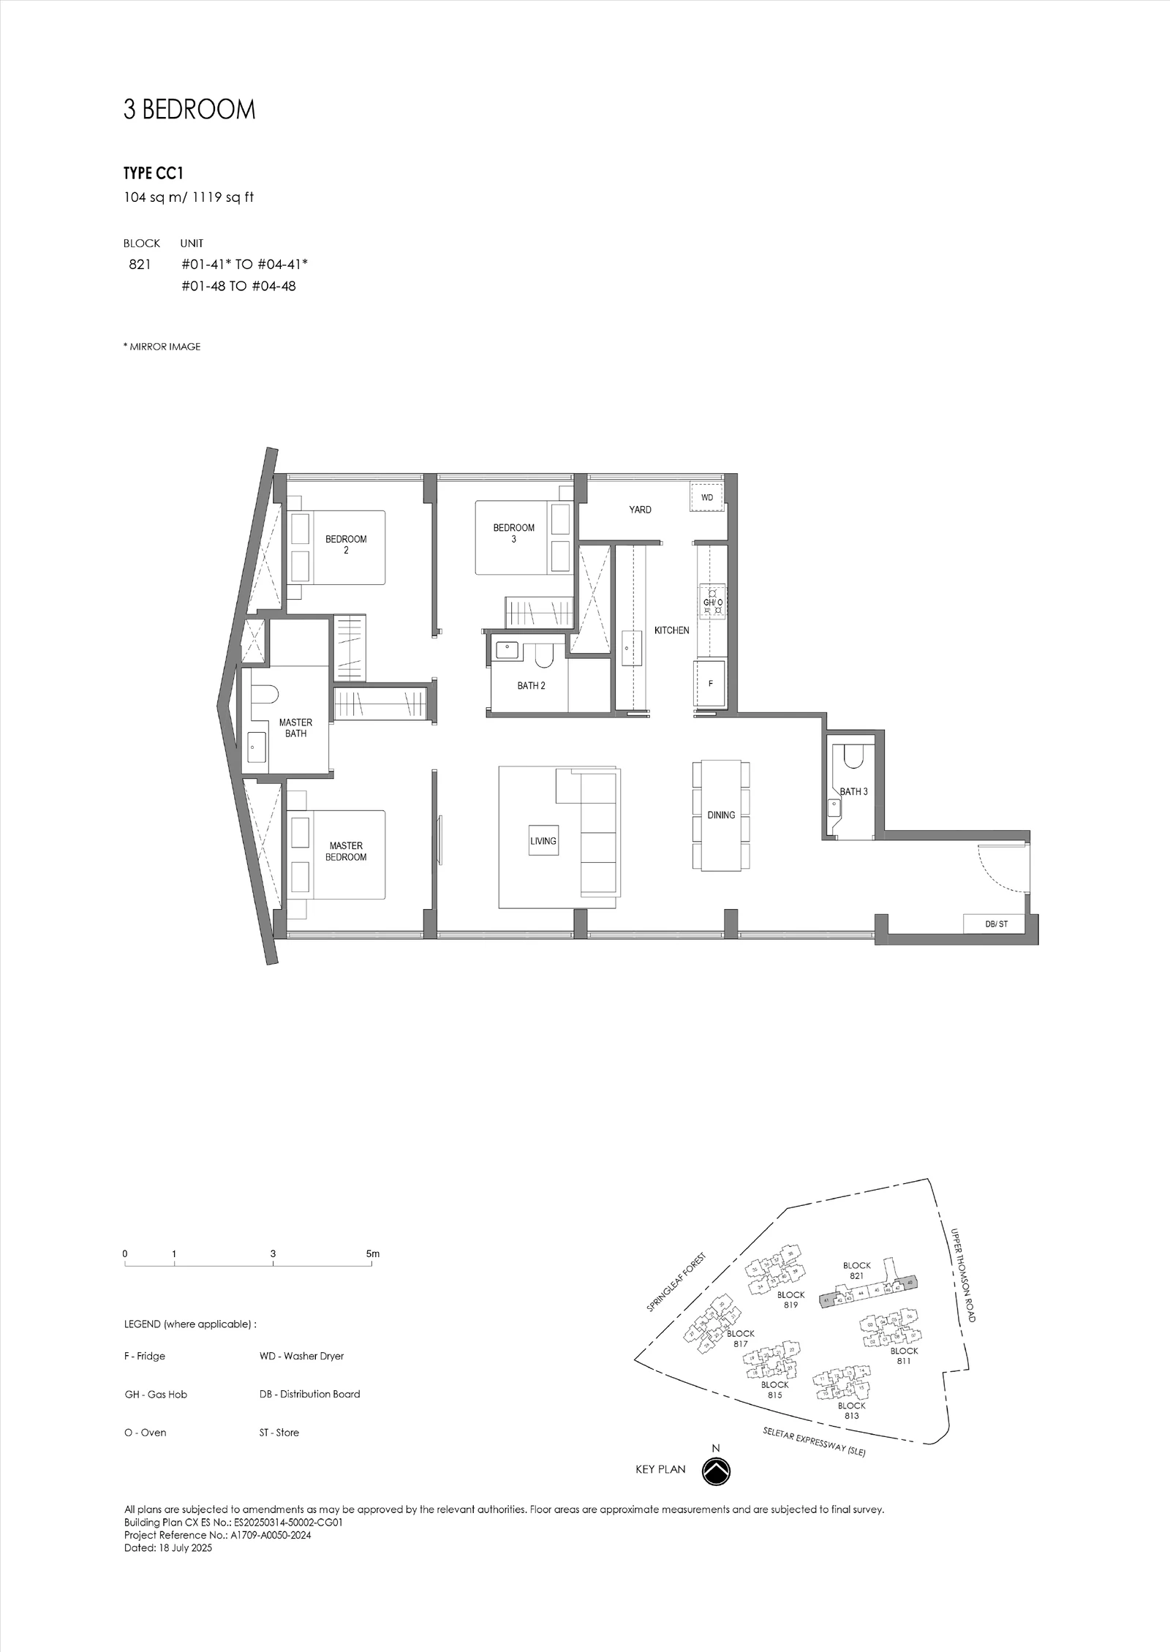
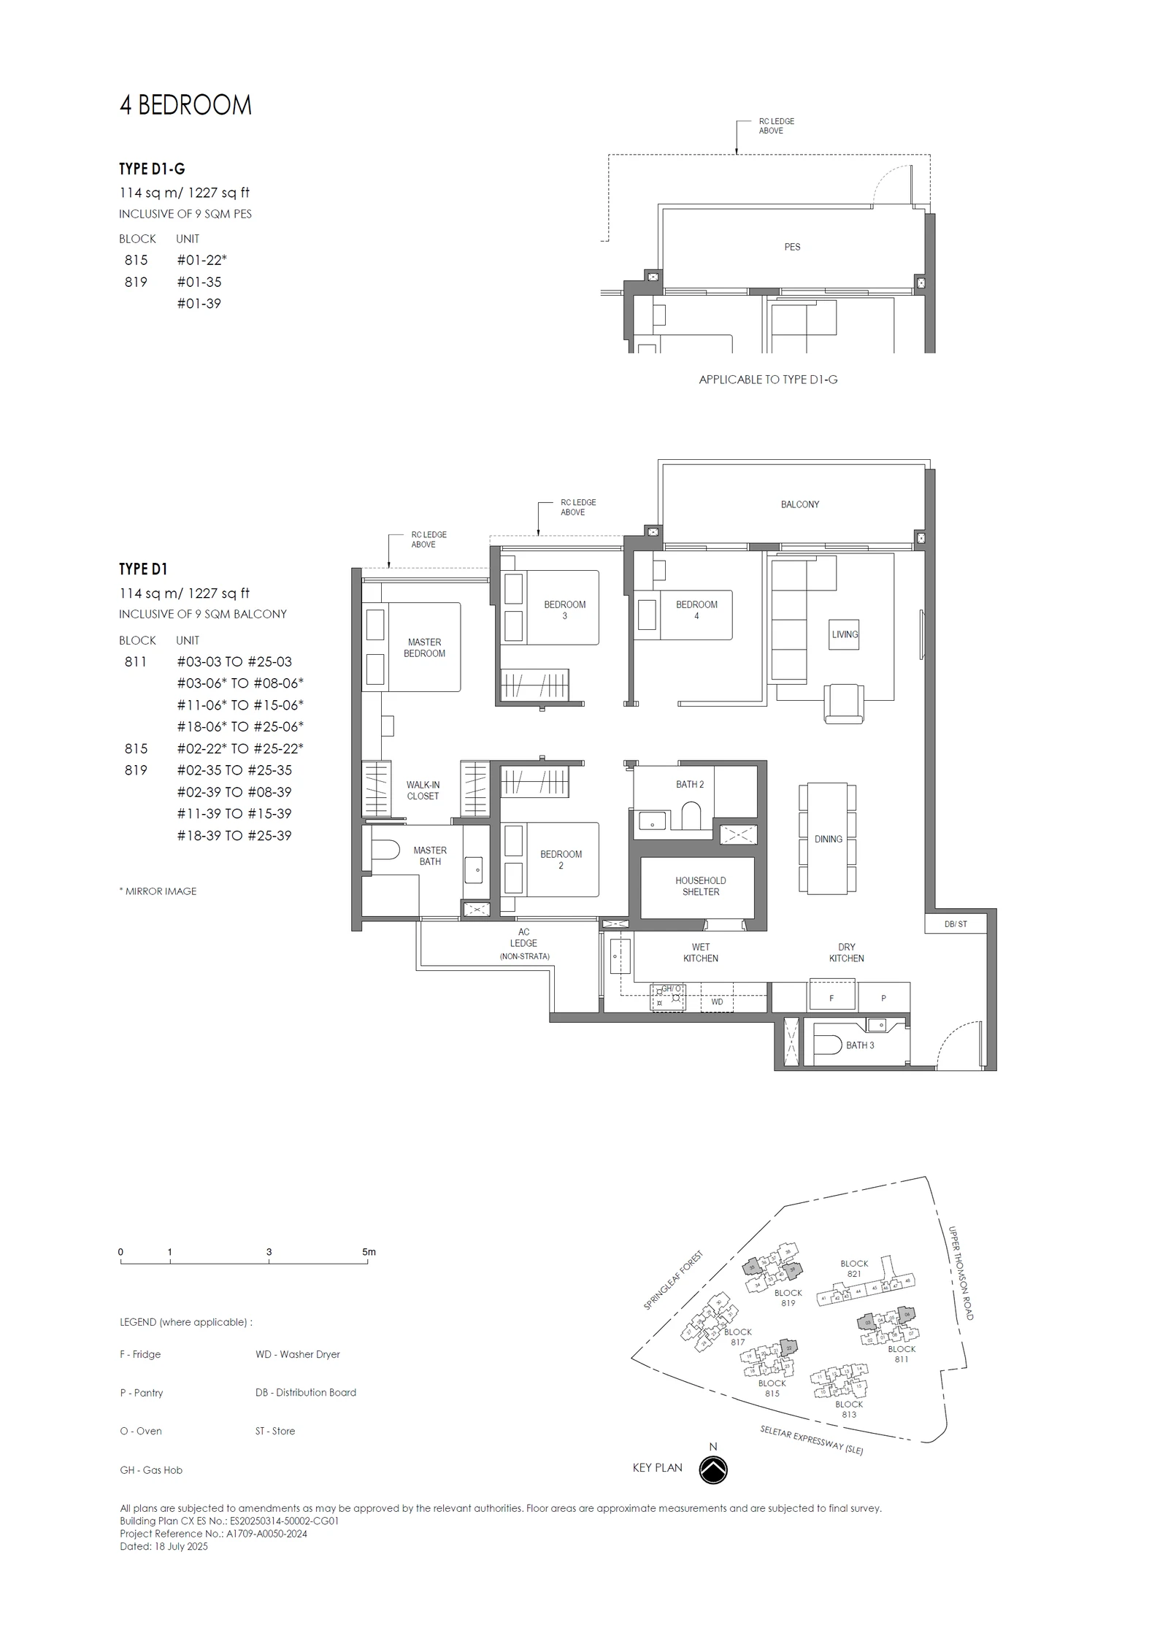
Springleaf Residence 4-bedroom types
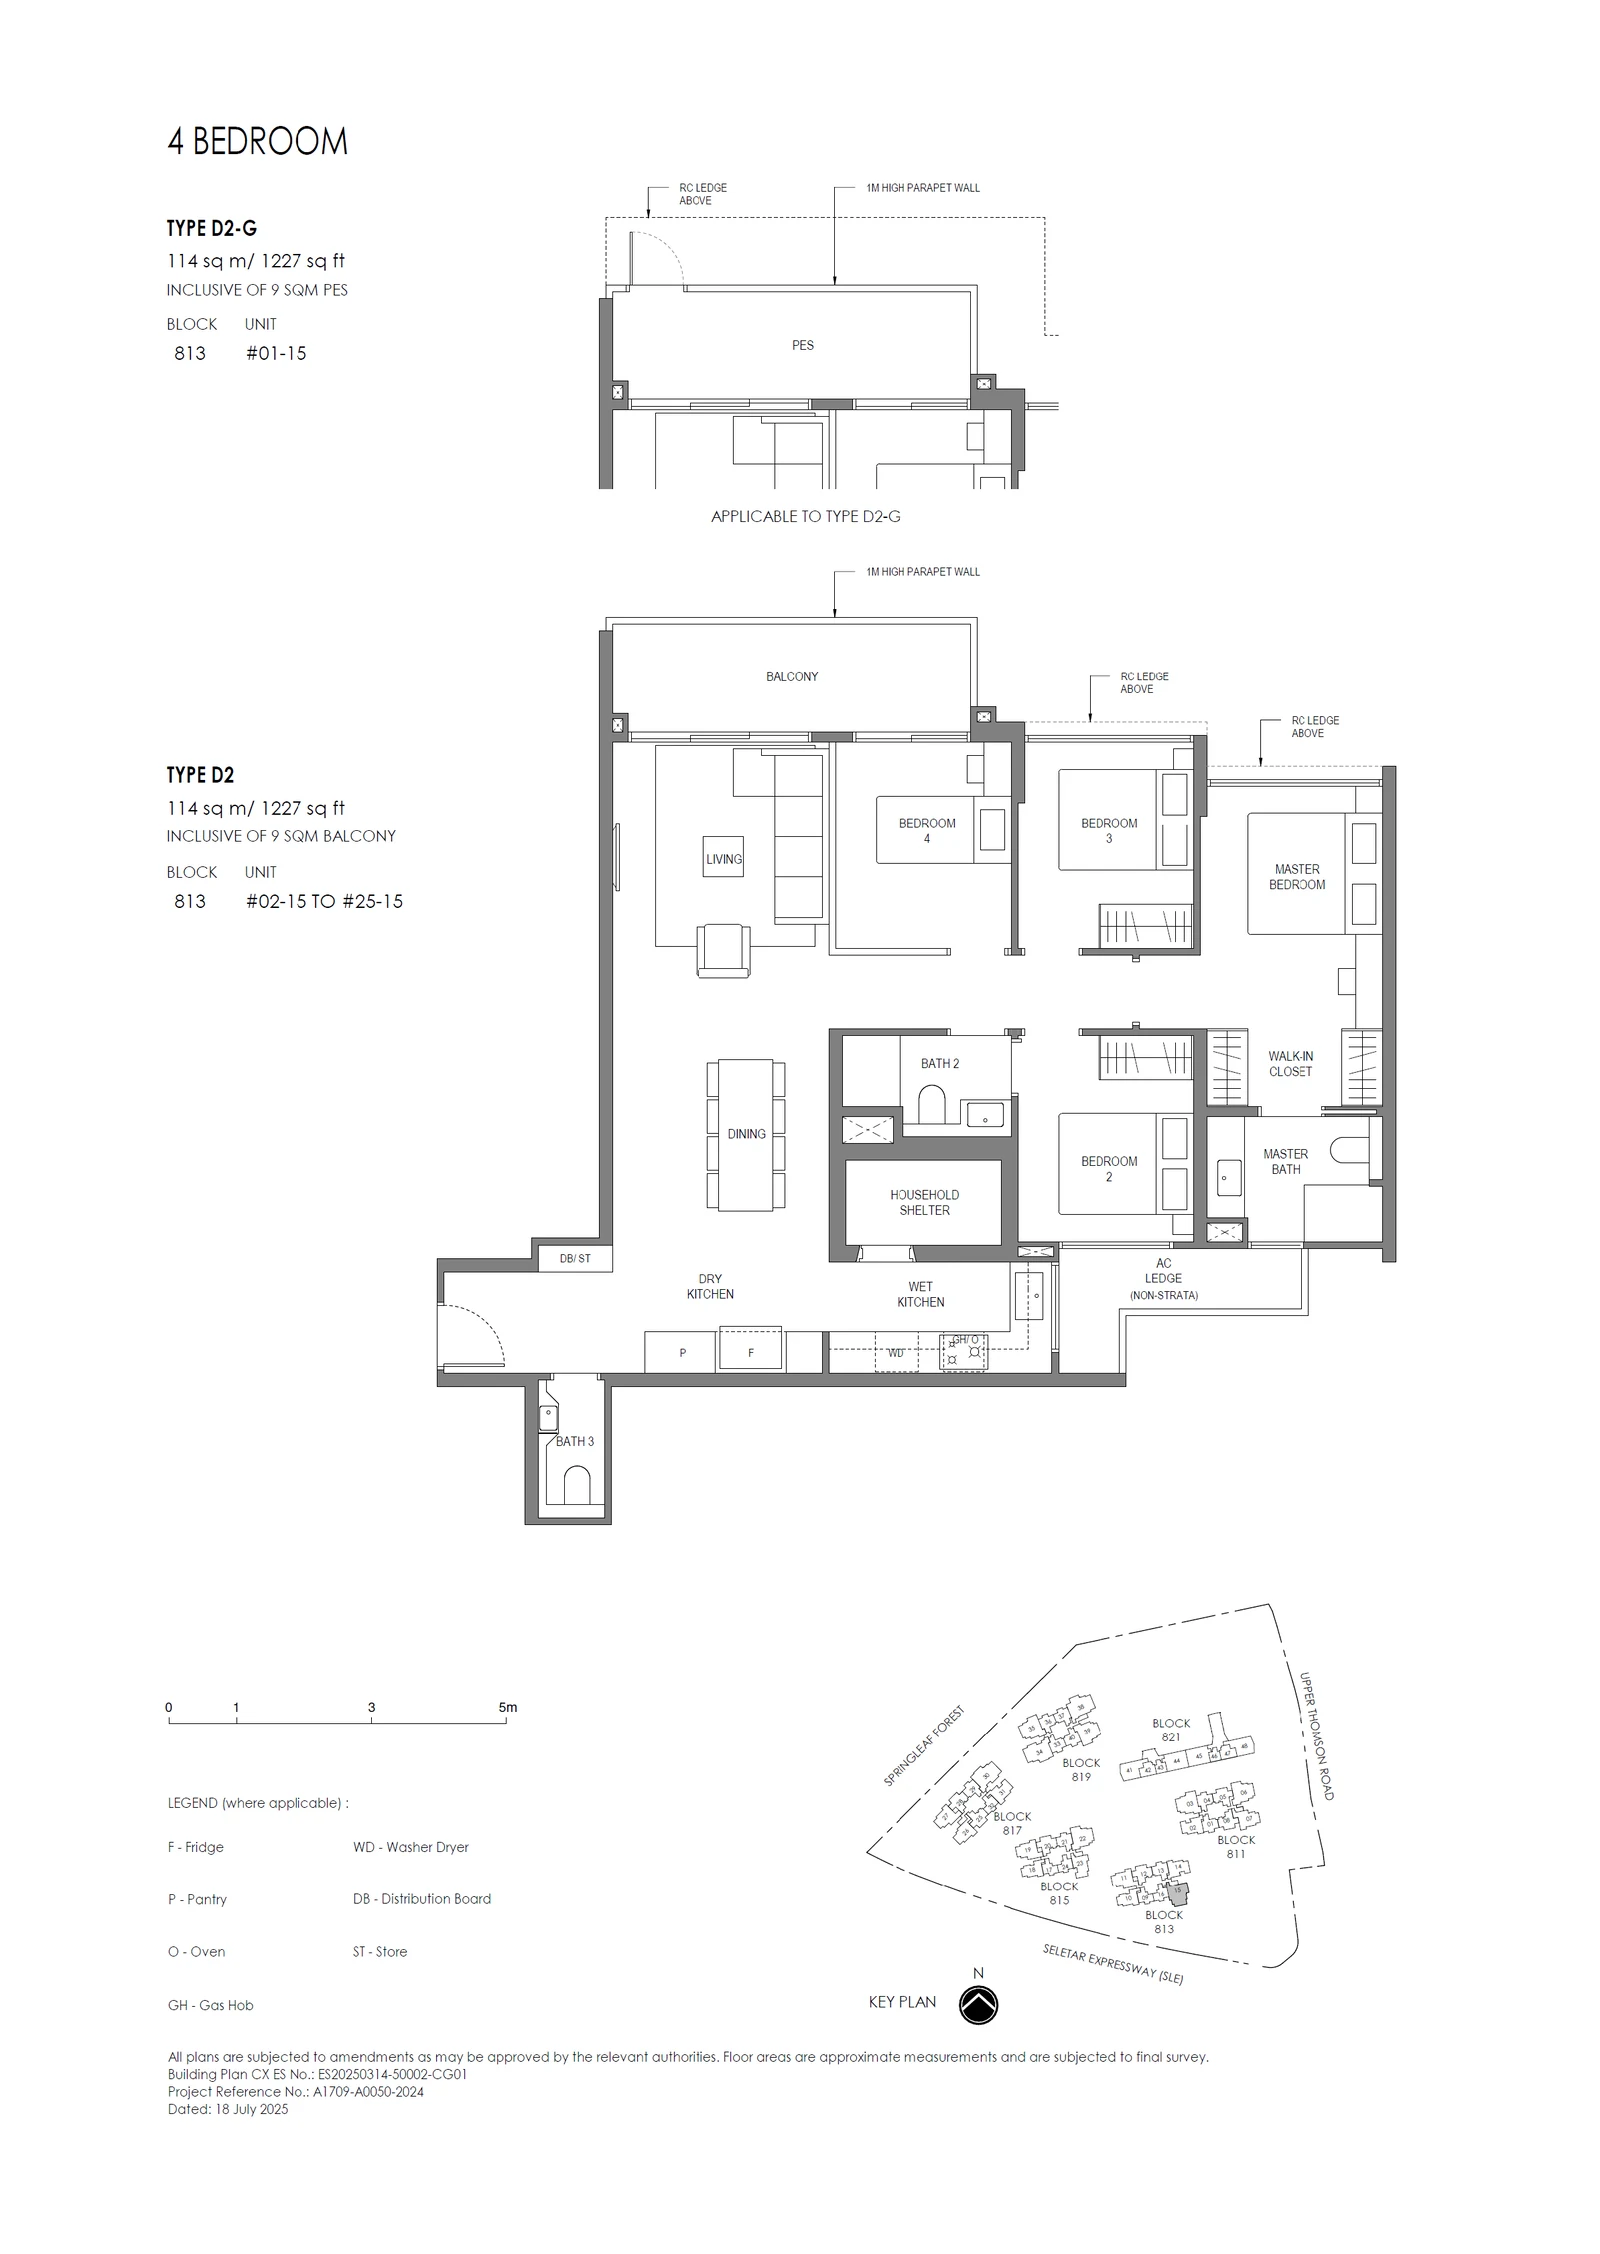
Springleaf Residence 5-bedroom types
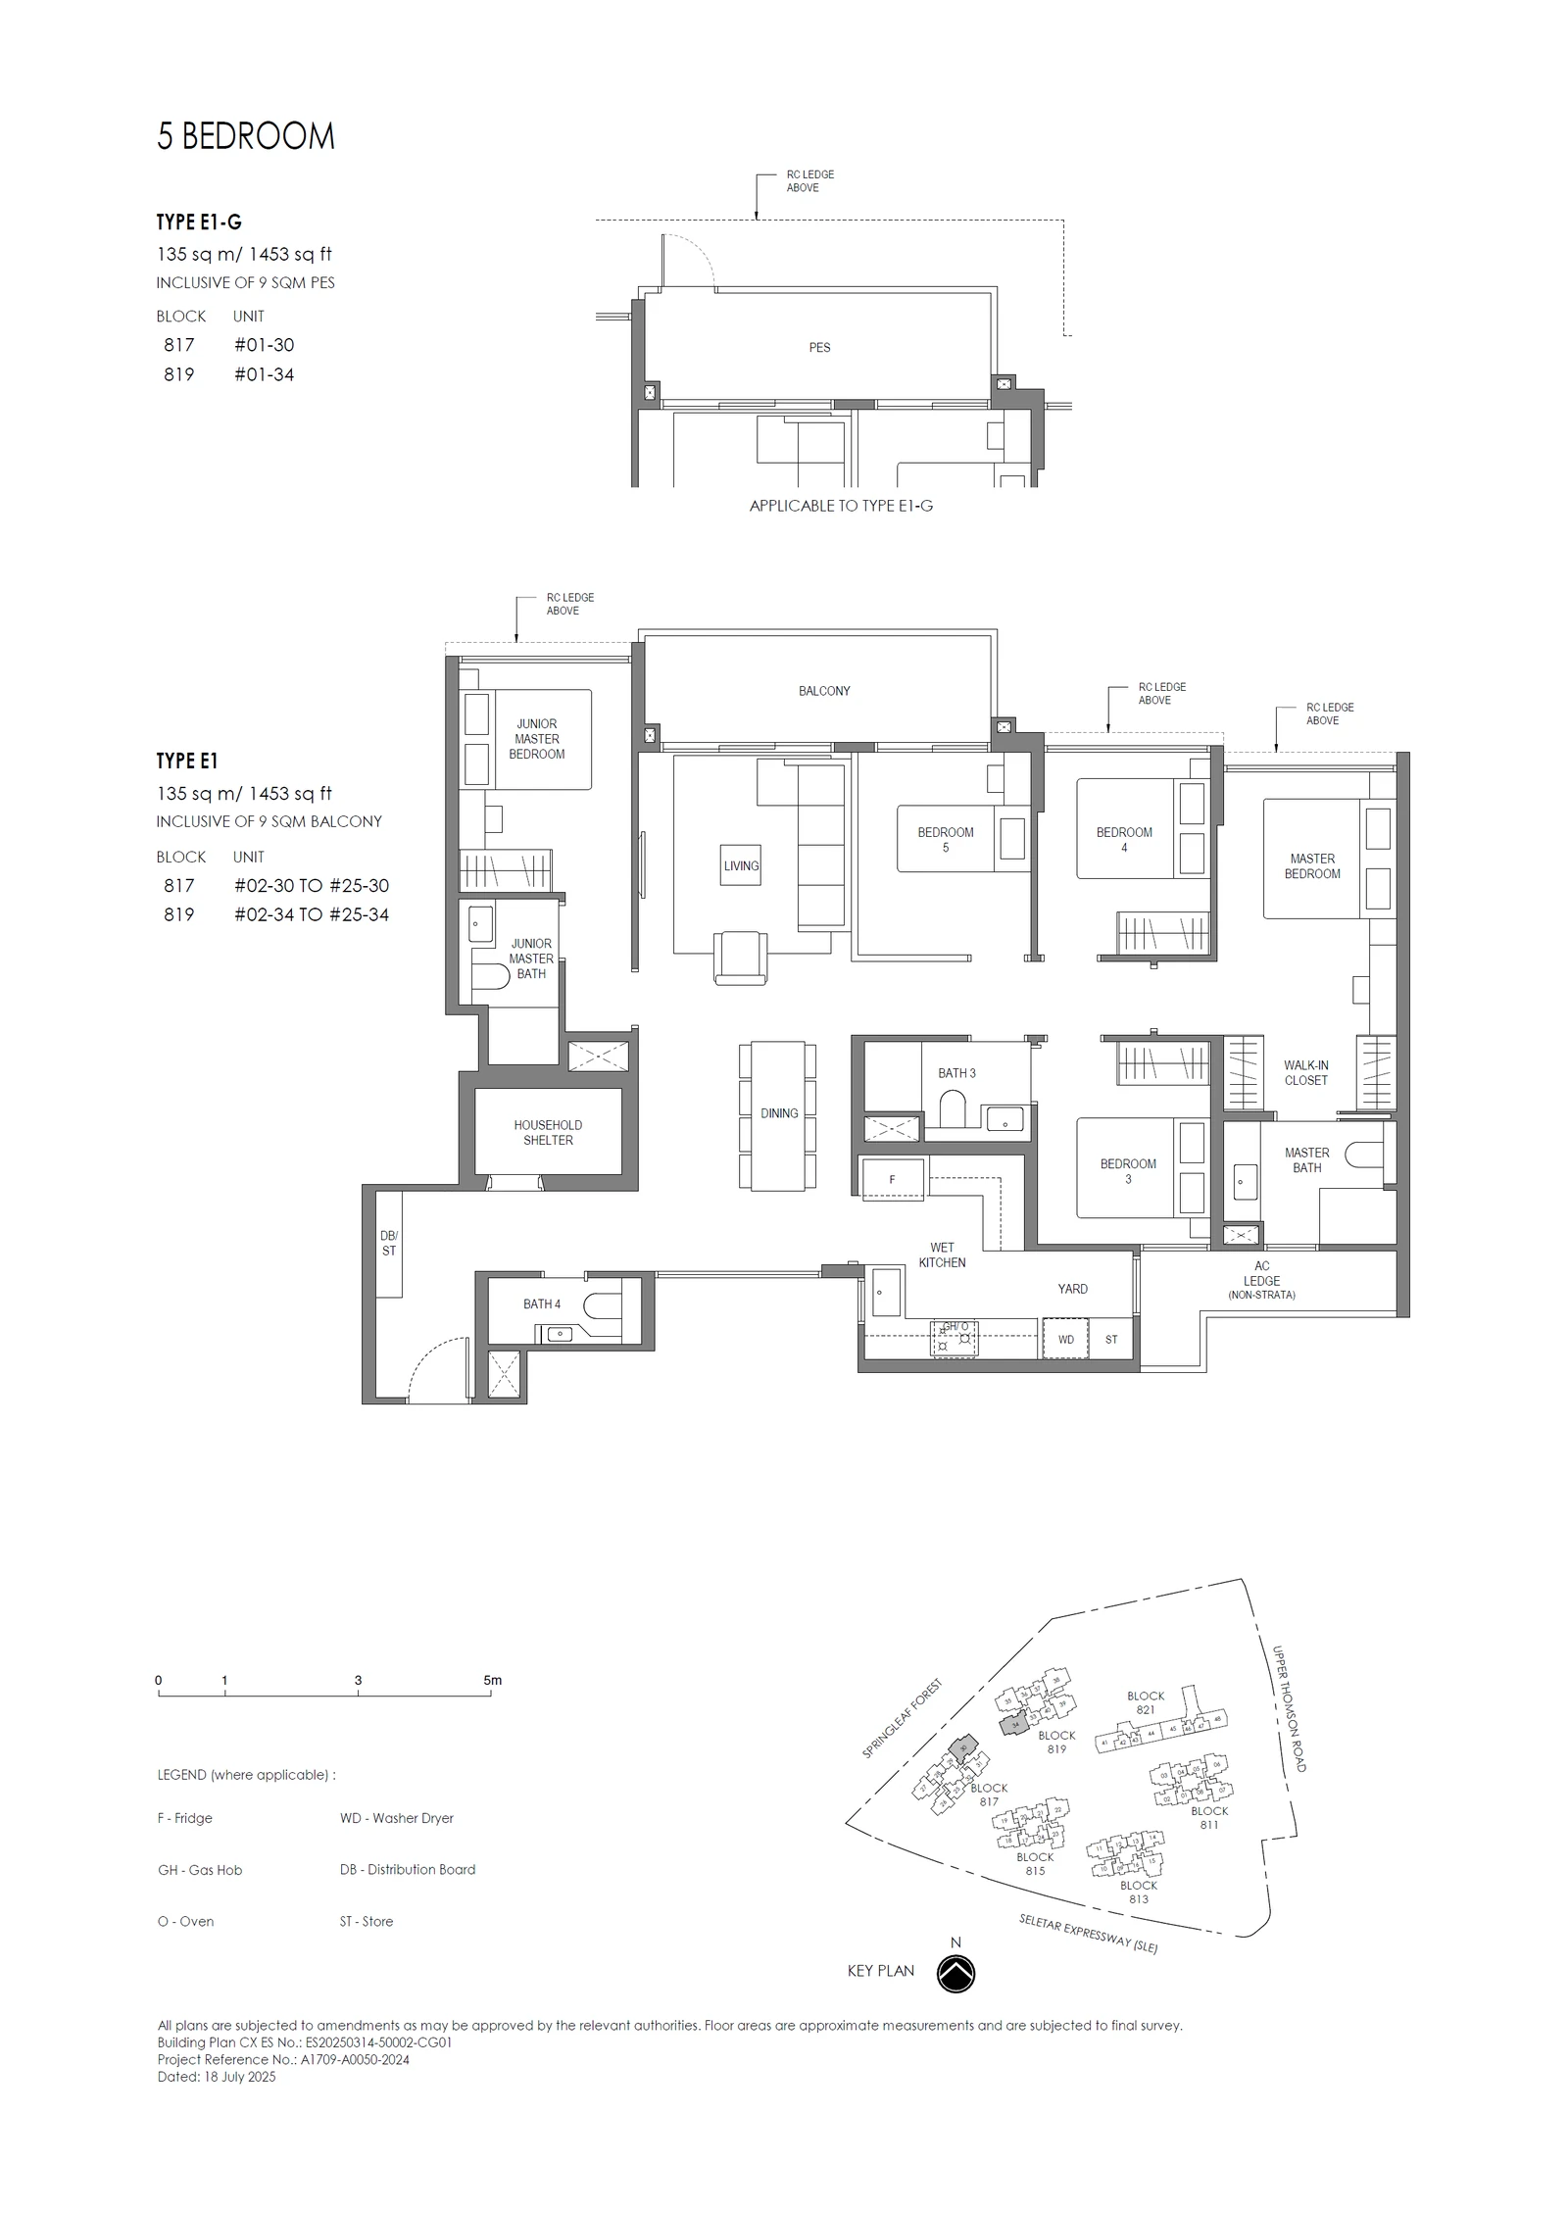
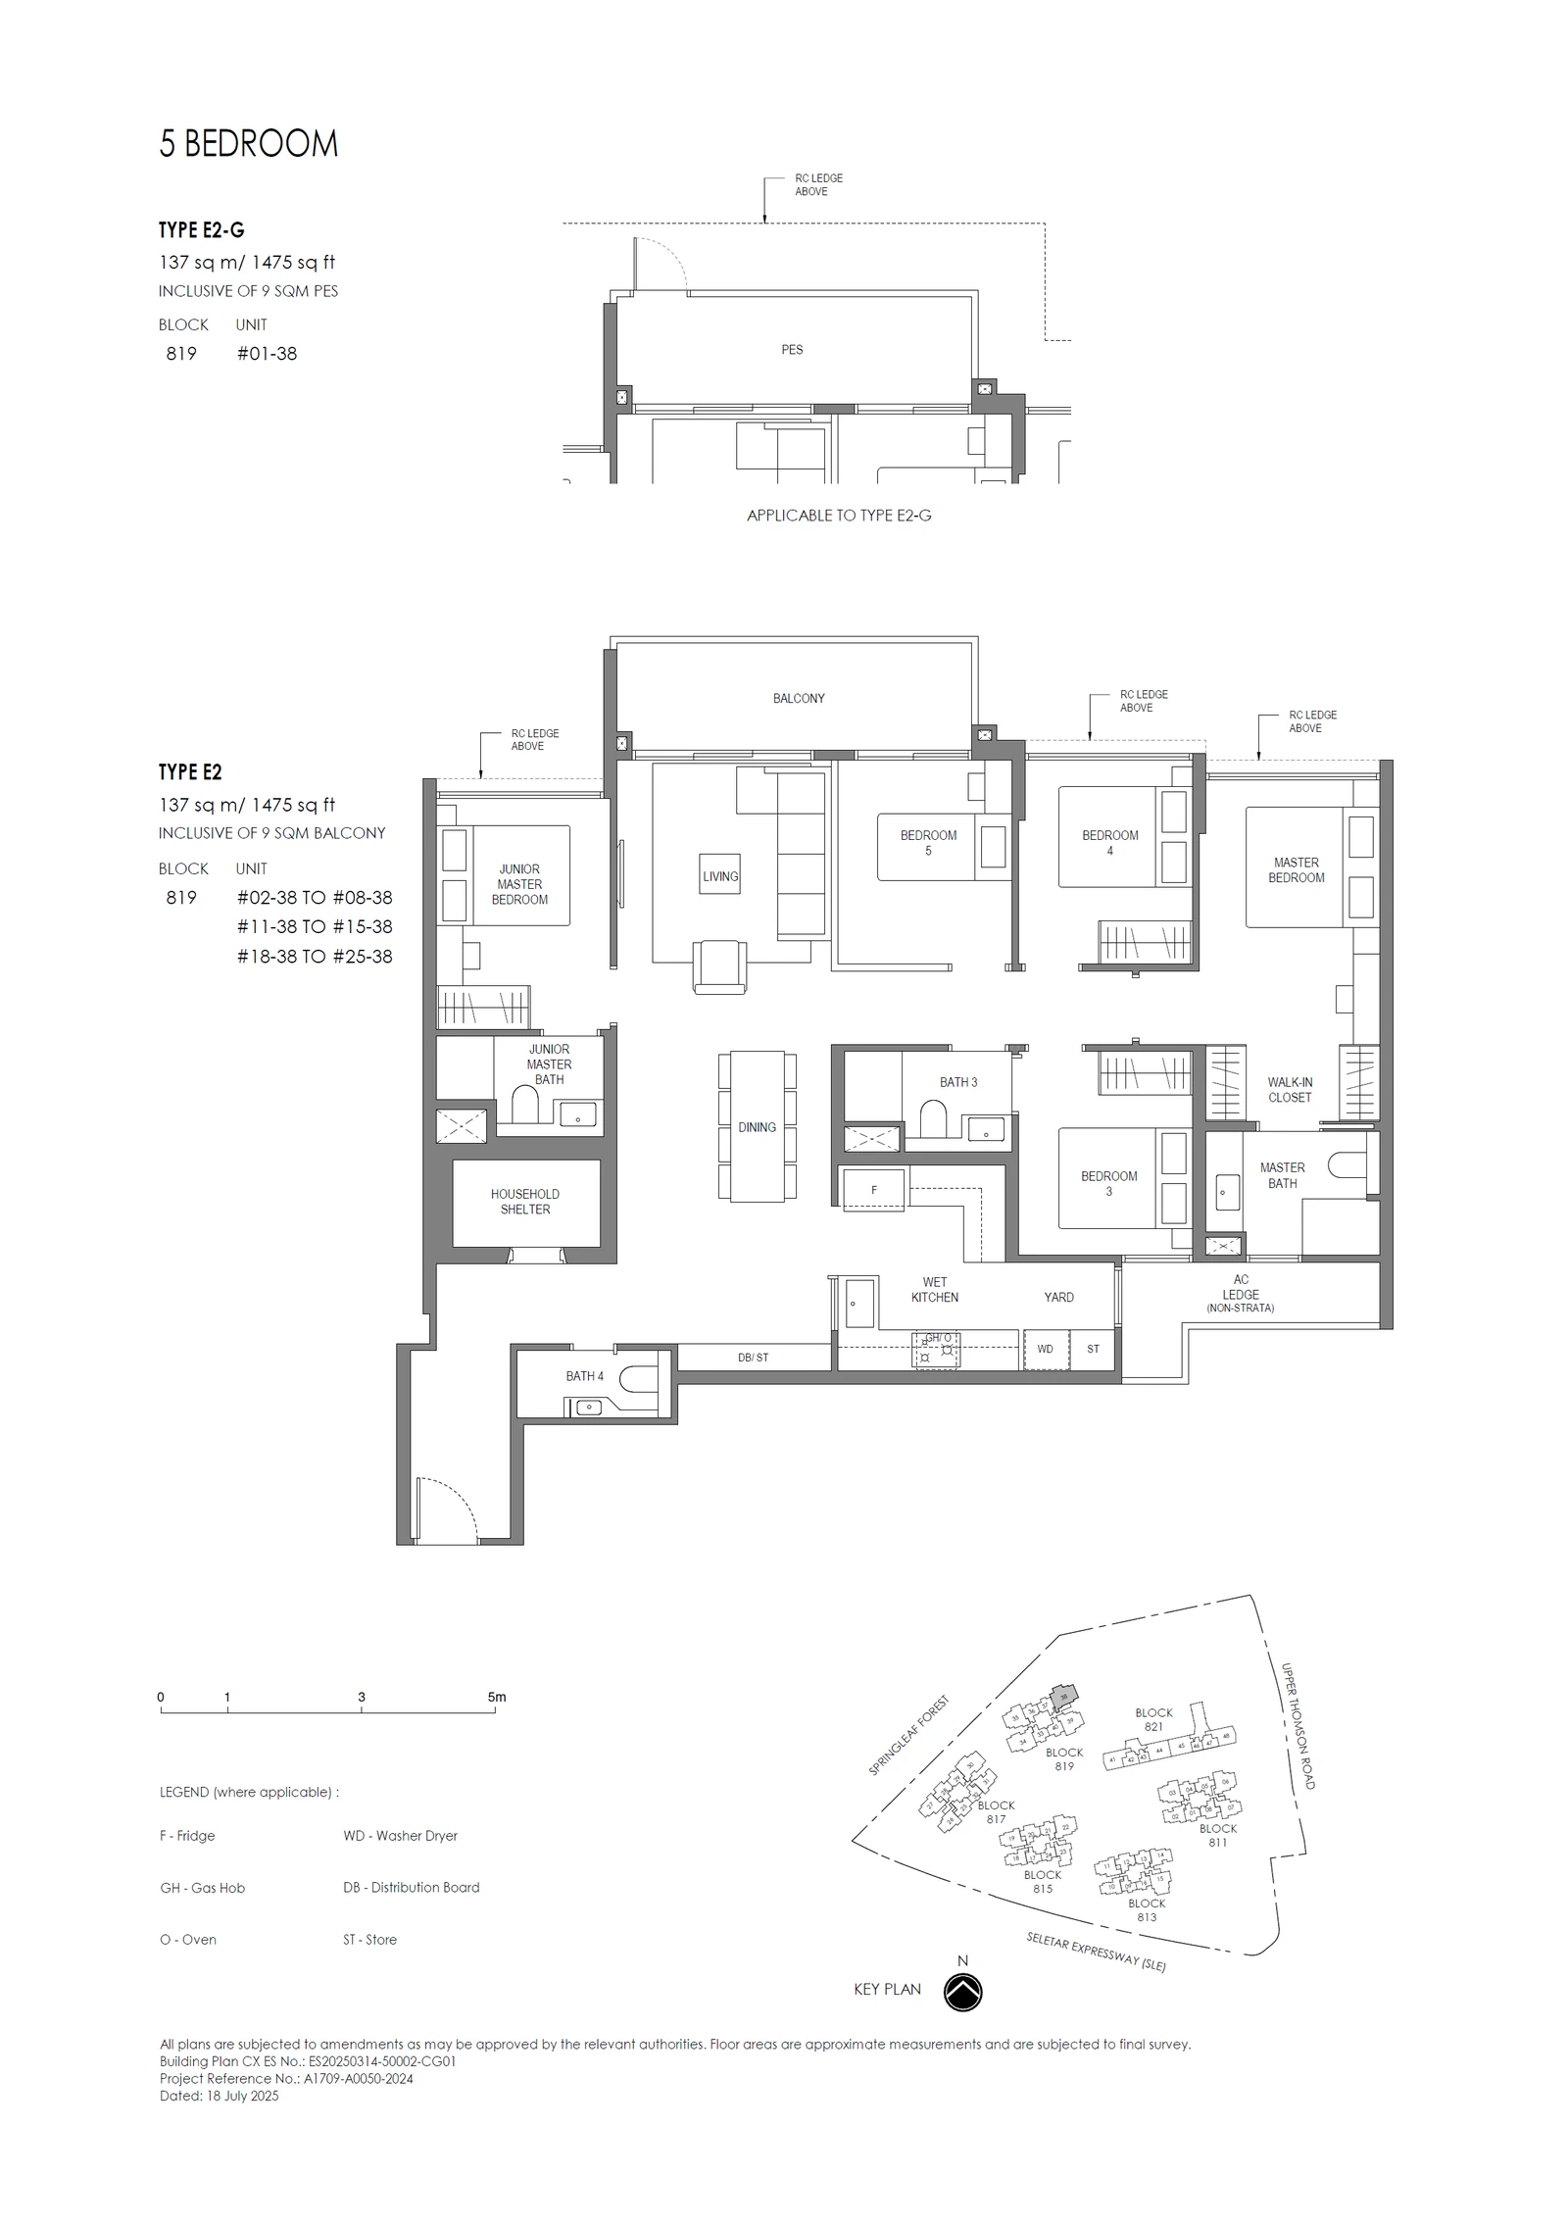
Springleaf Residence layouts in context
The most common plans are the two-bedroom B2, with 207 homes of 646 square feet, the three-bedroom C1, with 119 homes of 786 square feet, the two-bedroom B1, with 112 homes of 527 square feet, and the four-bedroom D1, with 110 homes of 1,227 square feet. The larger three-bedroom plans C7 and C8 measure 1,023 and 1,076 square feet, and the five-bedroom E1 and E2 measure 1,453 and 1,475 square feet.
In the conserved block, the eight AC1 homes of 388 square feet are the smallest on the site, and the three-bedroom CC1 and CC2 homes, of 1,119 and 1,259 square feet, the largest there. The fact sheet notes that the block's brick facade and cast-iron downpipes will be restored as part of the conservation.
The three-bedroom range is the most varied, with eight plans from C1 to C8: C1 and C2 are the basic plans, C3 to C6 the standard plans between 904 and 958 square feet, and C7 and C8 the plus plans.
Sizes on the cards are the developer's approximate areas. We send the full plan set and the unit distribution chart by email.