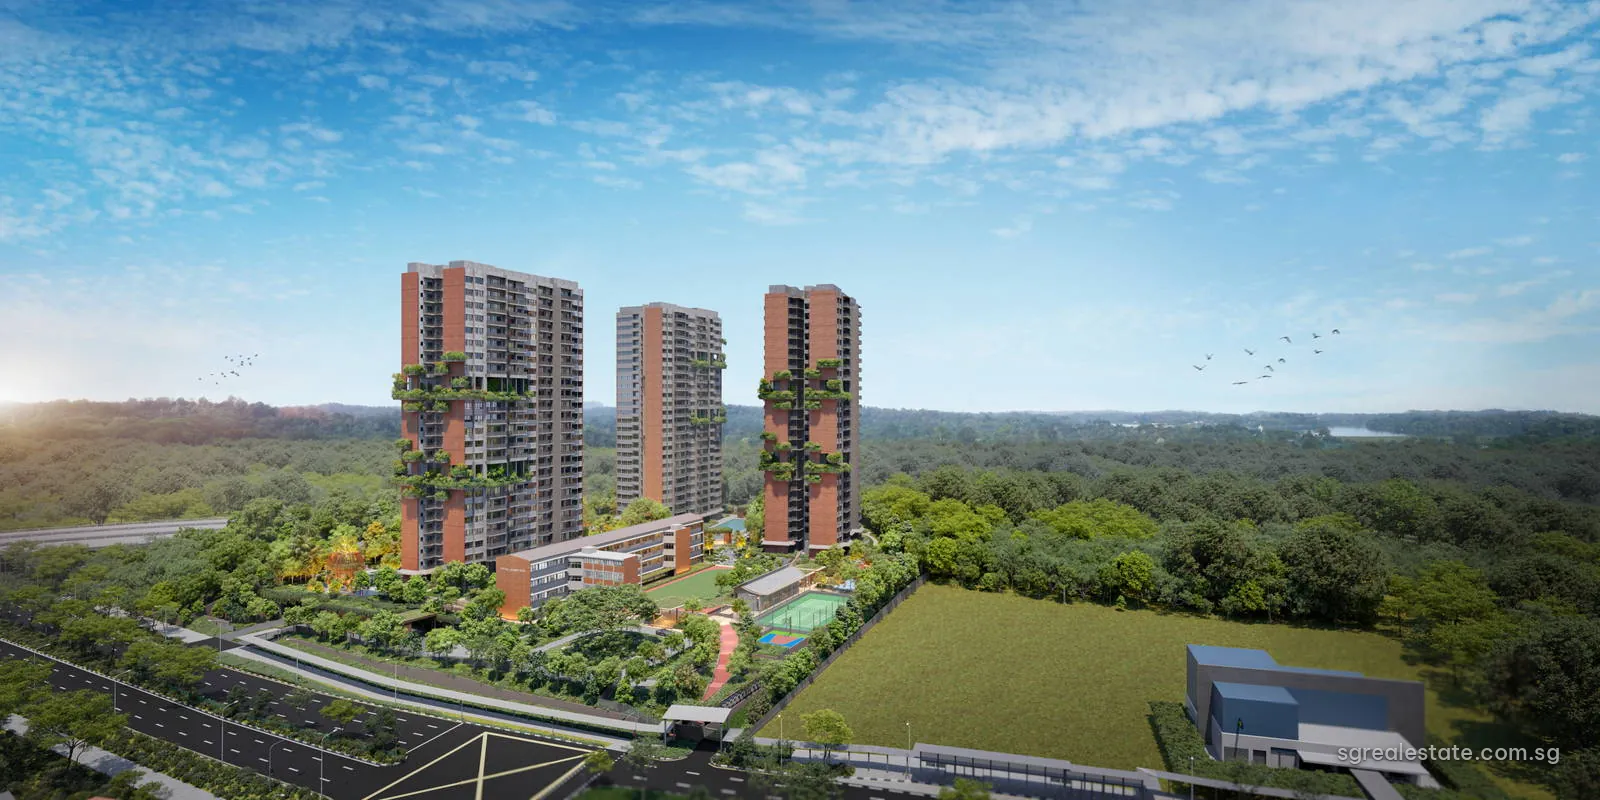
 Artist's impression
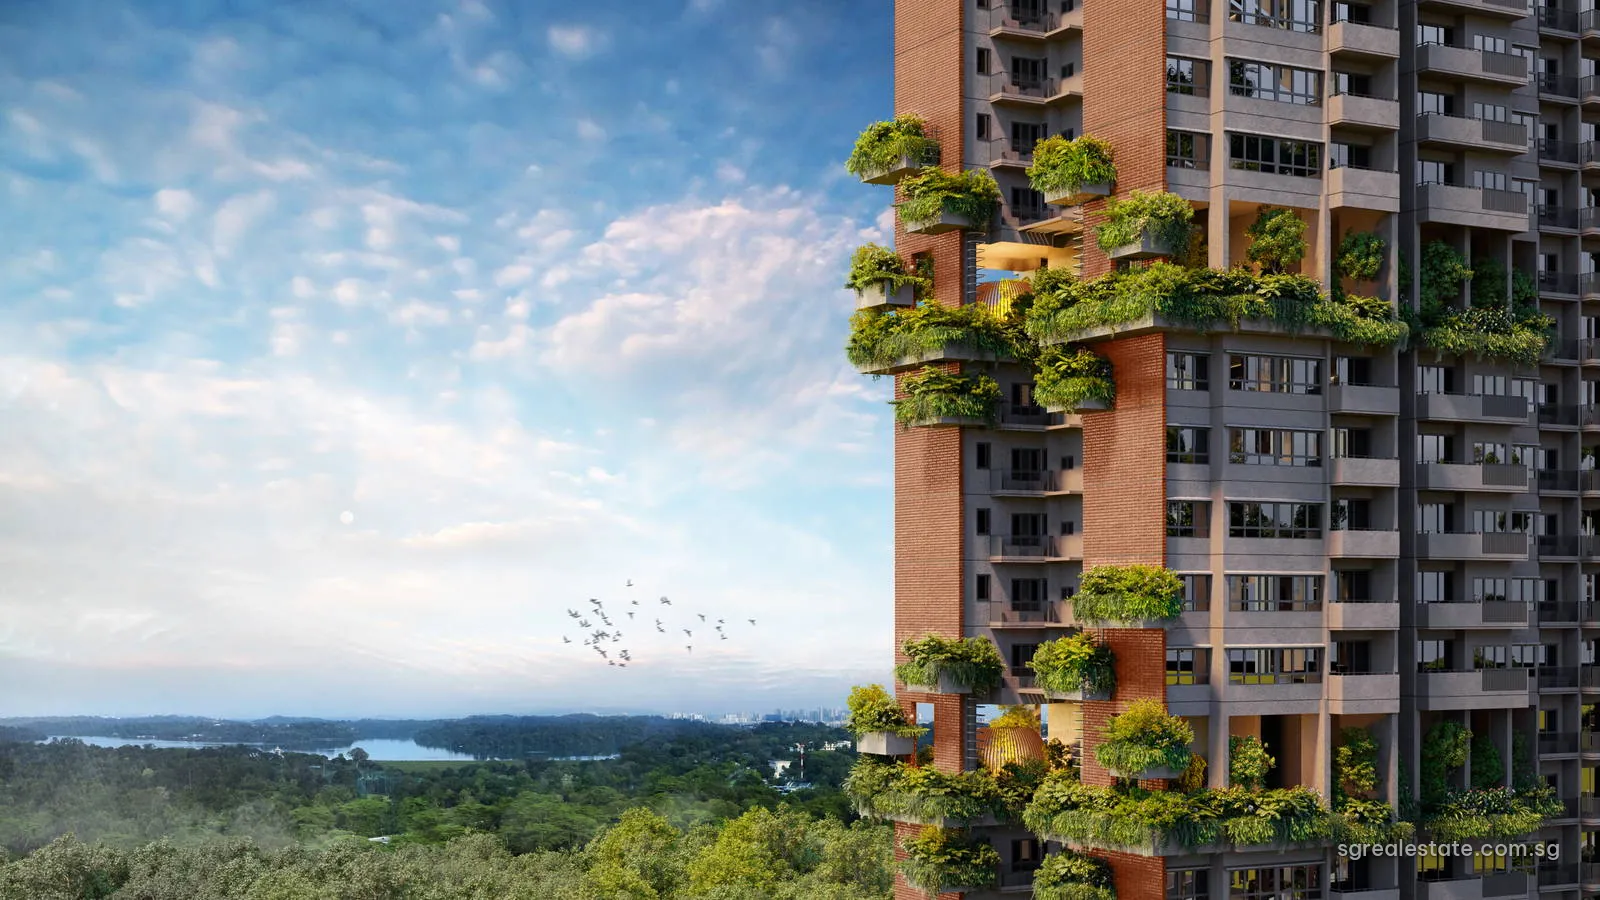 Artist's impression
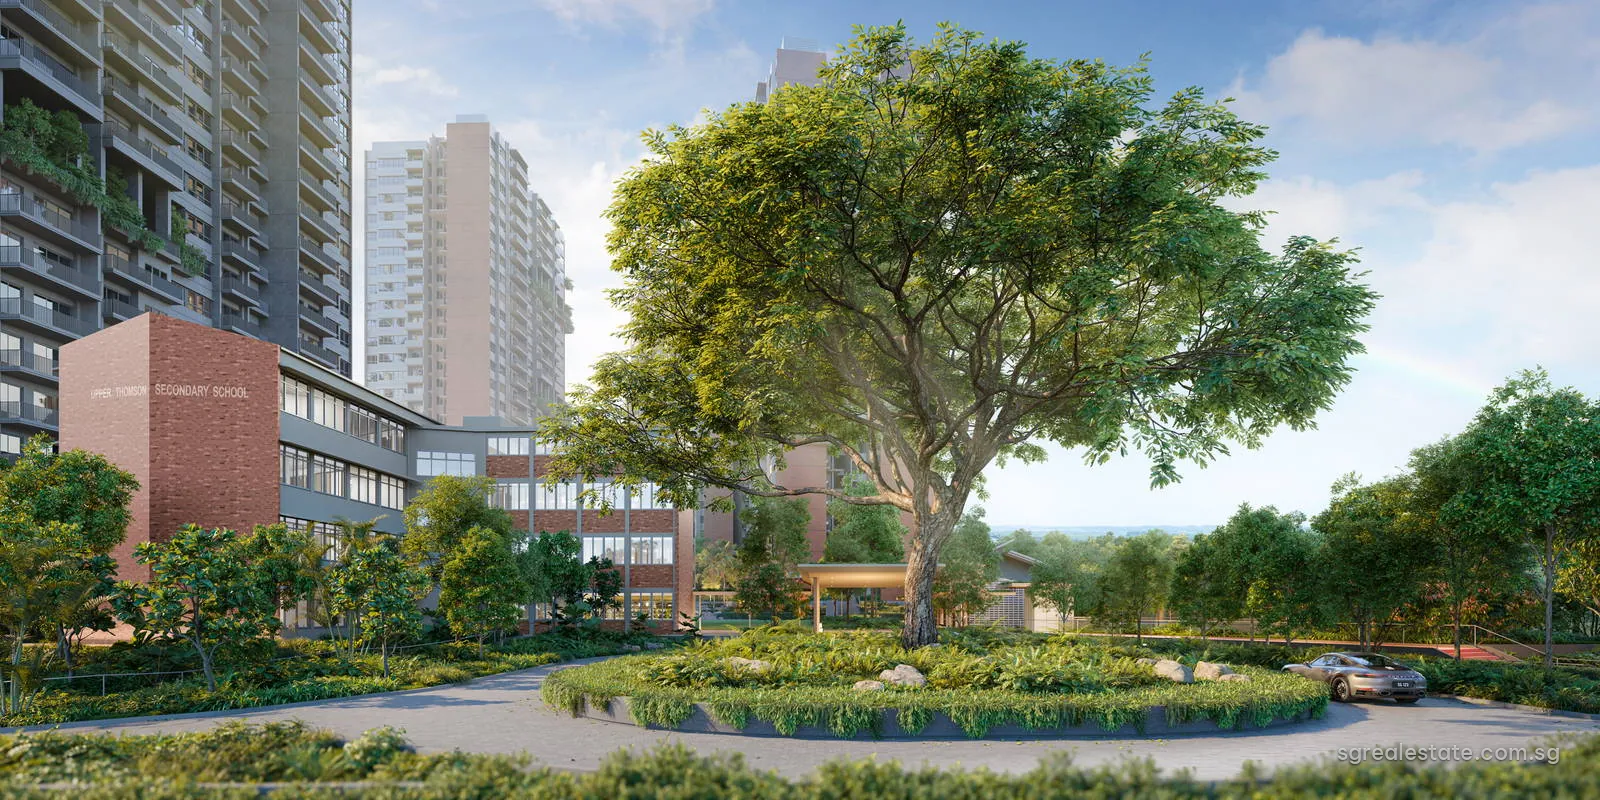 Artist's impression
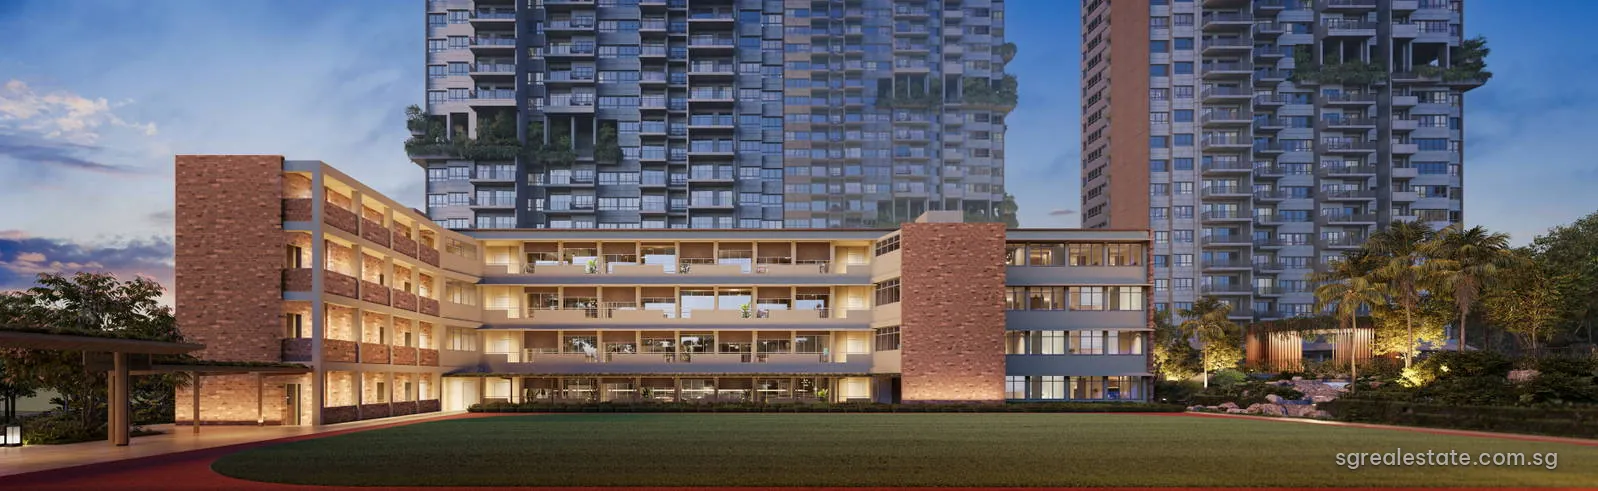 Artist's impression
 Artist's impression
 Artist's impression
 Artist's impression
 Artist's impression
 Artist's impression
 Artist's impression
 Artist's impression
 Artist's impression
Springleaf Residence videos
Email us for the full-length project films.
Springleaf Residence images in context
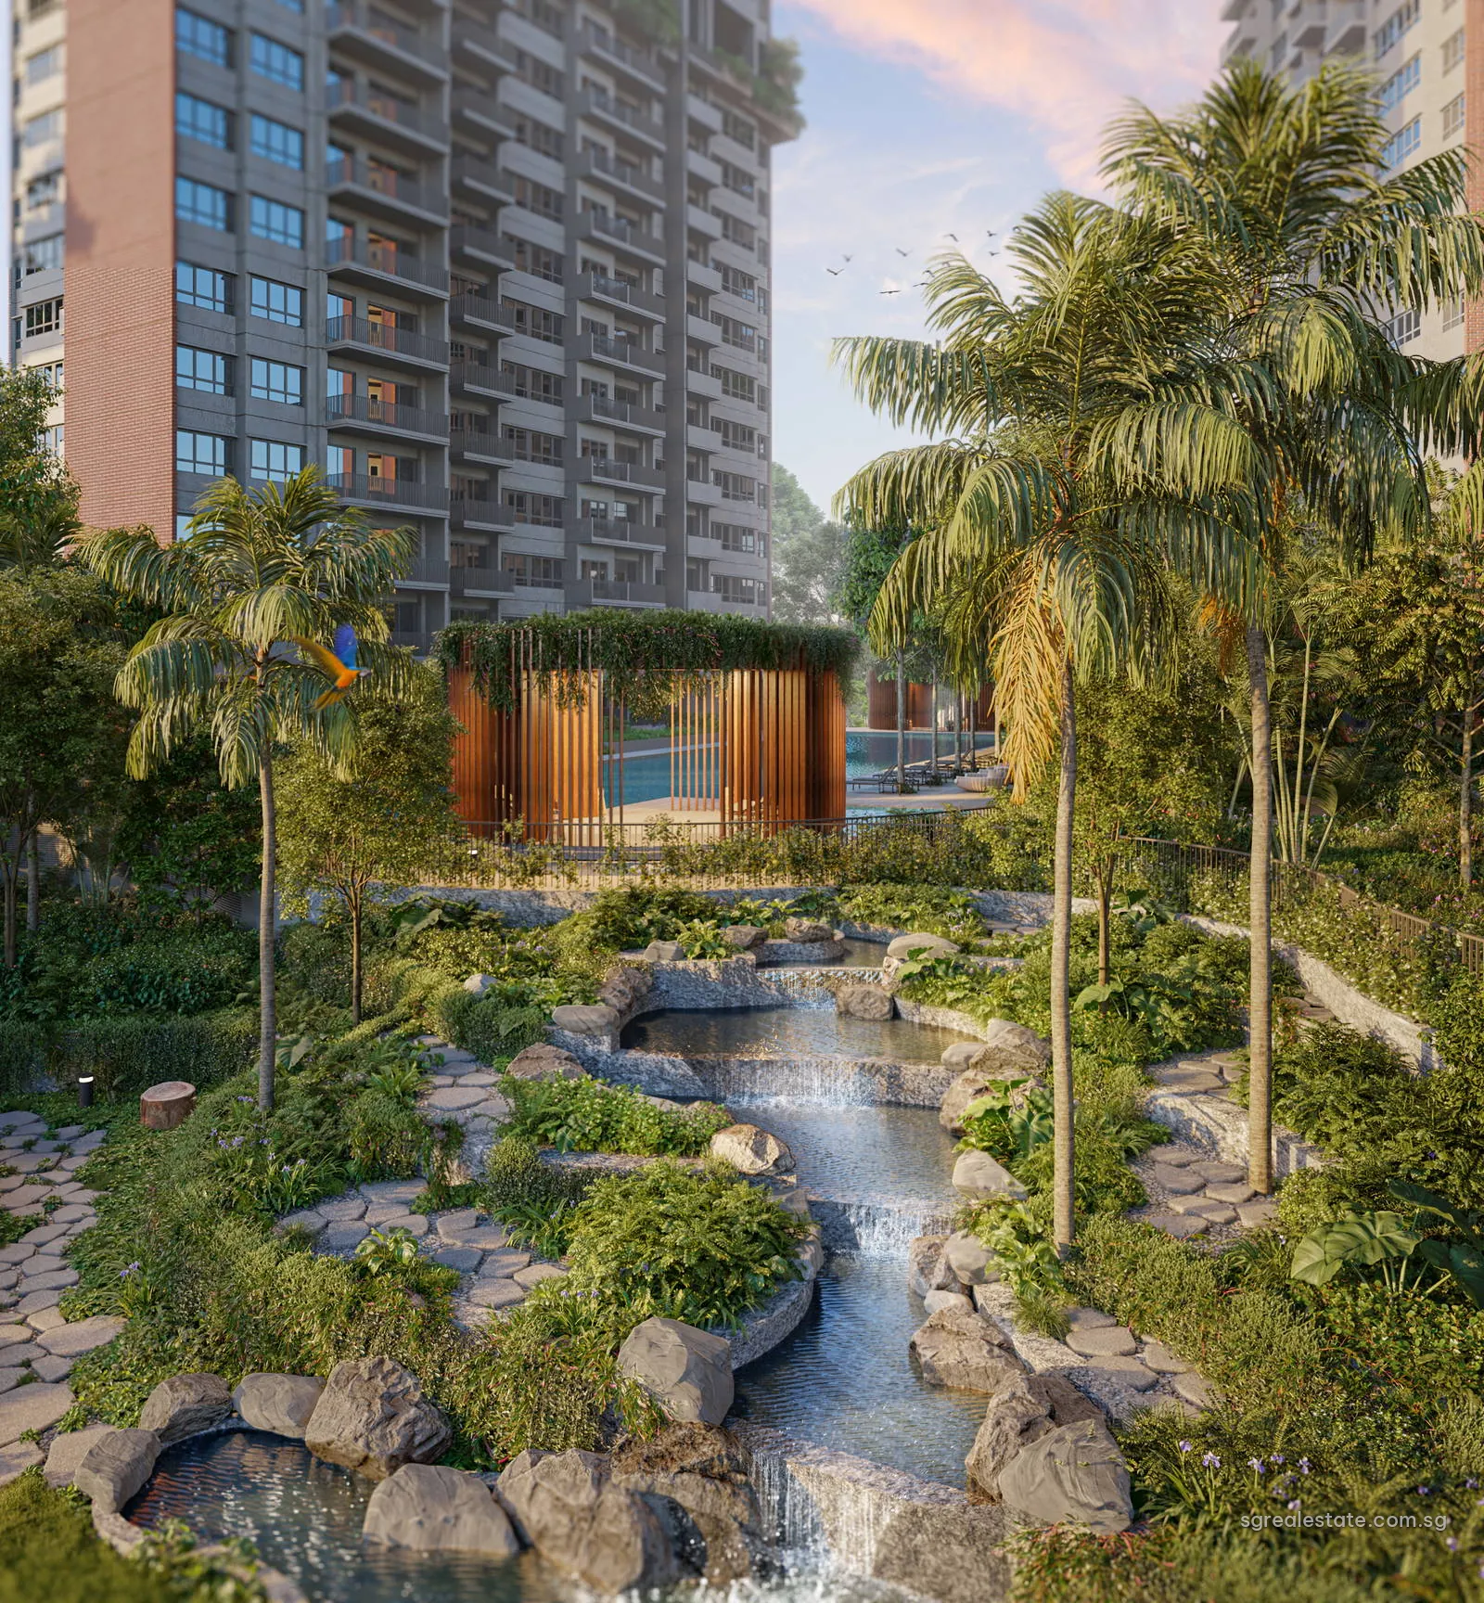
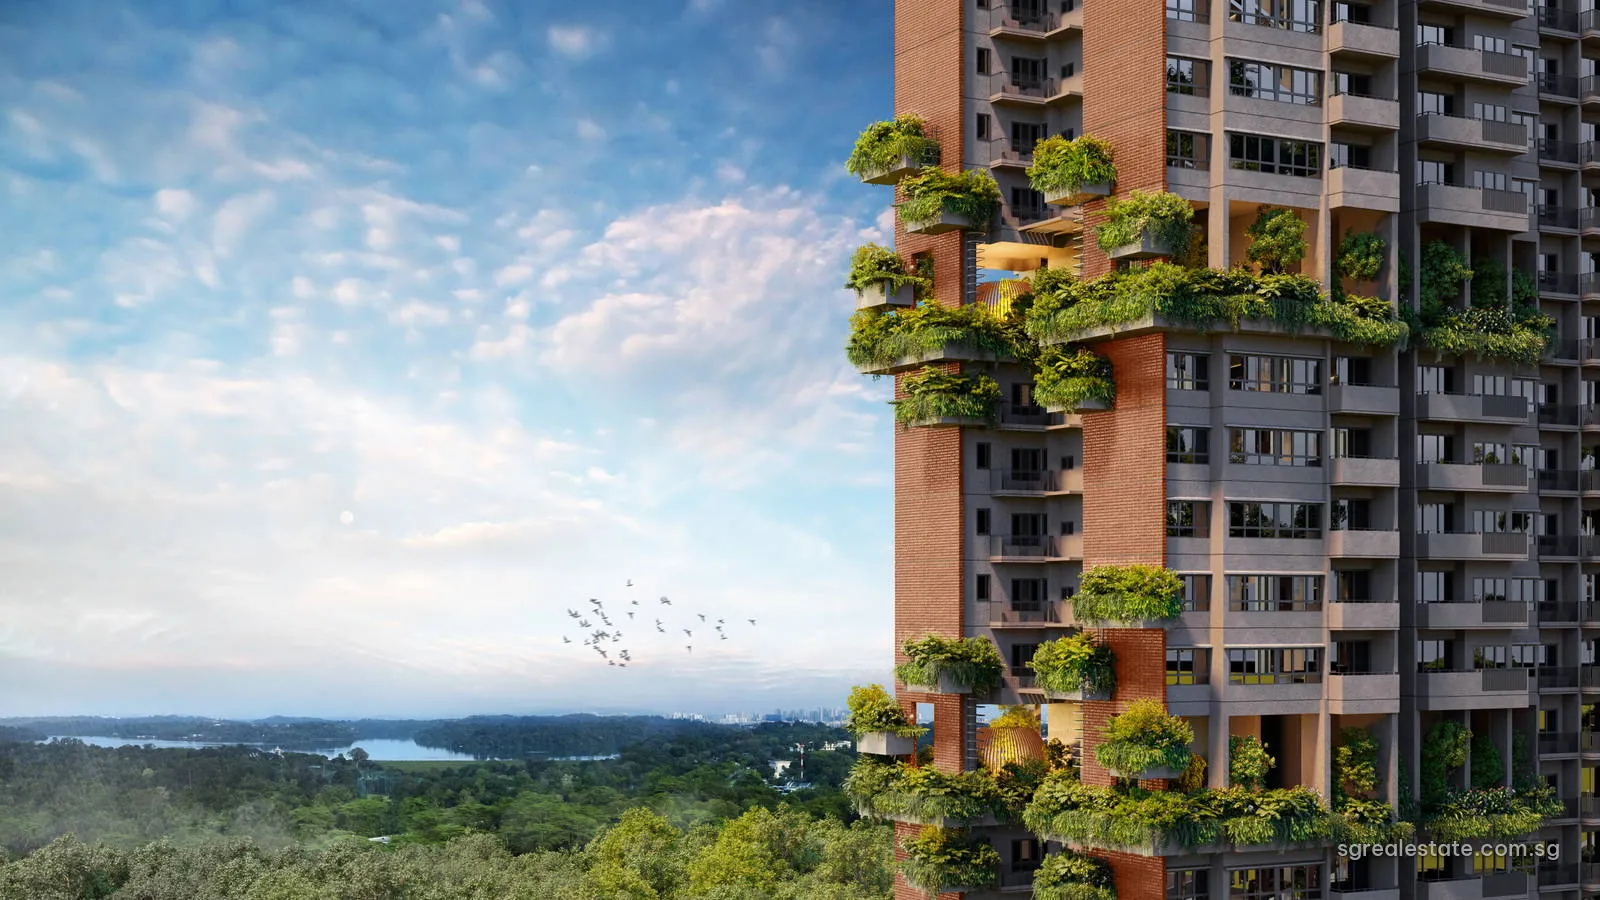
All of these pictures are the developer's artist's impressions. The aerial view shows the five towers in a row beside the forest, with the conserved block in front, and the facade view brings out the planting on the balconies. At ground level, the arrival court is shown under a broad raintree, and the conserved classroom block appears with its long brick facade, now holding homes and the Springleaf Club.
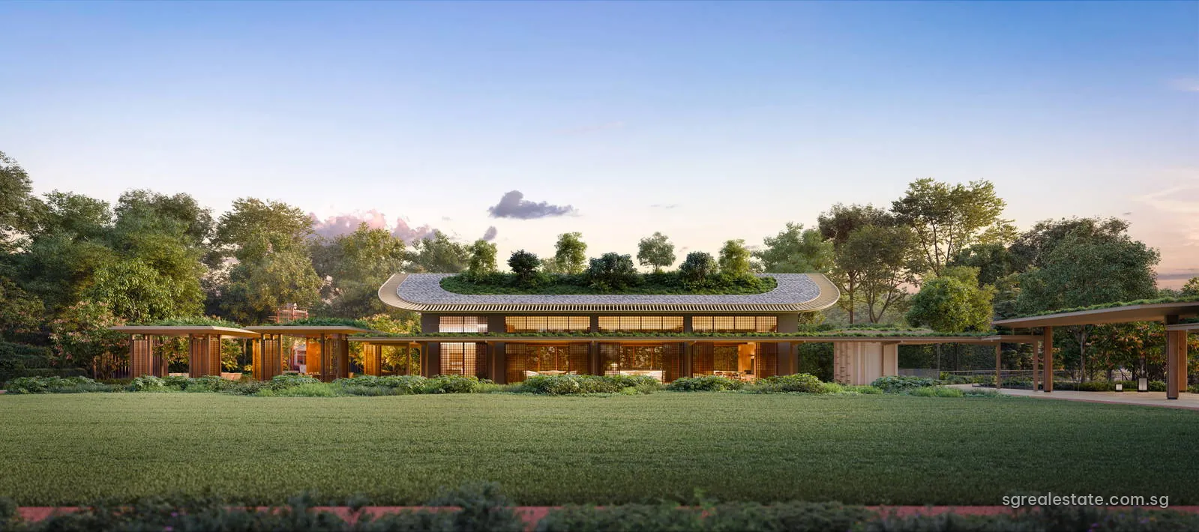
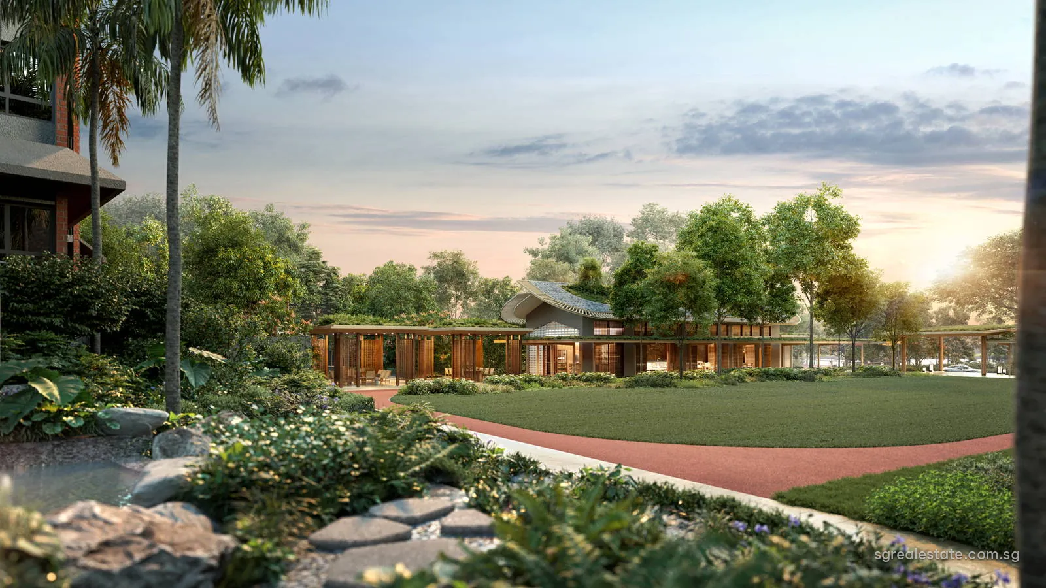
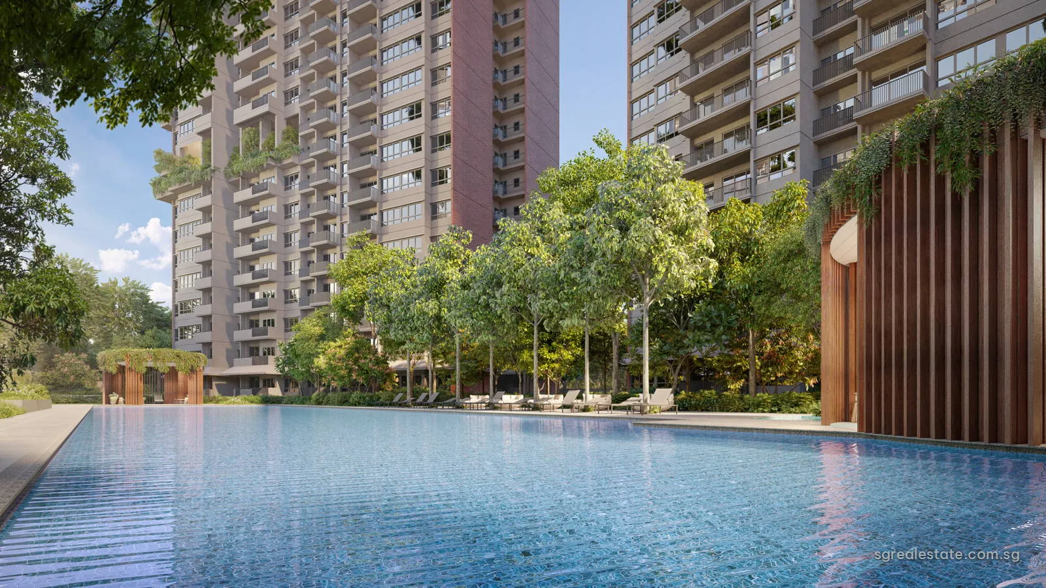
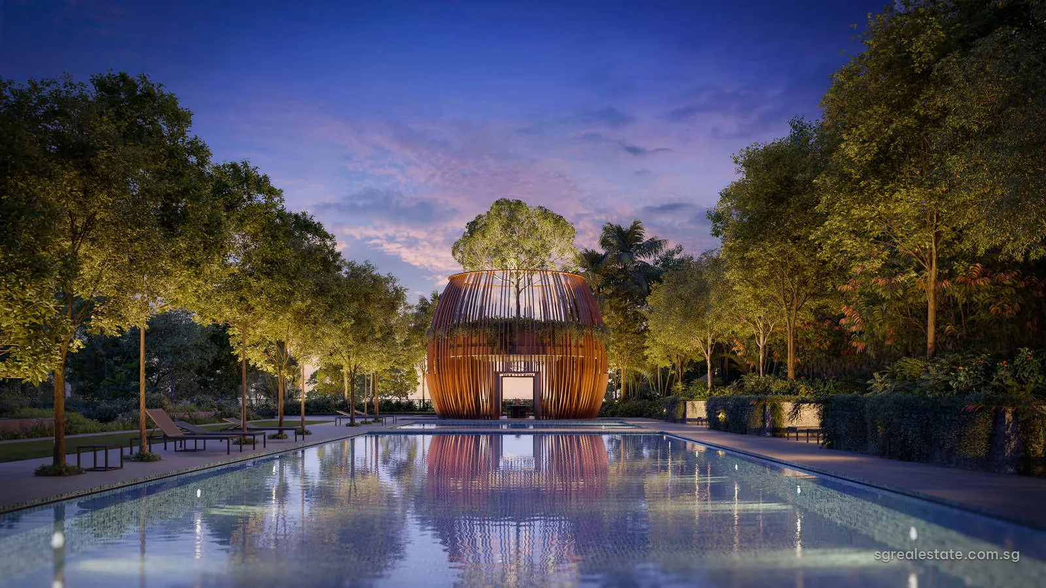
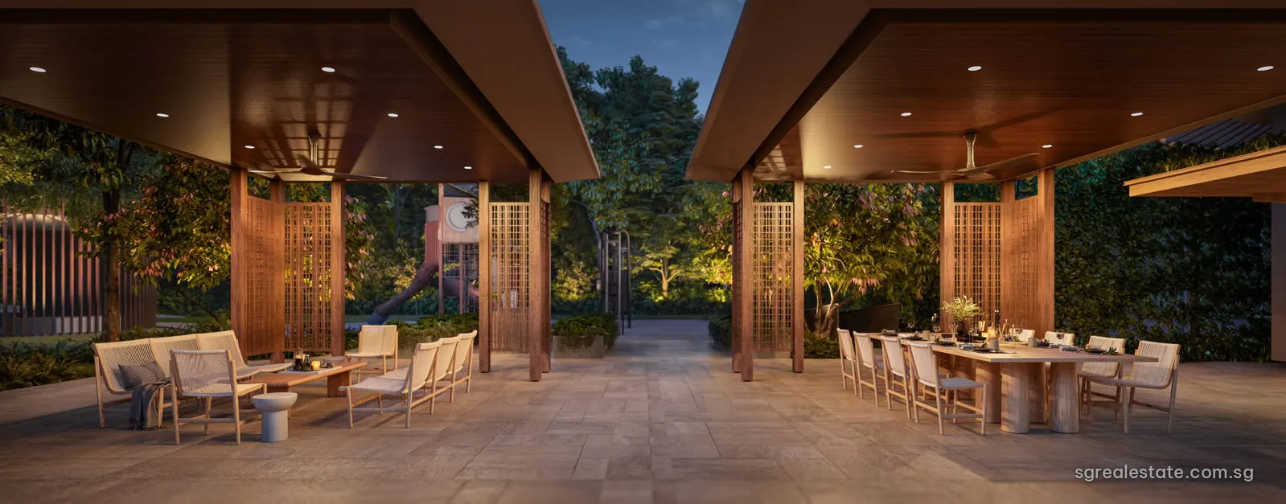
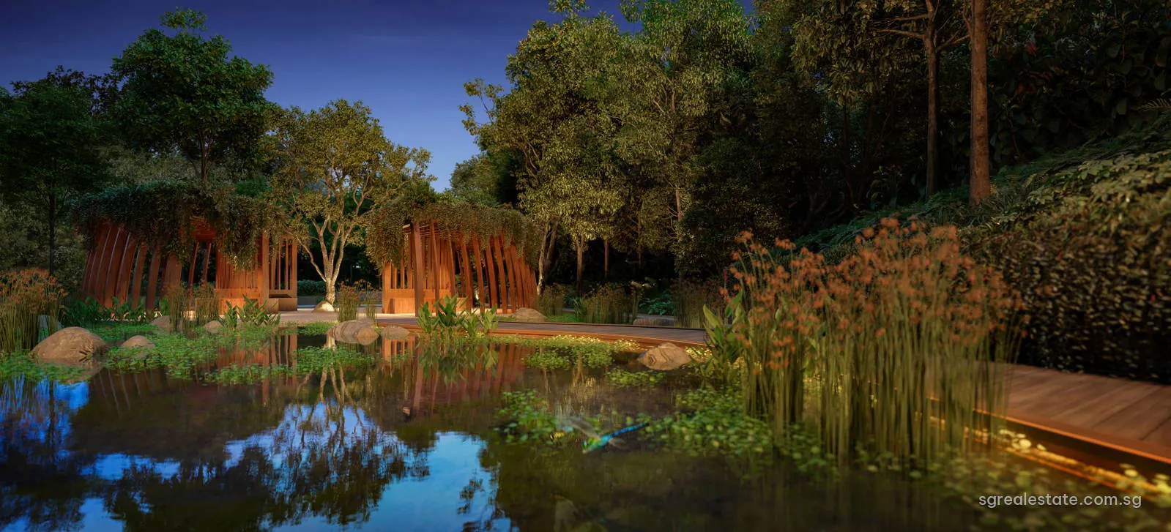
The ECA House is shown from the front and beside its running track, and the water spaces follow: the 50-metre lap pool, the Grand Cocoon lit above the pool at dusk and the cascades between the towers. A sky terrace facing the forest, the dining pavilion and a cocoon pavilion by the bio-pond complete the set. Finishes and planting may differ when the development is complete.