The Springleaf Residence site plan shows a long plot between Upper Thomson Road and the forest, with the five towers set back from the forest boundary and the conserved school block near the arrival court.
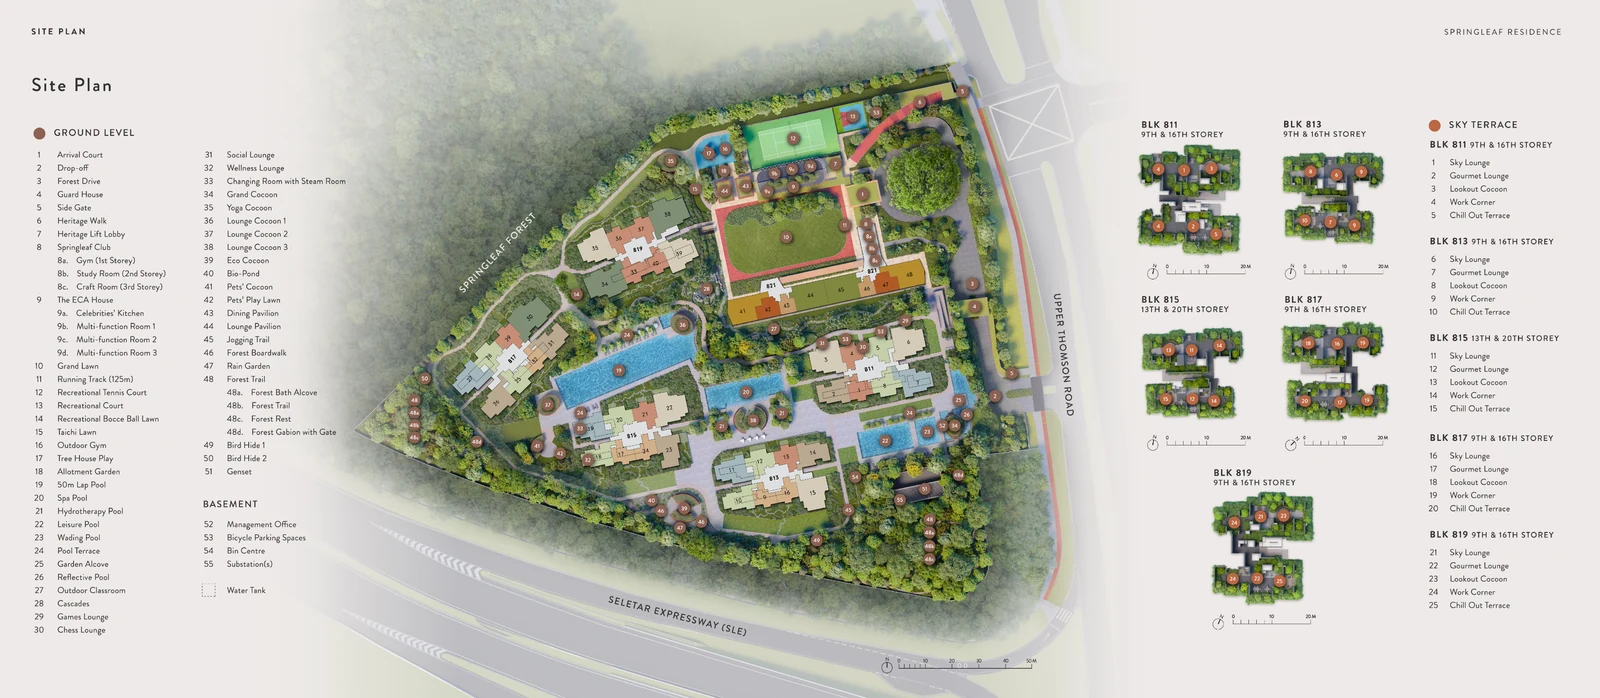
How the Springleaf Residence grounds are arranged
The arrival sequence begins at the guard house and the arrival court, which the developer's renders show around a large raintree, and continues along the Heritage Walk to the conserved block and its lift lobby. The Springleaf Club fills that block's annex, with a gym, a study room and a craft room on its three storeys, and the ECA House, the main clubhouse, stands beside the grand lawn and its 125-metre running track.
The water lies between the towers: a 50-metre lap pool, a long spa pool, hydrotherapy, leisure and wading pools, a reflective pool and cascades, with a pool terrace and a garden alcove. Around them, the plan scatters cocoon pavilions for yoga and lounging, a grand cocoon, social, games, chess and wellness lounges, and dining and lounge pavilions.
Springleaf Residence facilities by level
Ground Level
- Arrival Court
- Drop-off
- Forest Drive
- Guard House
- Side Gate
- Heritage Walk
- Heritage Lift Lobby
- Springleaf Club (gym, 1st storey; study room, 2nd; craft room, 3rd)
- The ECA House (celebrities' kitchen, multi-function rooms 1 to 3)
- Grand Lawn
- Running Track (125 m)
- Recreational Tennis Court
- Recreational Court
- Recreational Bocce Ball Lawn
- Taichi Lawn
- Outdoor Gym
- Tree House Play
- Allotment Garden
- 50m Lap Pool
- Spa Pool
- Hydrotherapy Pool
- Leisure Pool
- Wading Pool
- Pool Terrace
- Garden Alcove
- Reflective Pool
- Outdoor Classroom
- Cascades
- Games Lounge
- Chess Lounge
- Social Lounge
- Wellness Lounge
- Changing Room with Steam Room
- Grand Cocoon
- Yoga Cocoon
- Lounge Cocoon 1
- Lounge Cocoon 2
- Lounge Cocoon 3
- Eco Cocoon
- Bio-Pond
- Pets' Cocoon
- Pets' Play Lawn
- Dining Pavilion
- Lounge Pavilion
- Jogging Trail
- Forest Boardwalk
- Rain Garden
- Forest Trail (forest bath alcove, forest trail, forest rest, forest gabion with gate)
- Bird Hide 1
- Bird Hide 2
- Genset
Basement
- Management Office
- Bicycle Parking Spaces
- Bin Centre
- Substation(s)
Sky Terraces (Two Storeys In Each Tower)
- Sky Lounge
- Gourmet Lounge
- Lookout Cocoon
- Work Corner
- Chill Out Terrace
The forest side of the plot is kept for quieter uses. A bio-pond, a rain garden and an allotment garden sit near the forest boardwalk and the jogging trail, and the forest trail itself includes a forest bath alcove, a forest rest and a gabion wall with a gate, with two bird hides along the way. Sky terraces in each tower repeat the same set of five spaces on two storeys.
Springleaf Residence arrivals and services
The guard house and side gate face Upper Thomson Road, and the side gate is the developer's measuring point for the walk to Springleaf station, 110 metres away. The management office, bicycle parking, bin centre and substations are in the basement.
The plan is a marketing drawing with typical unit outlines; the approved building plans govern the actual boundaries of each unit.