SG Real EstateSingapore new launch database

The Myst floor plans

秘林嘉园

  • Residential
  • District 23
  • Bukit Panjang
  • Open for sale
  • Completion 2029

Last updated:

The Myst plan codes

The first letter of a code gives the bedroom count, from A for one bedroom with a study to E for five bedrooms. S marks a study and P a premium layout, and a trailing small a marks the mirror or sister plan in the other block. Each developer sheet carries up to three versions of one plan: the typical home, the ground-floor home marked (p) with a private enclosed space, and the 24th-storey home marked (d).

The Myst 1-bedroom types
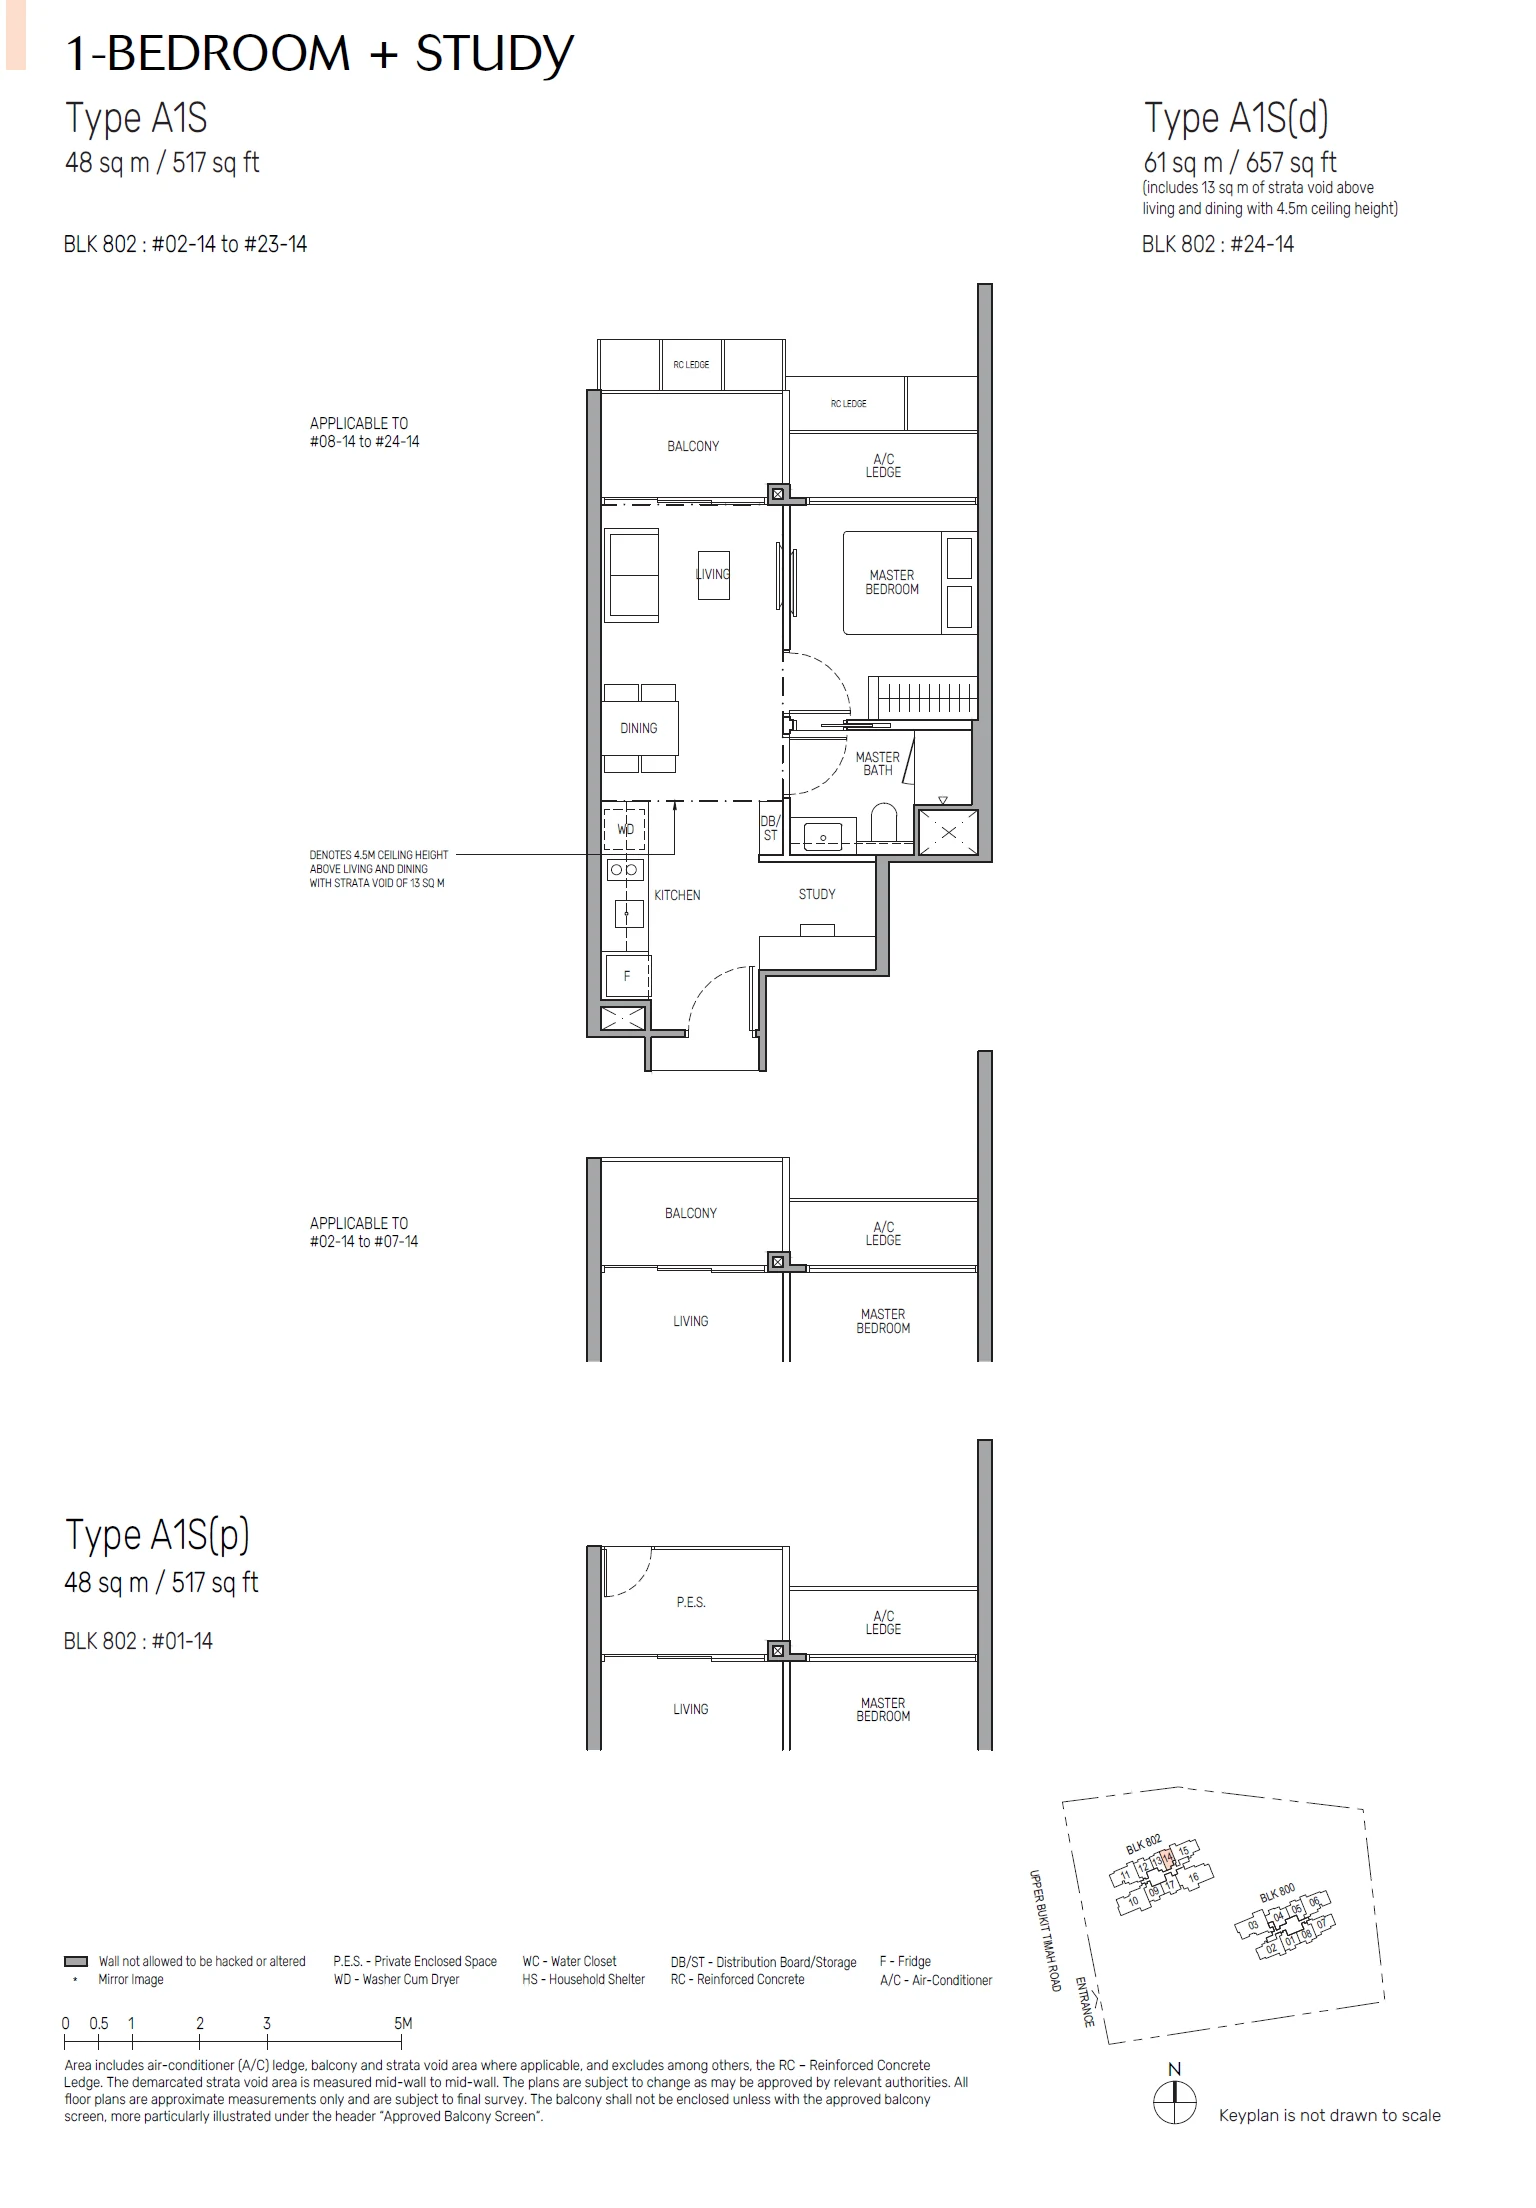
Type A1S / A1S(d) / A1S(p)

1 Bedroom + Study · 517–657 sq ft (48–61 sq m) for the type · 24 units

Layout drawing A1S / A1S(d) / A1S(p) (1 bedroom + study) at The Myst

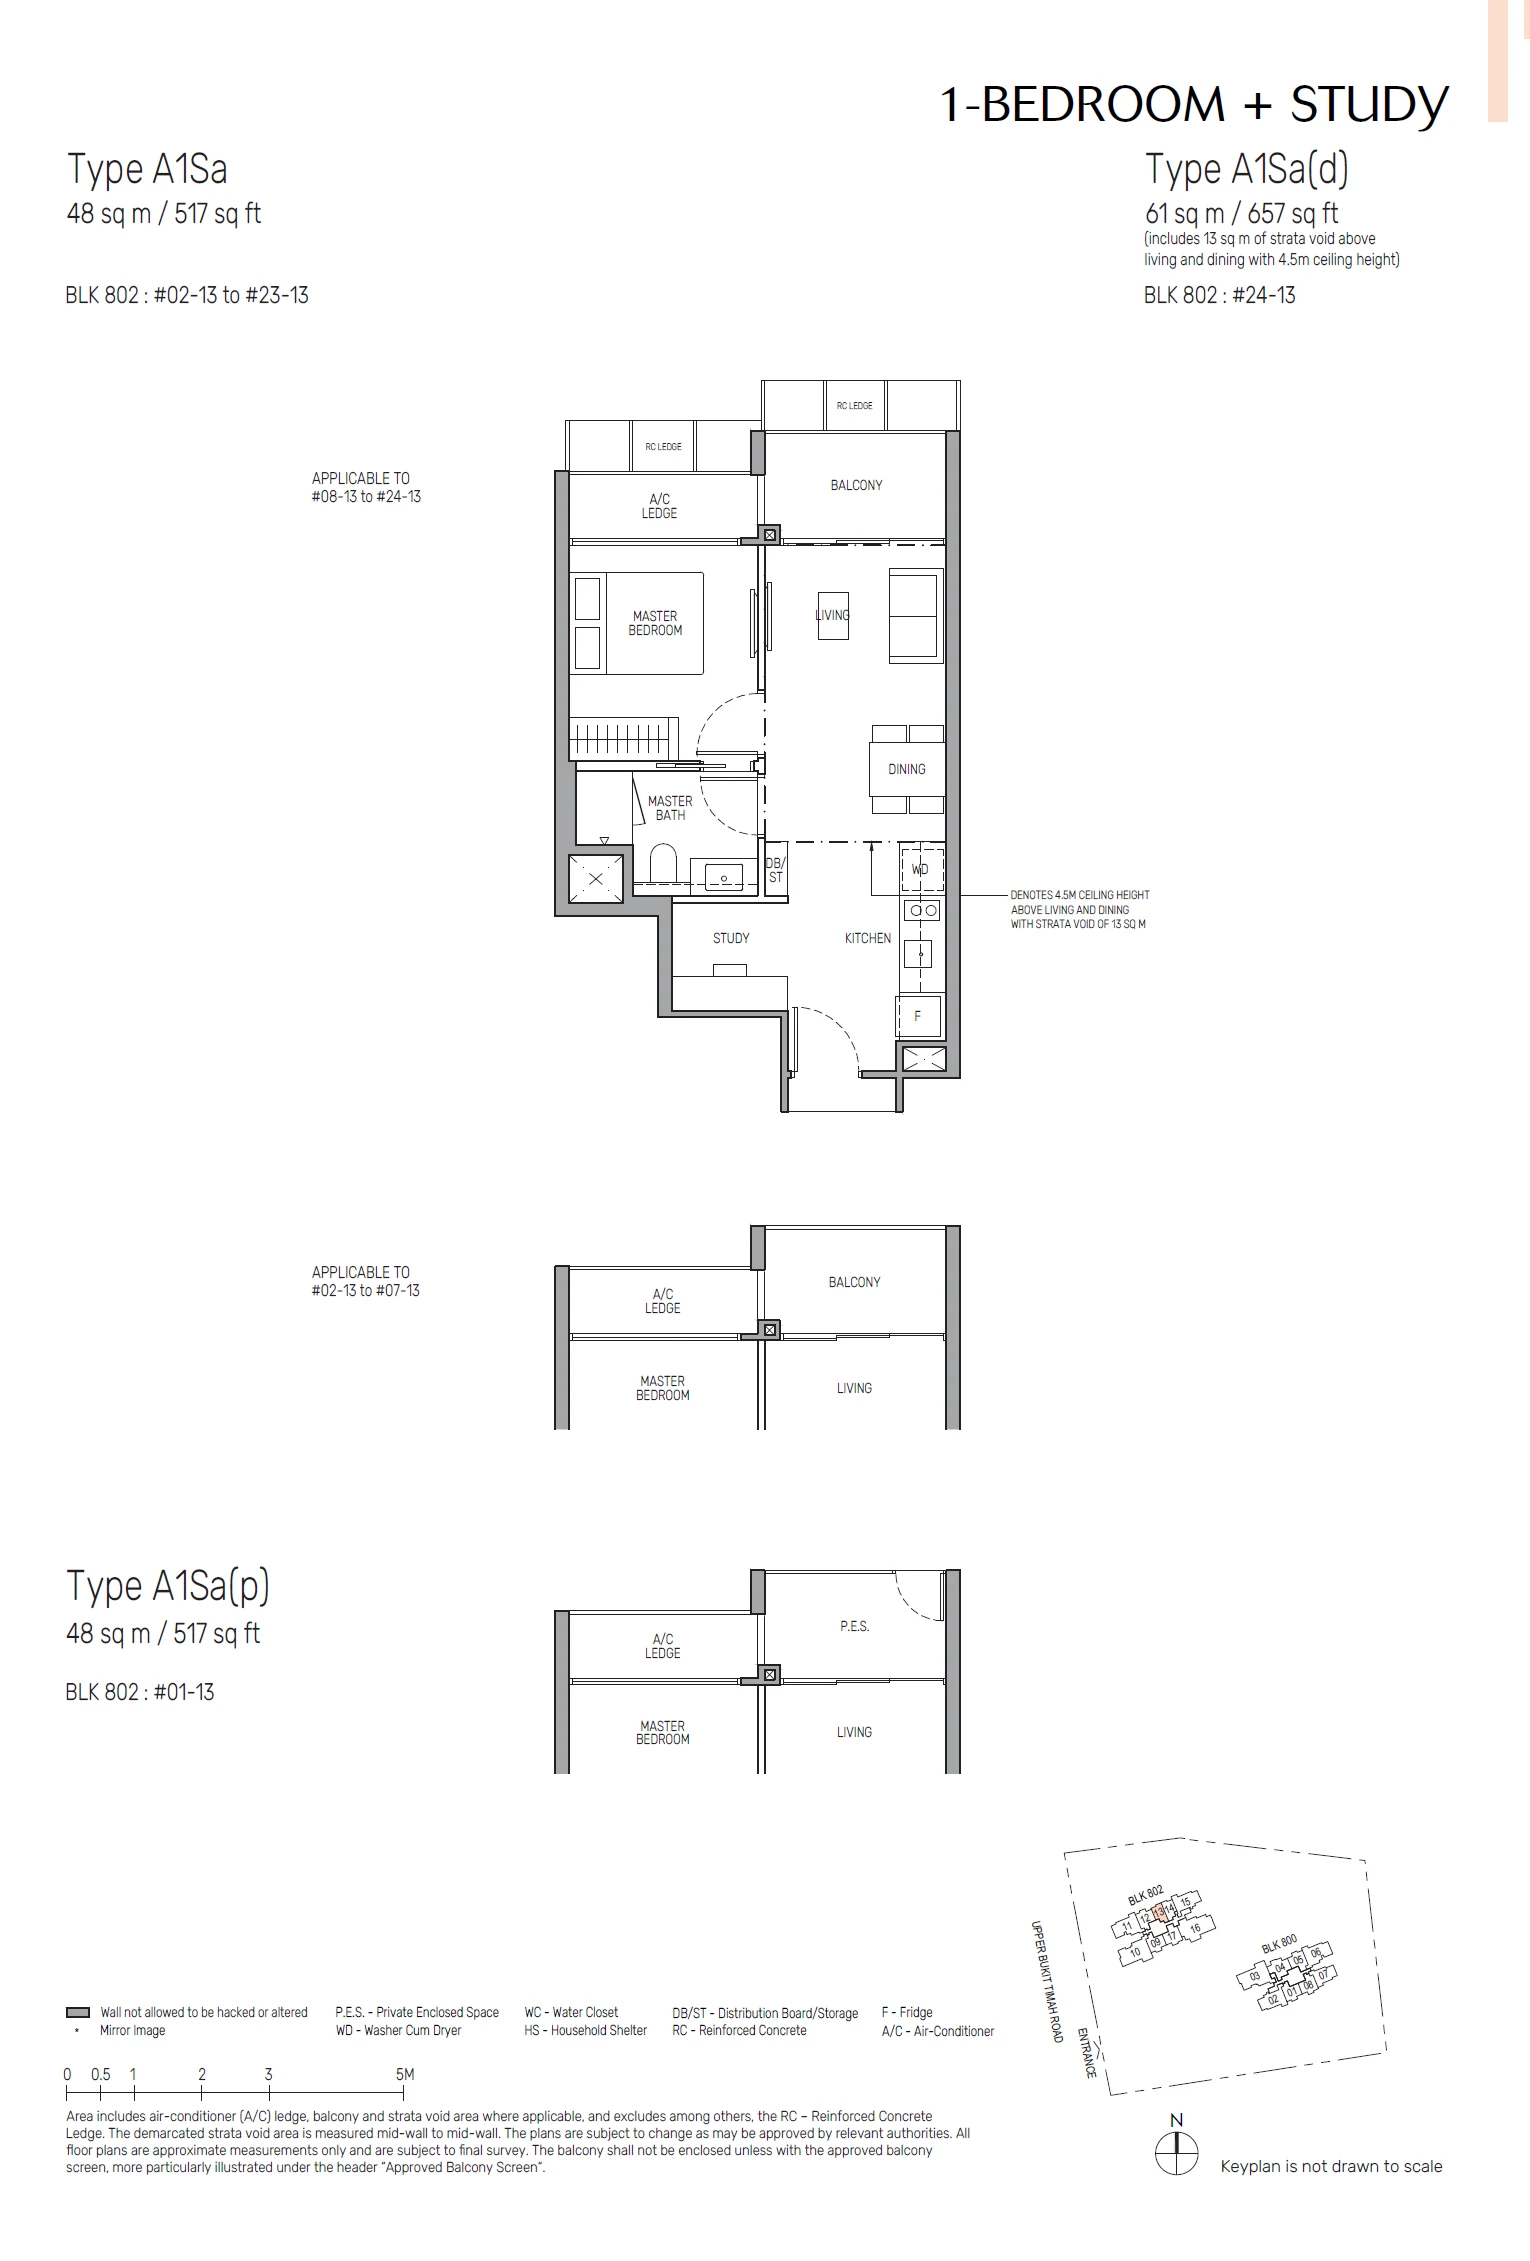
Type A1Sa / A1Sa(d) / A1Sa(p)

1 Bedroom + Study · 517–657 sq ft (48–61 sq m) for the type · 24 units

Layout drawing A1Sa / A1Sa(d) / A1Sa(p) (1 bedroom + study) at The Myst

The Myst 2-bedroom types

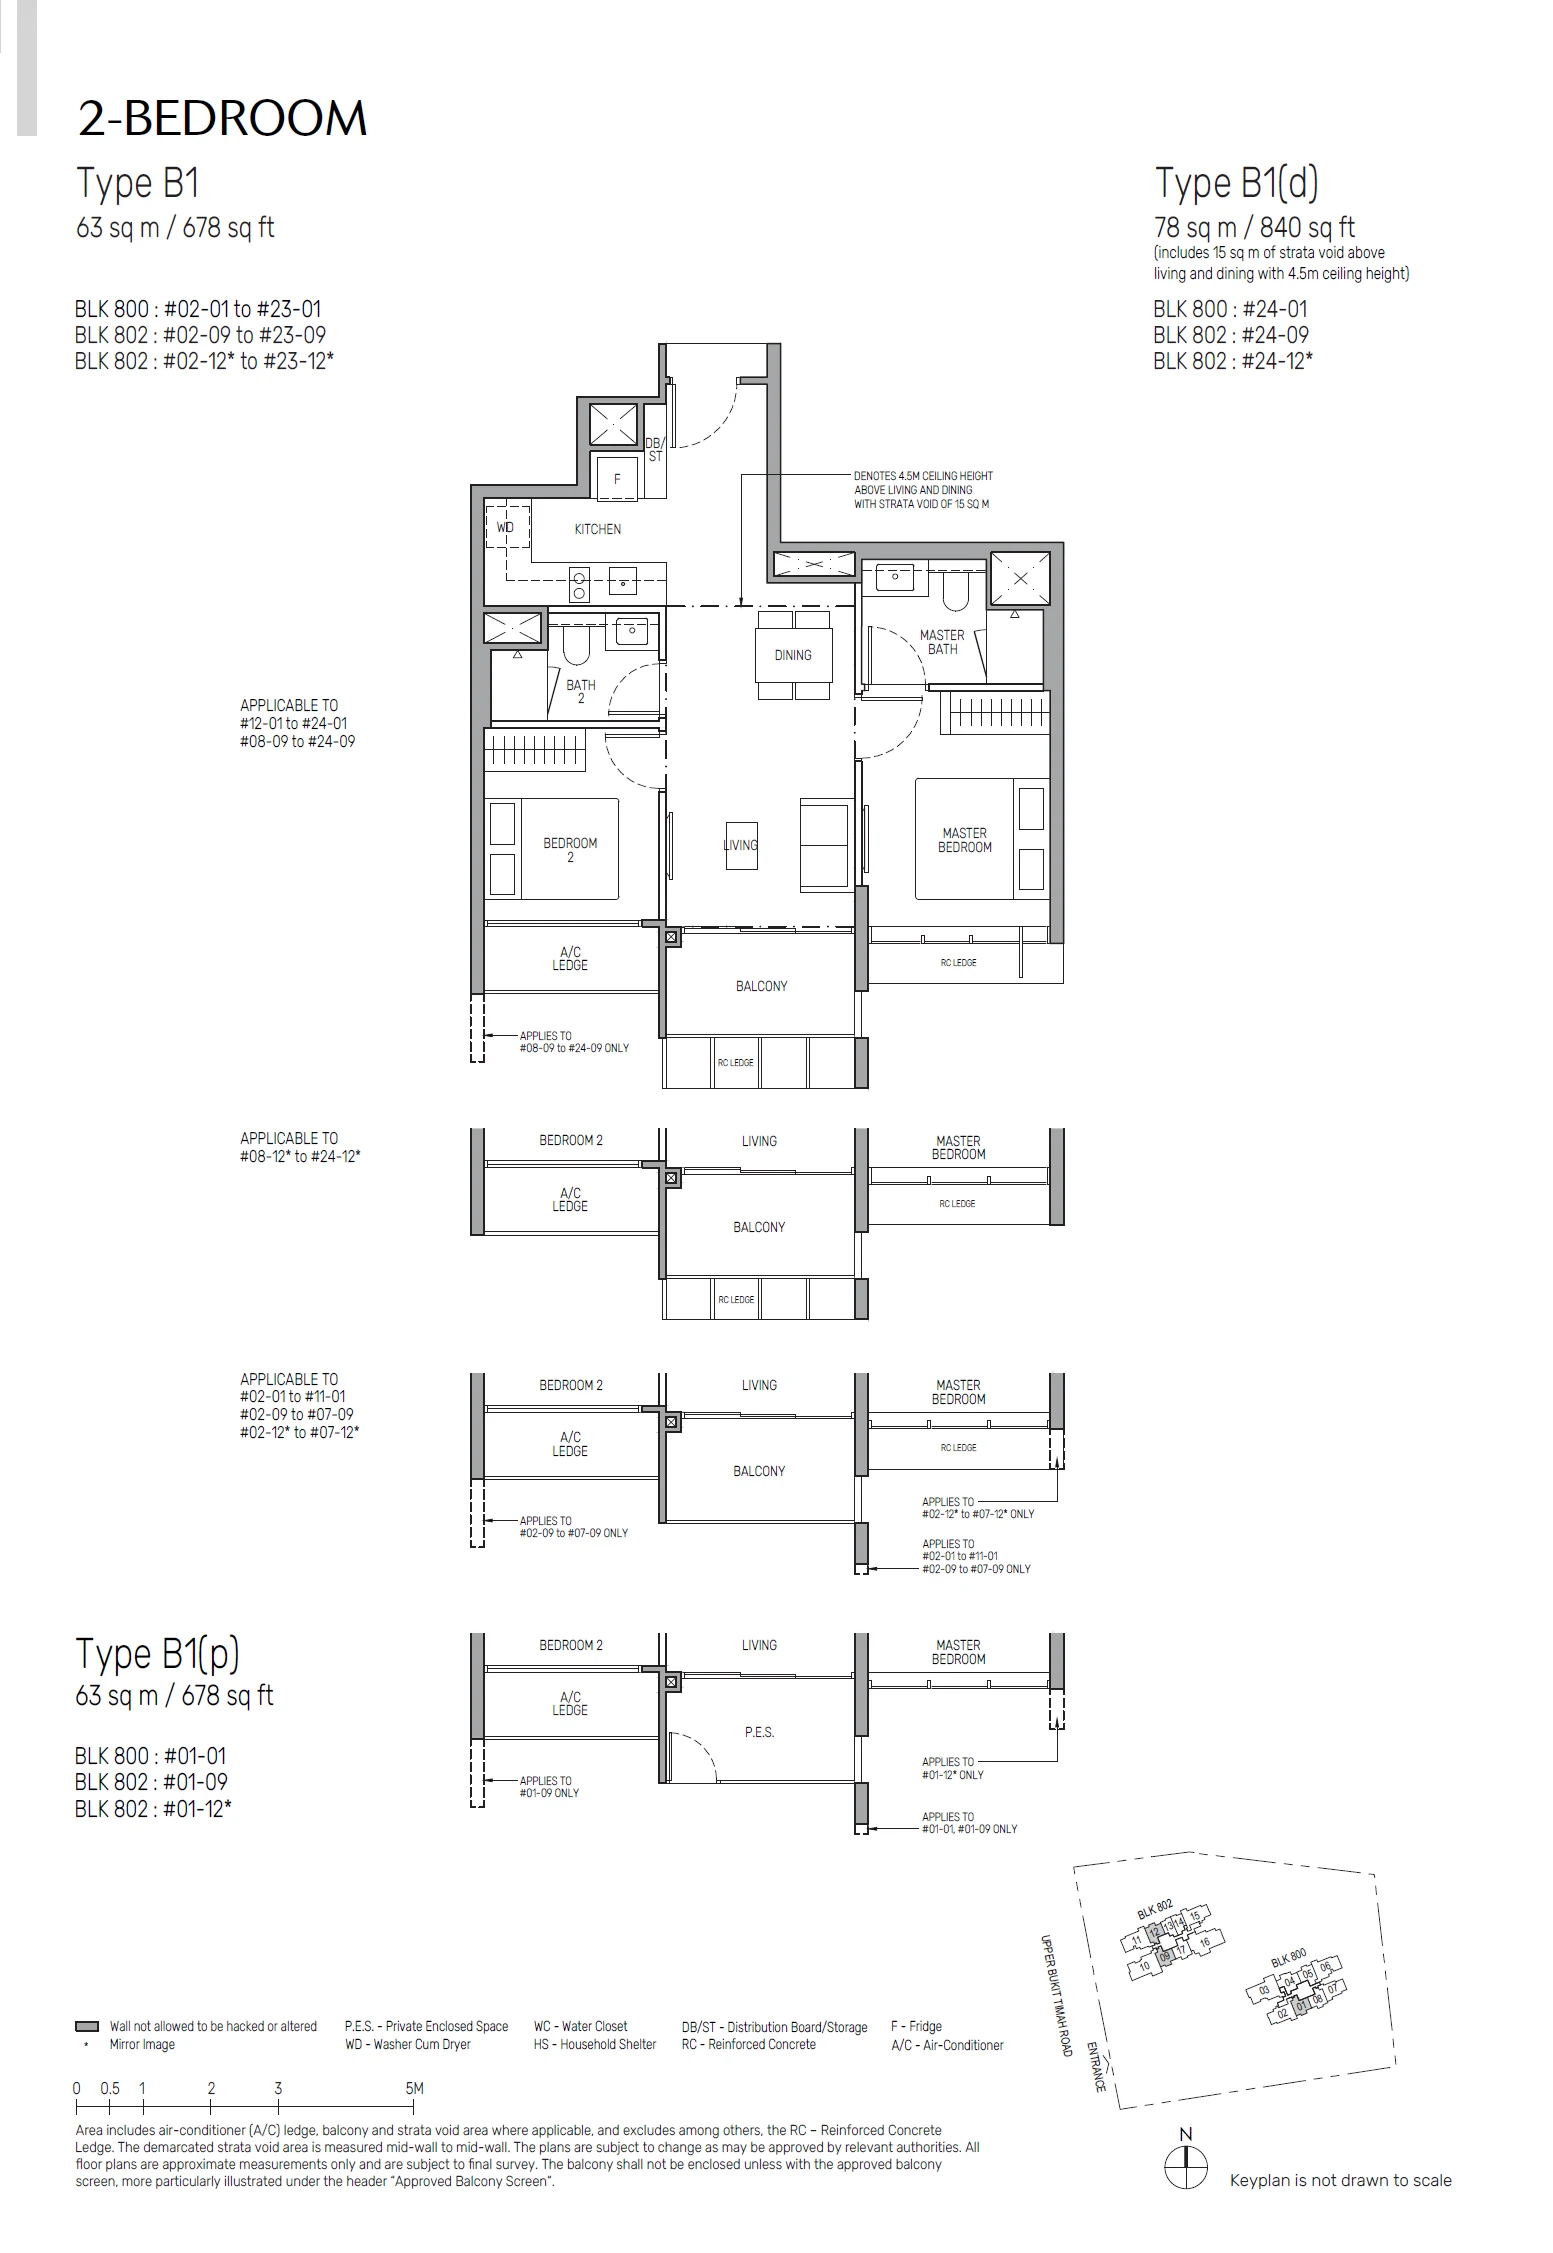
Type B1 / B1(d) / B1(p)

2 Bedroom · 678–840 sq ft (63–78 sq m) for the type · 72 units

Layout drawing B1 / B1(d) / B1(p) (2 bedroom) at The Myst

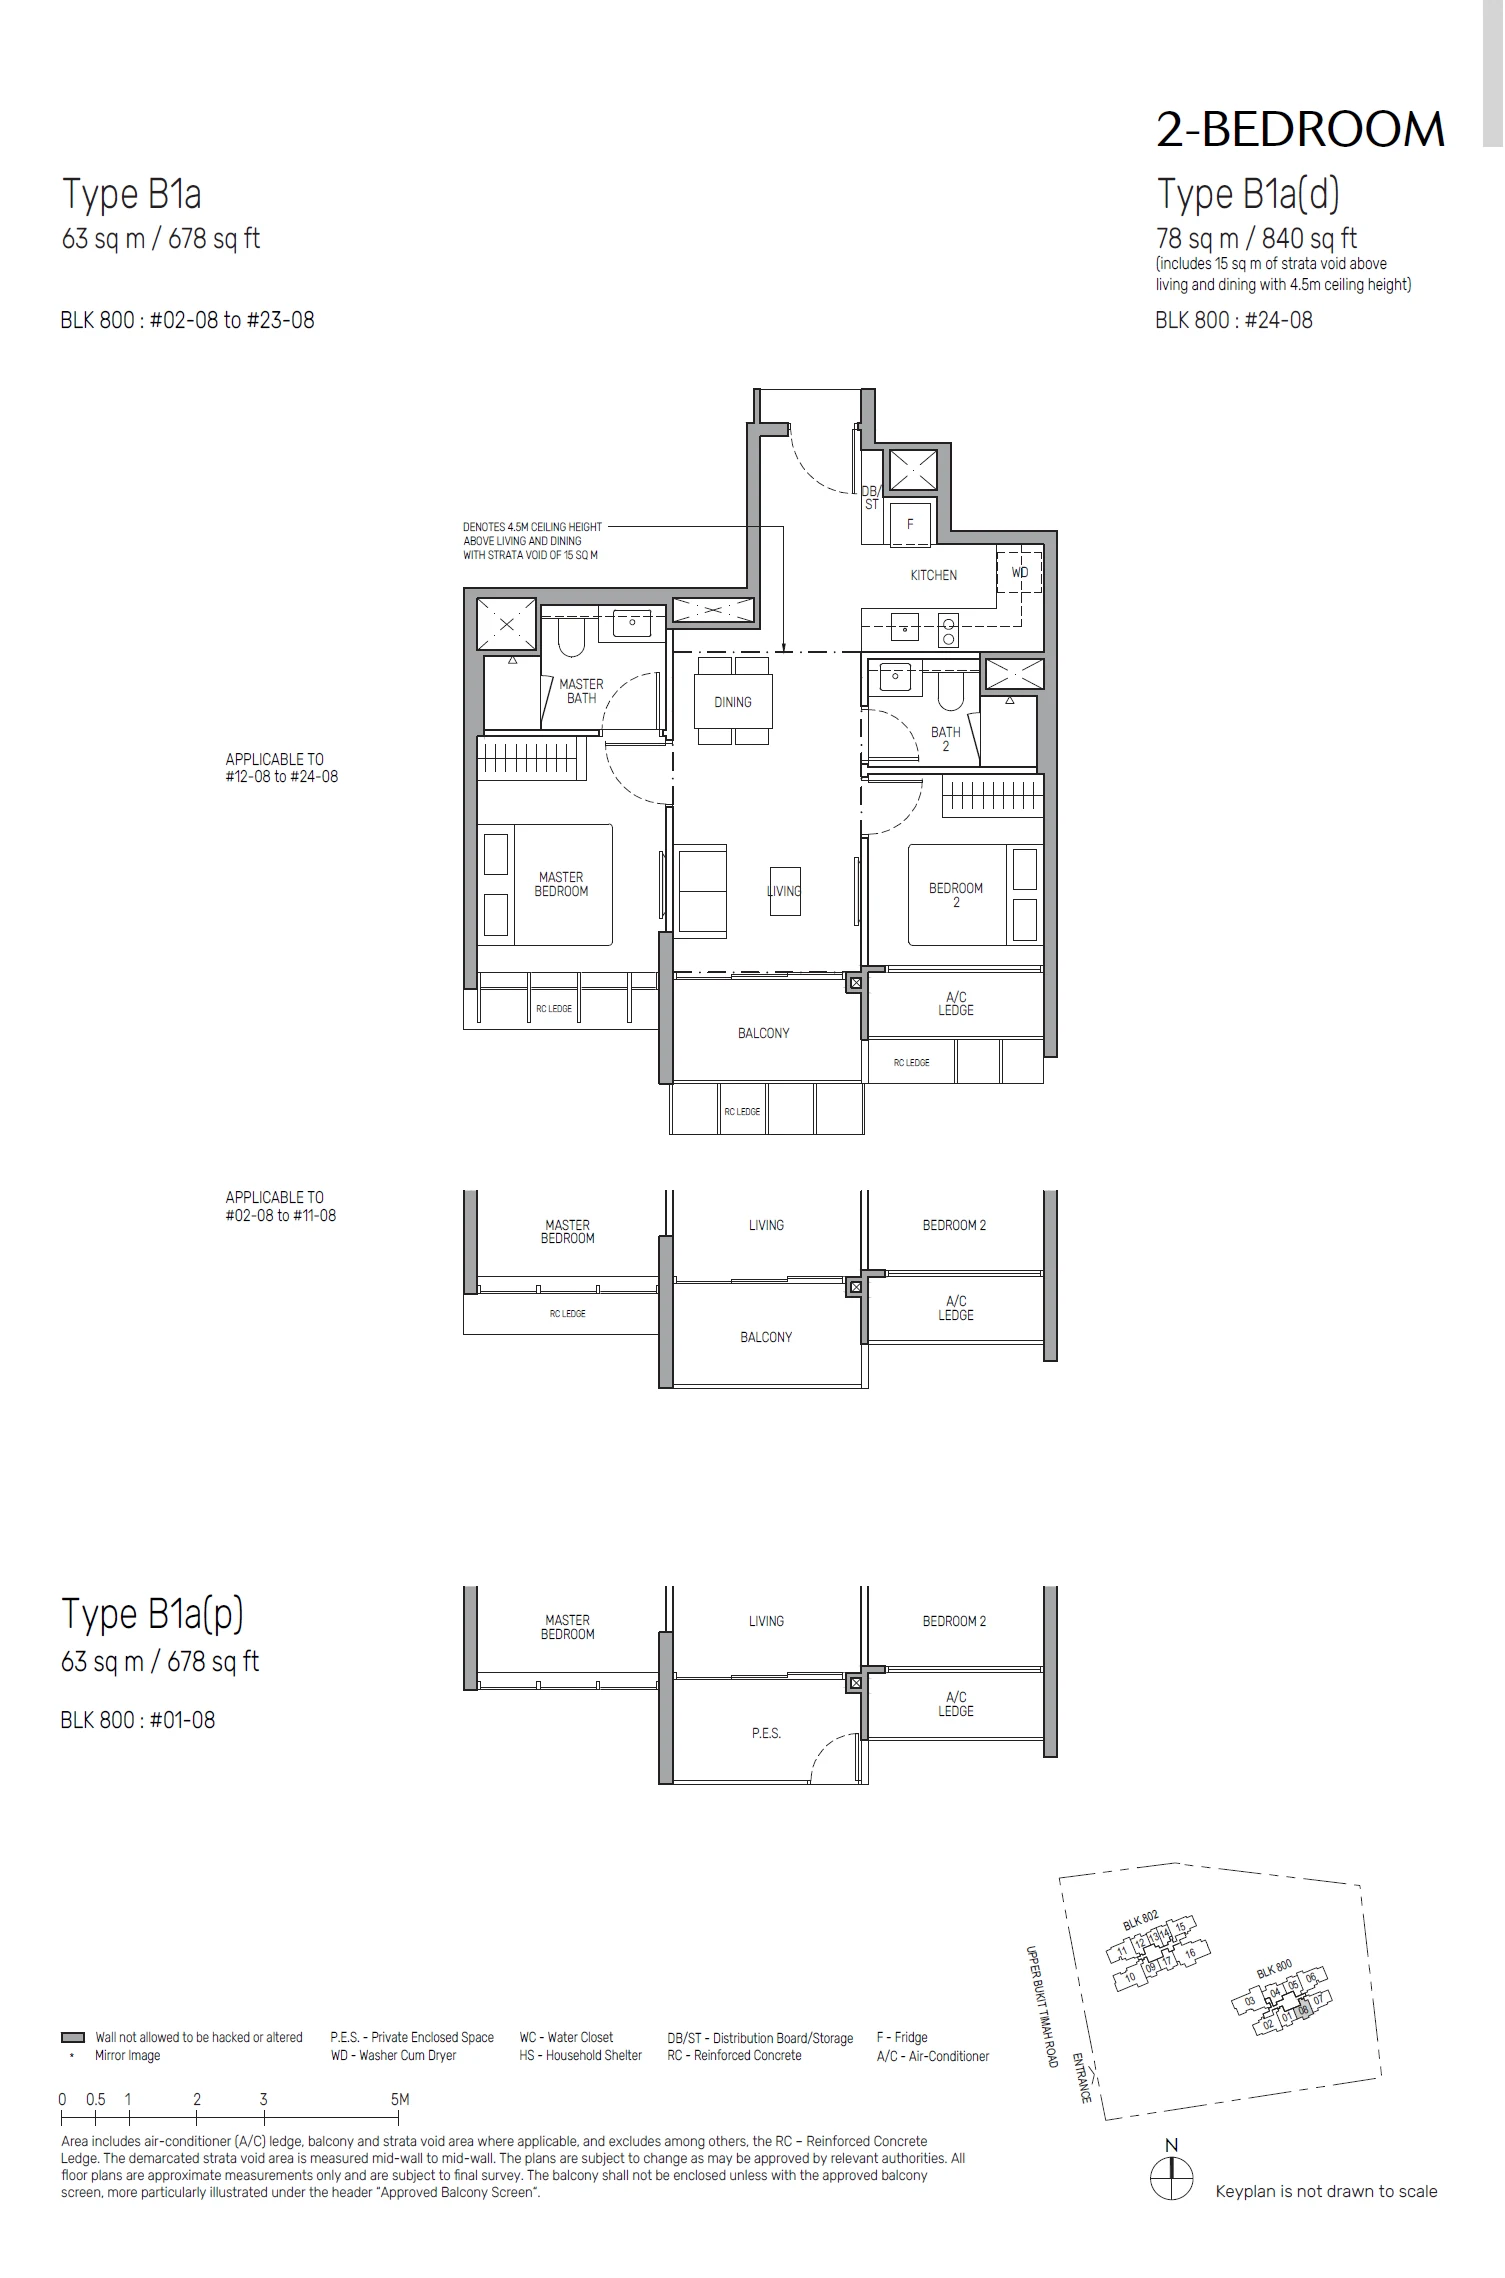
Type B1a / B1a(d) / B1a(p)

2 Bedroom · 678–840 sq ft (63–78 sq m) for the type · 24 units

Layout drawing B1a / B1a(d) / B1a(p) (2 bedroom) at The Myst

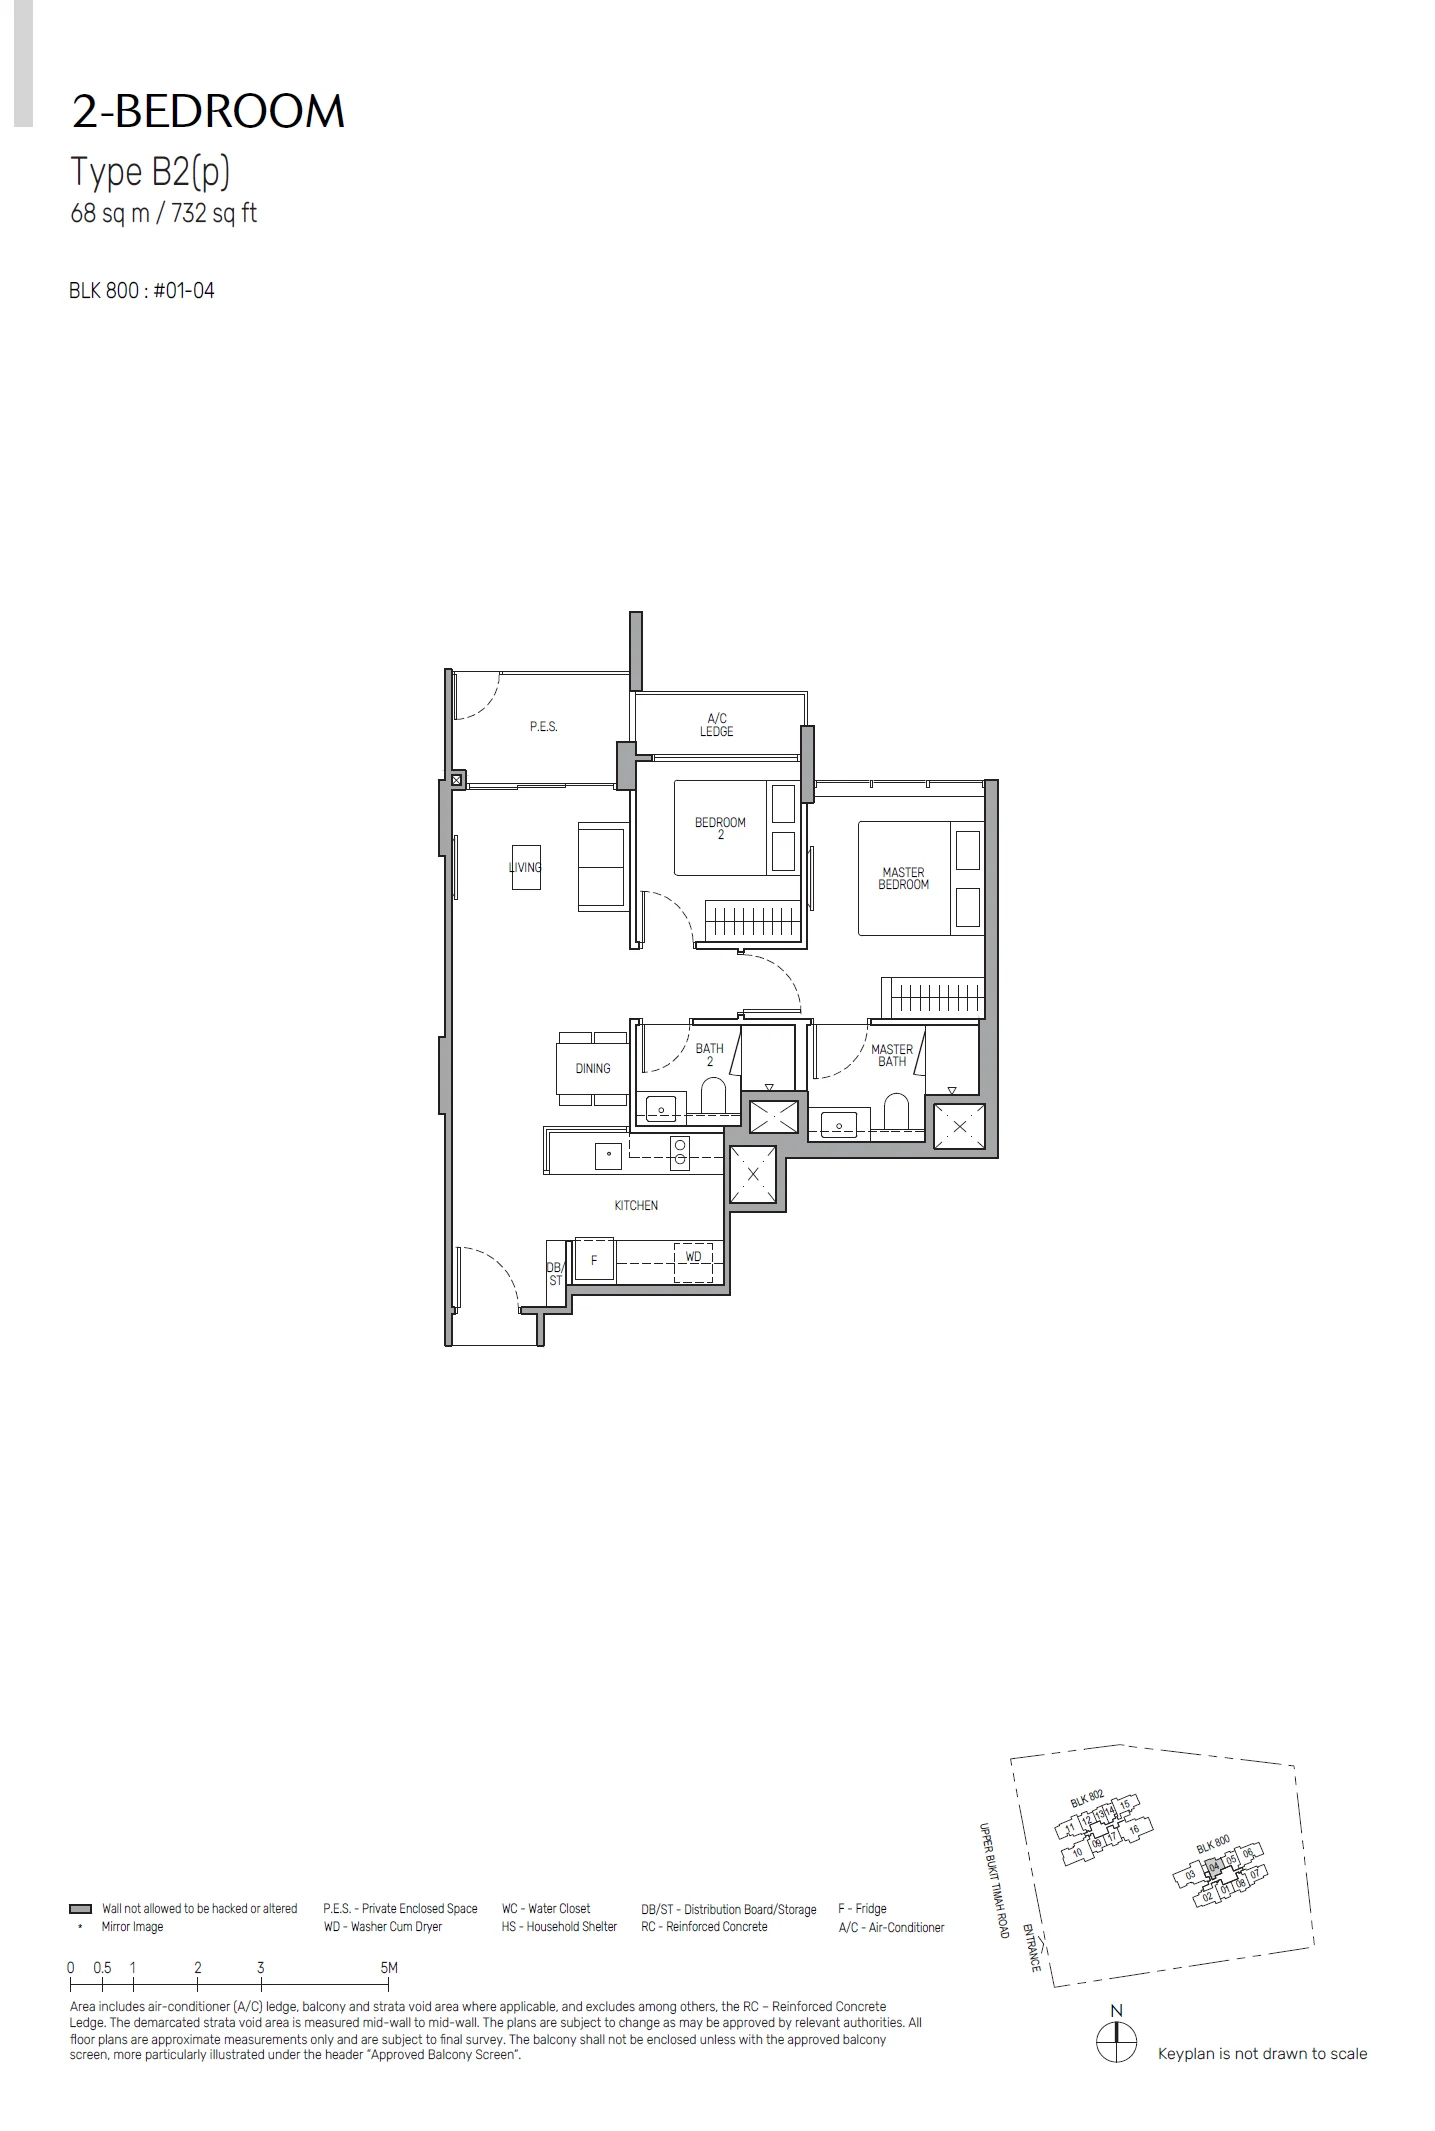
Type B2(p)

2 Bedroom · 732 sq ft (68 sq m)

Layout drawing B2(p) (2 bedroom) at The Myst

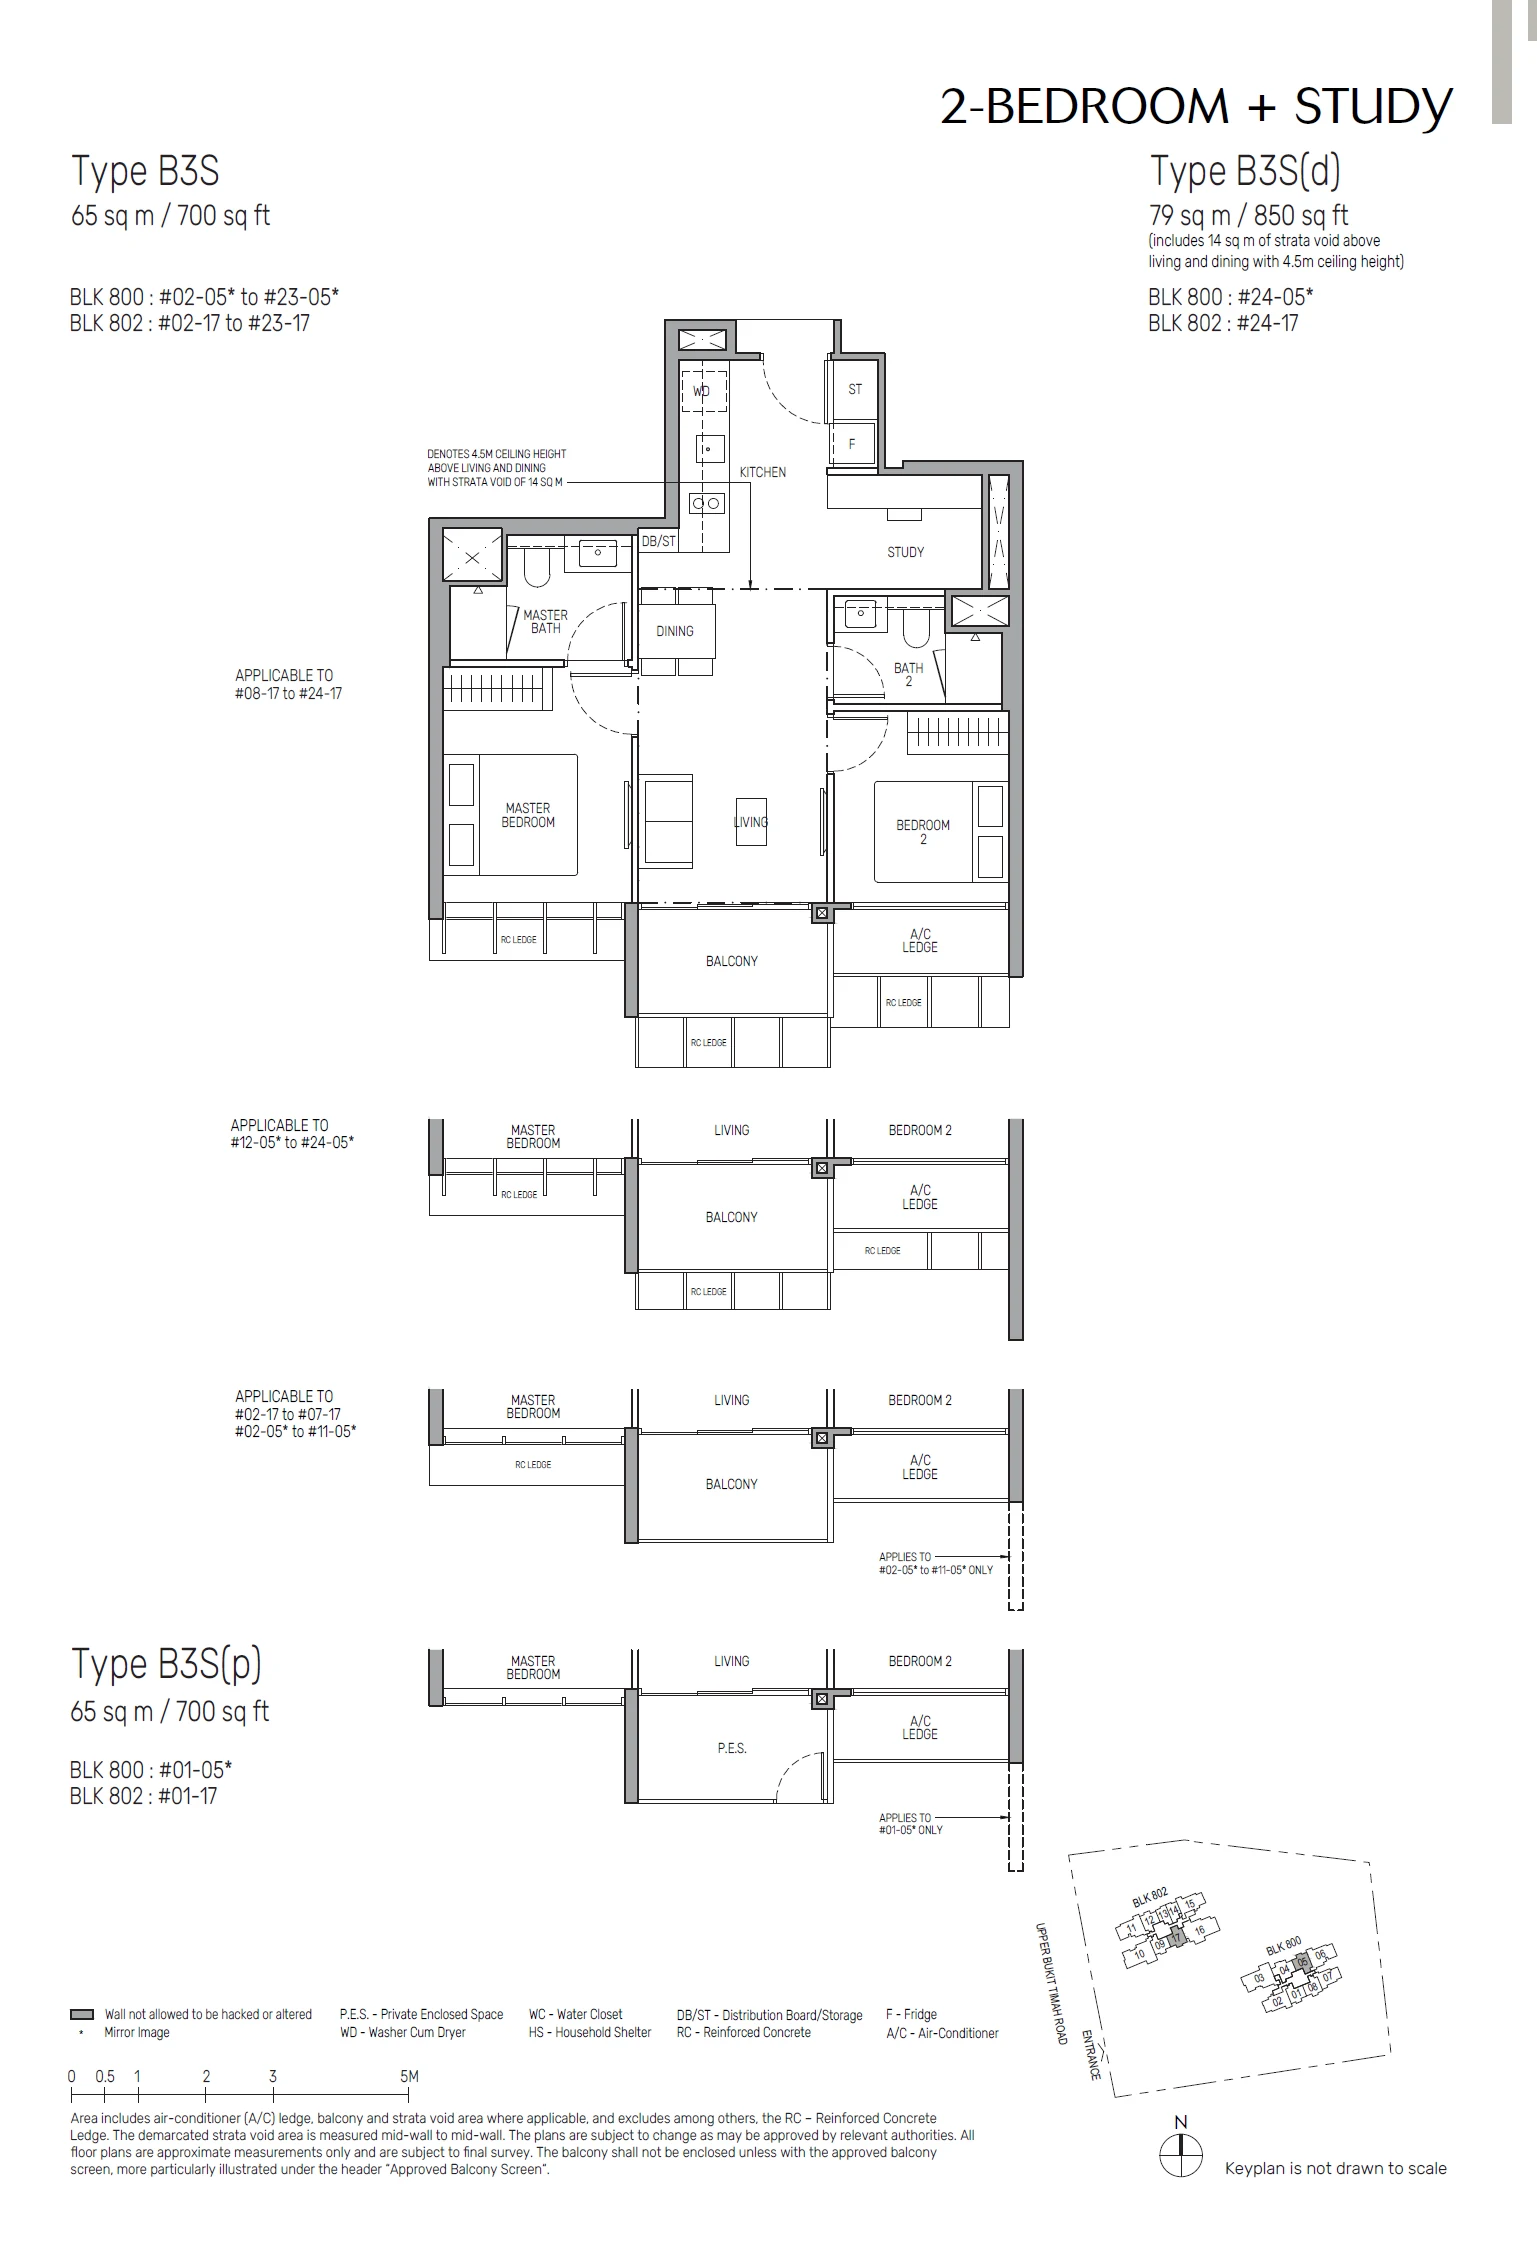
Type B3S / B3S(d) / B3S(p)

2 Bedroom + Study · 700–850 sq ft (65–79 sq m) for the type · 48 units

Layout drawing B3S / B3S(d) / B3S(p) (2 bedroom + study) at The Myst

The Myst 3-bedroom types

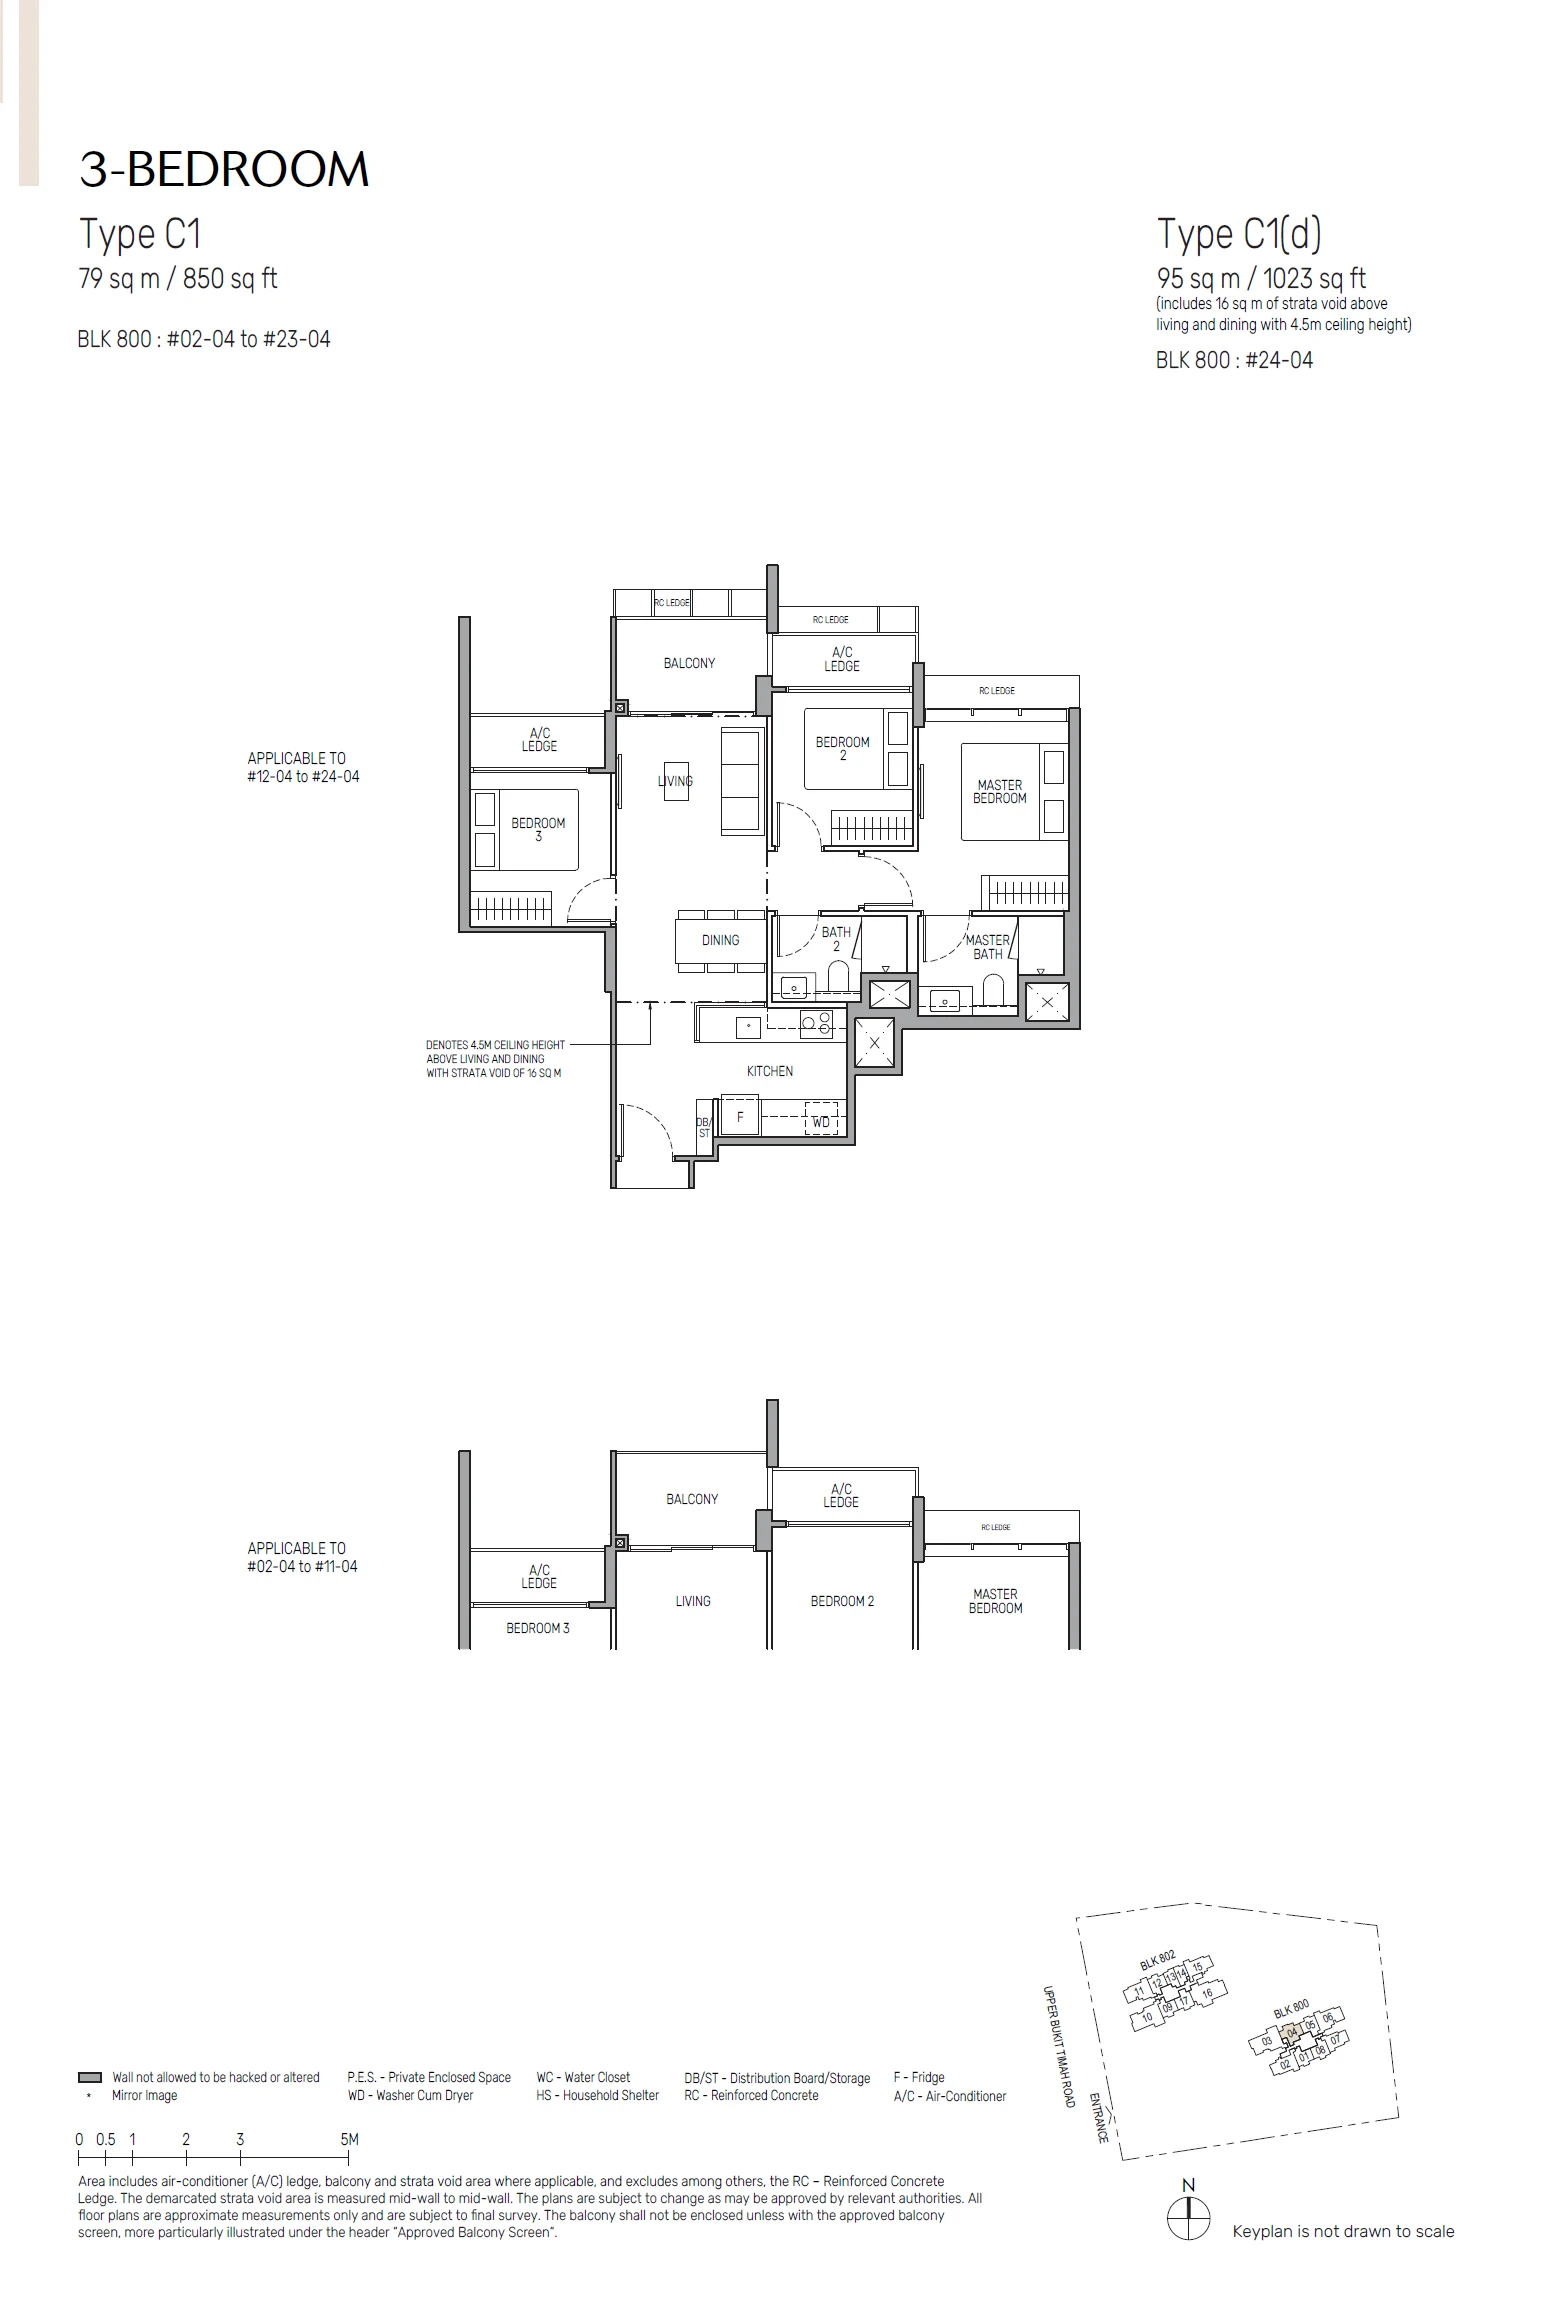
Type C1 / C1(d)

3 Bedroom · 850–1,066 sq ft (79–99 sq m) for the type · 23 units

Layout drawing C1 / C1(d) (3 bedroom) at The Myst

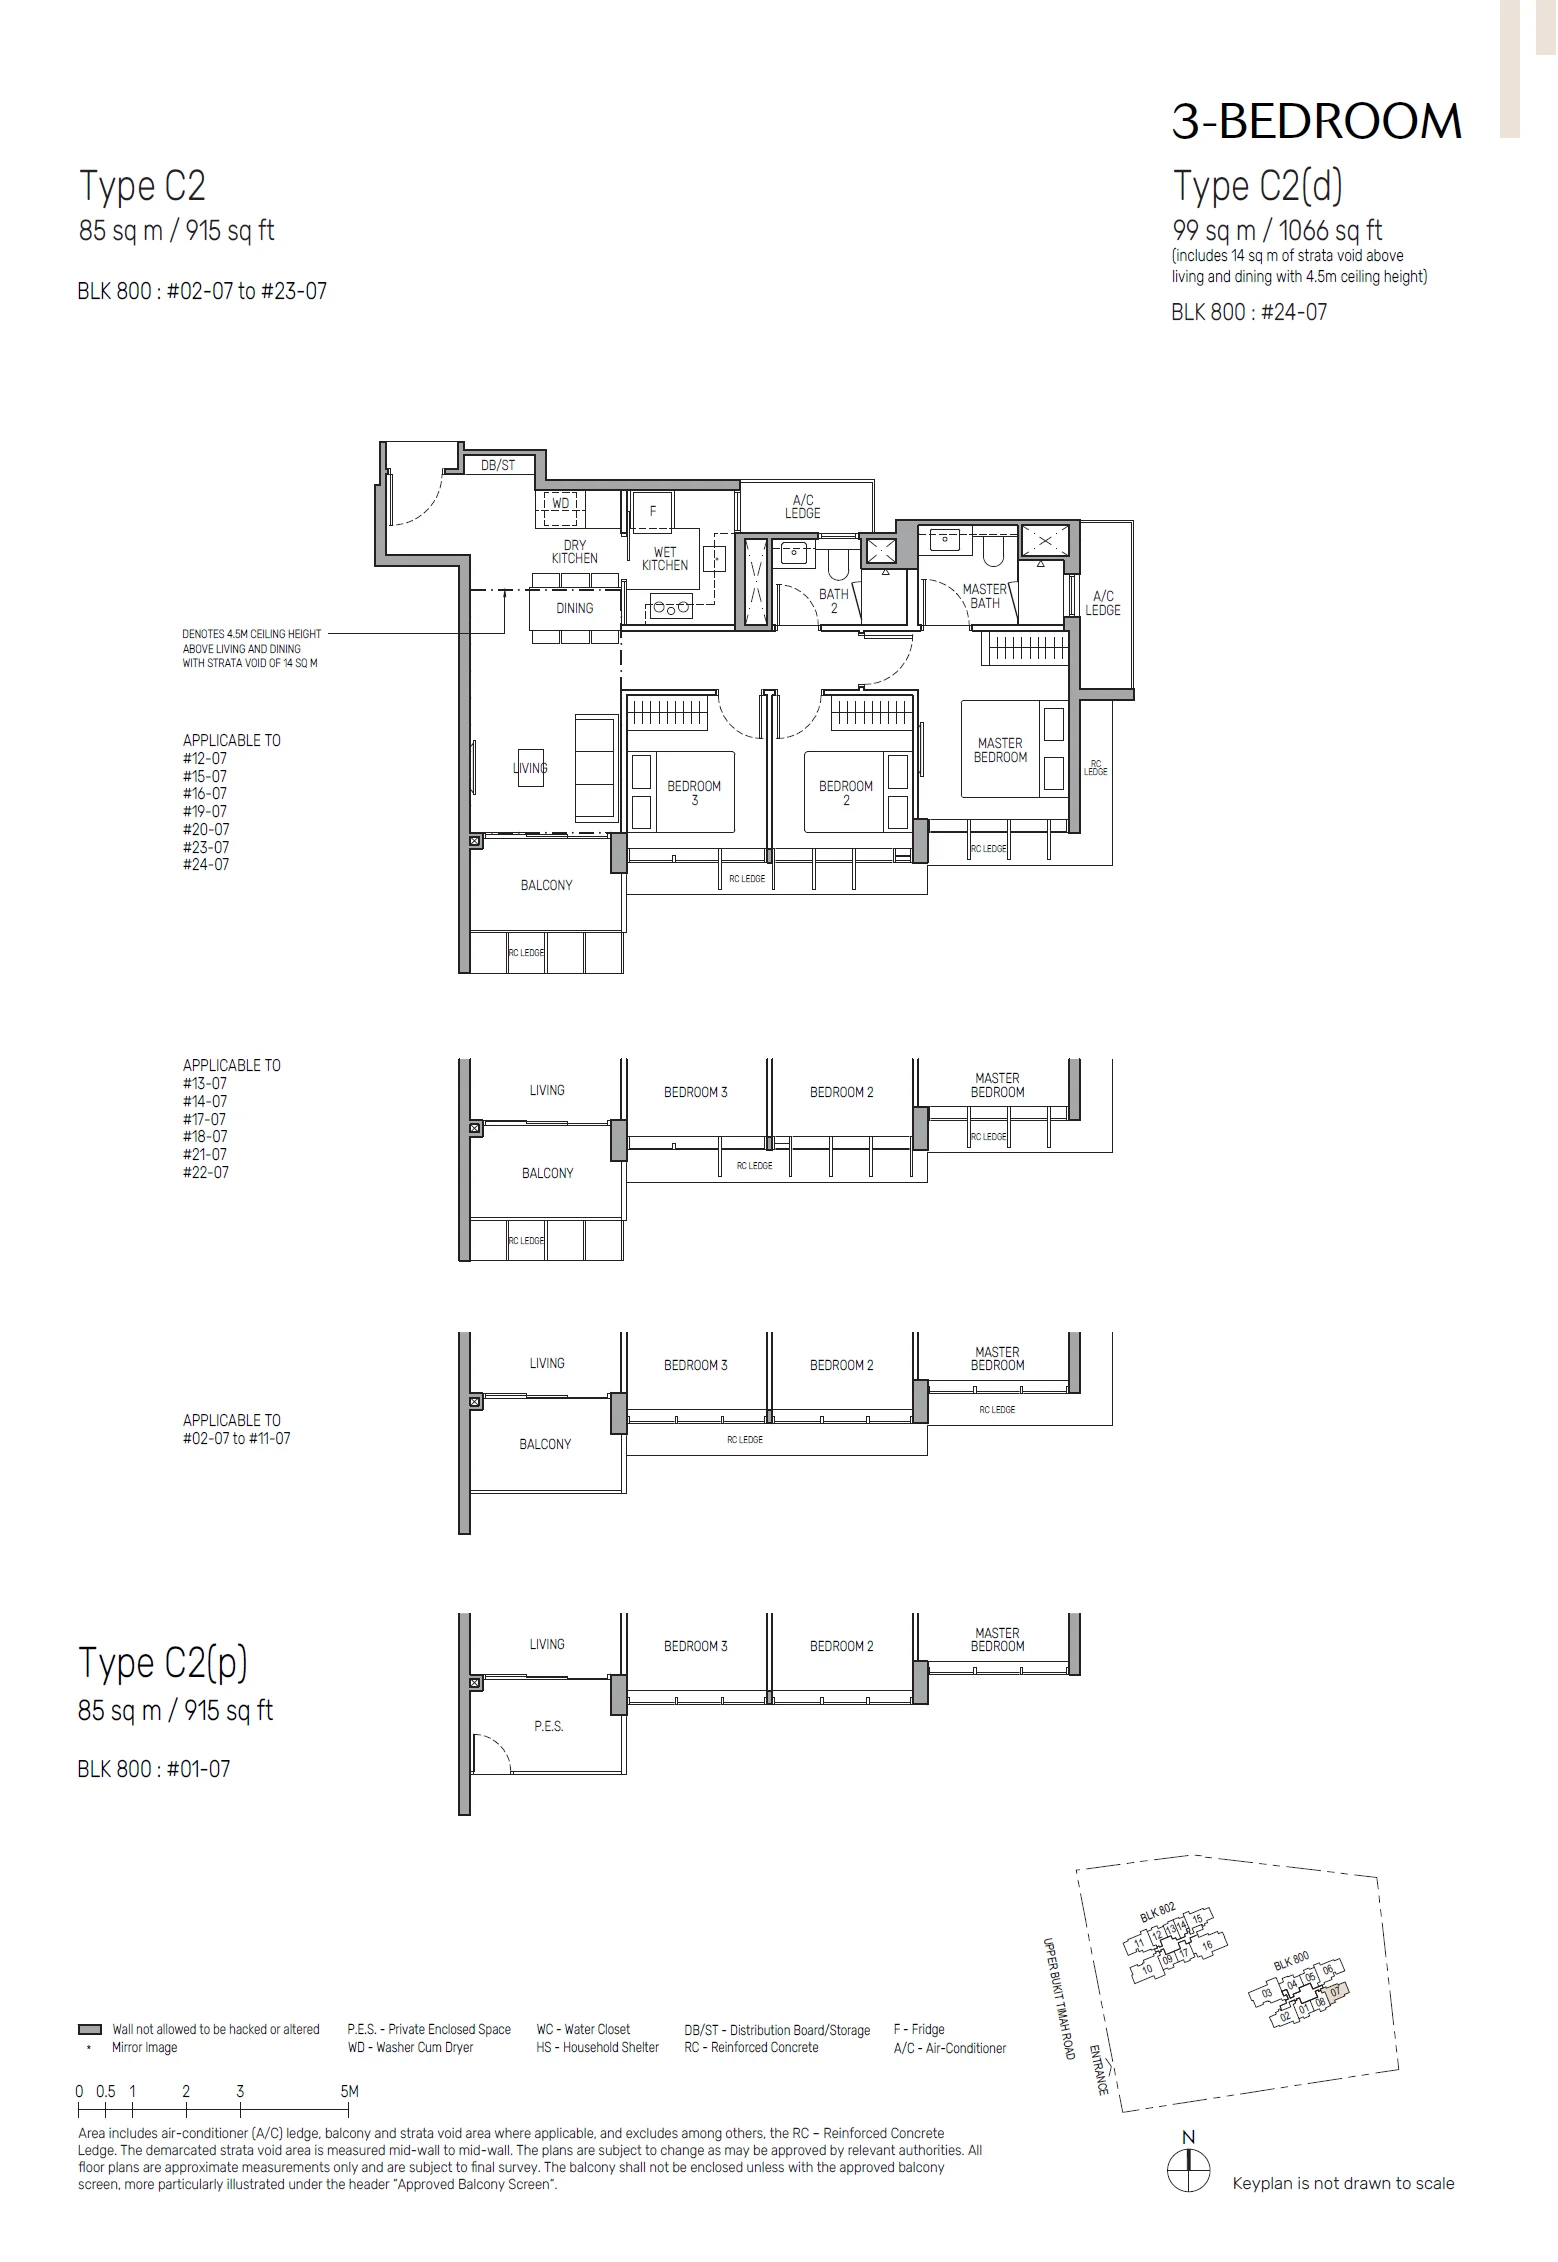
Type C2 / C2(d) / C2(p)

3 Bedroom · 850–1,066 sq ft (79–99 sq m) for the type · 24 units

Layout drawing C2 / C2(d) / C2(p) (3 bedroom) at The Myst

Type C3P

3 Bedroom Premium · 1,033–1,227 sq ft (96–114 sq m) for the type · 22 units

Email us for this plan.

Type C3P(d)

3 Bedroom Premium · 1,033–1,227 sq ft (96–114 sq m) for the type · 1 units

Email us for this plan.

Type C3P(p)

3 Bedroom Premium · 1,033–1,227 sq ft (96–114 sq m) for the type · 1 units

Email us for this plan.

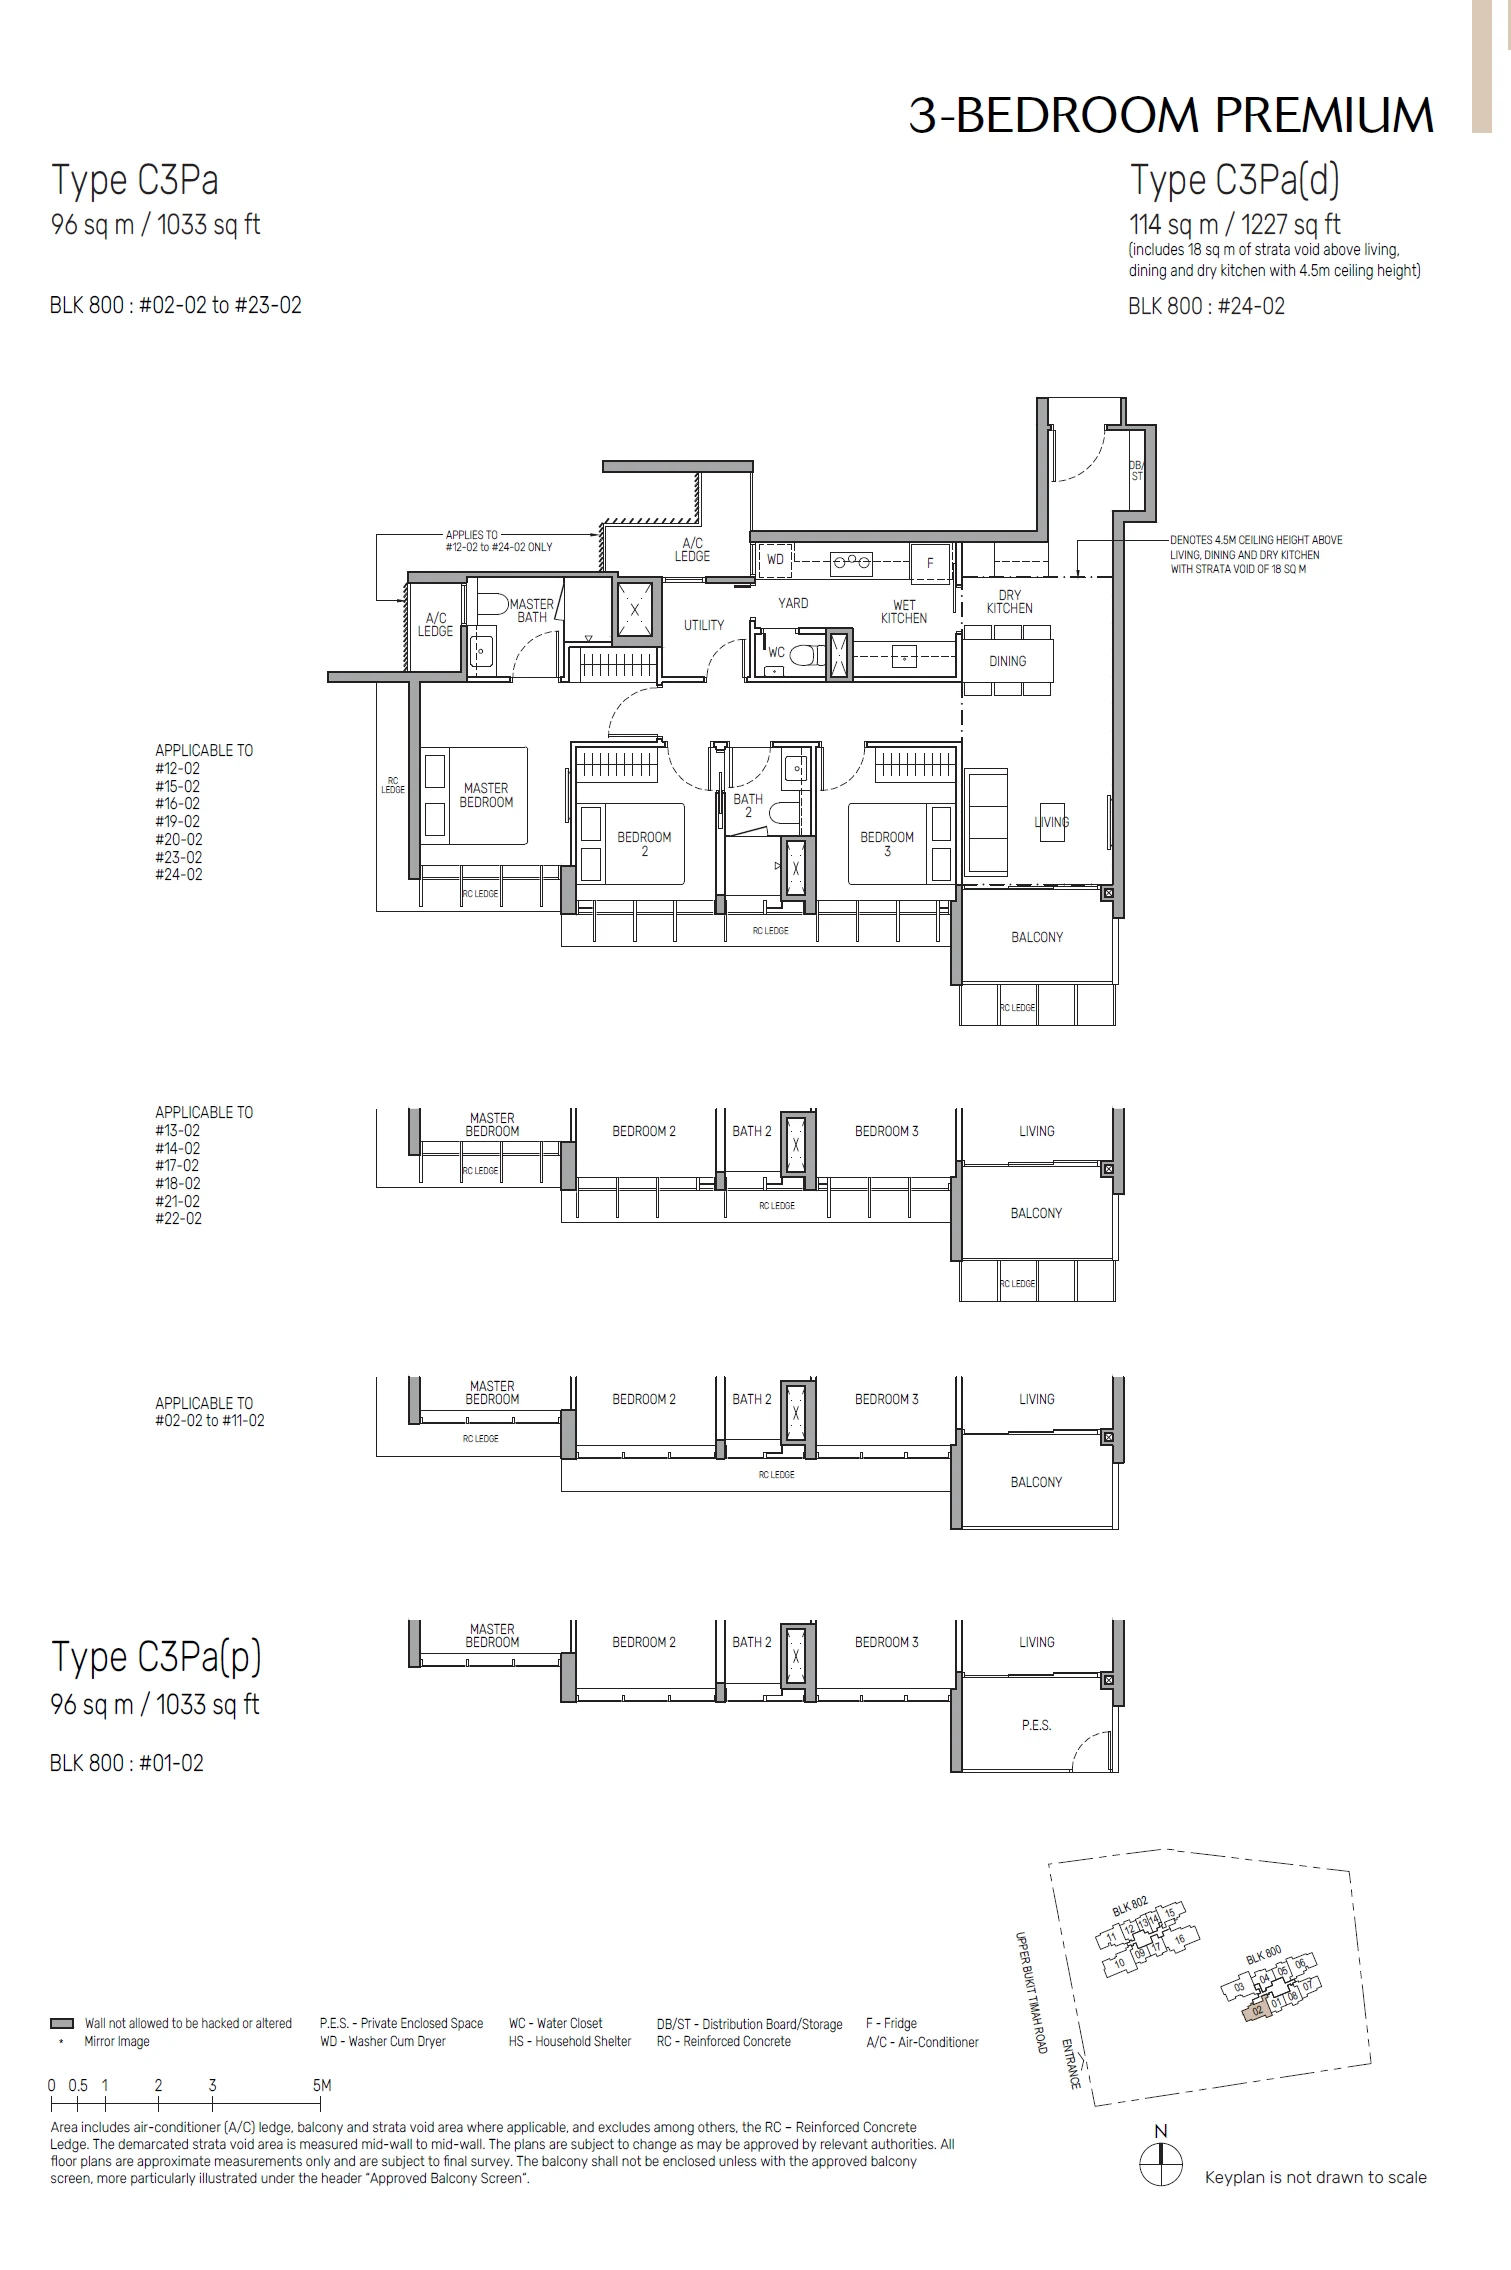
Type C3Pa / C3Pa(d) / C3Pa(p)

3 Bedroom Premium · 1,033–1,227 sq ft (96–114 sq m) for the type · 24 units

Layout drawing C3Pa / C3Pa(d) / C3Pa(p) (3 bedroom premium) at The Myst

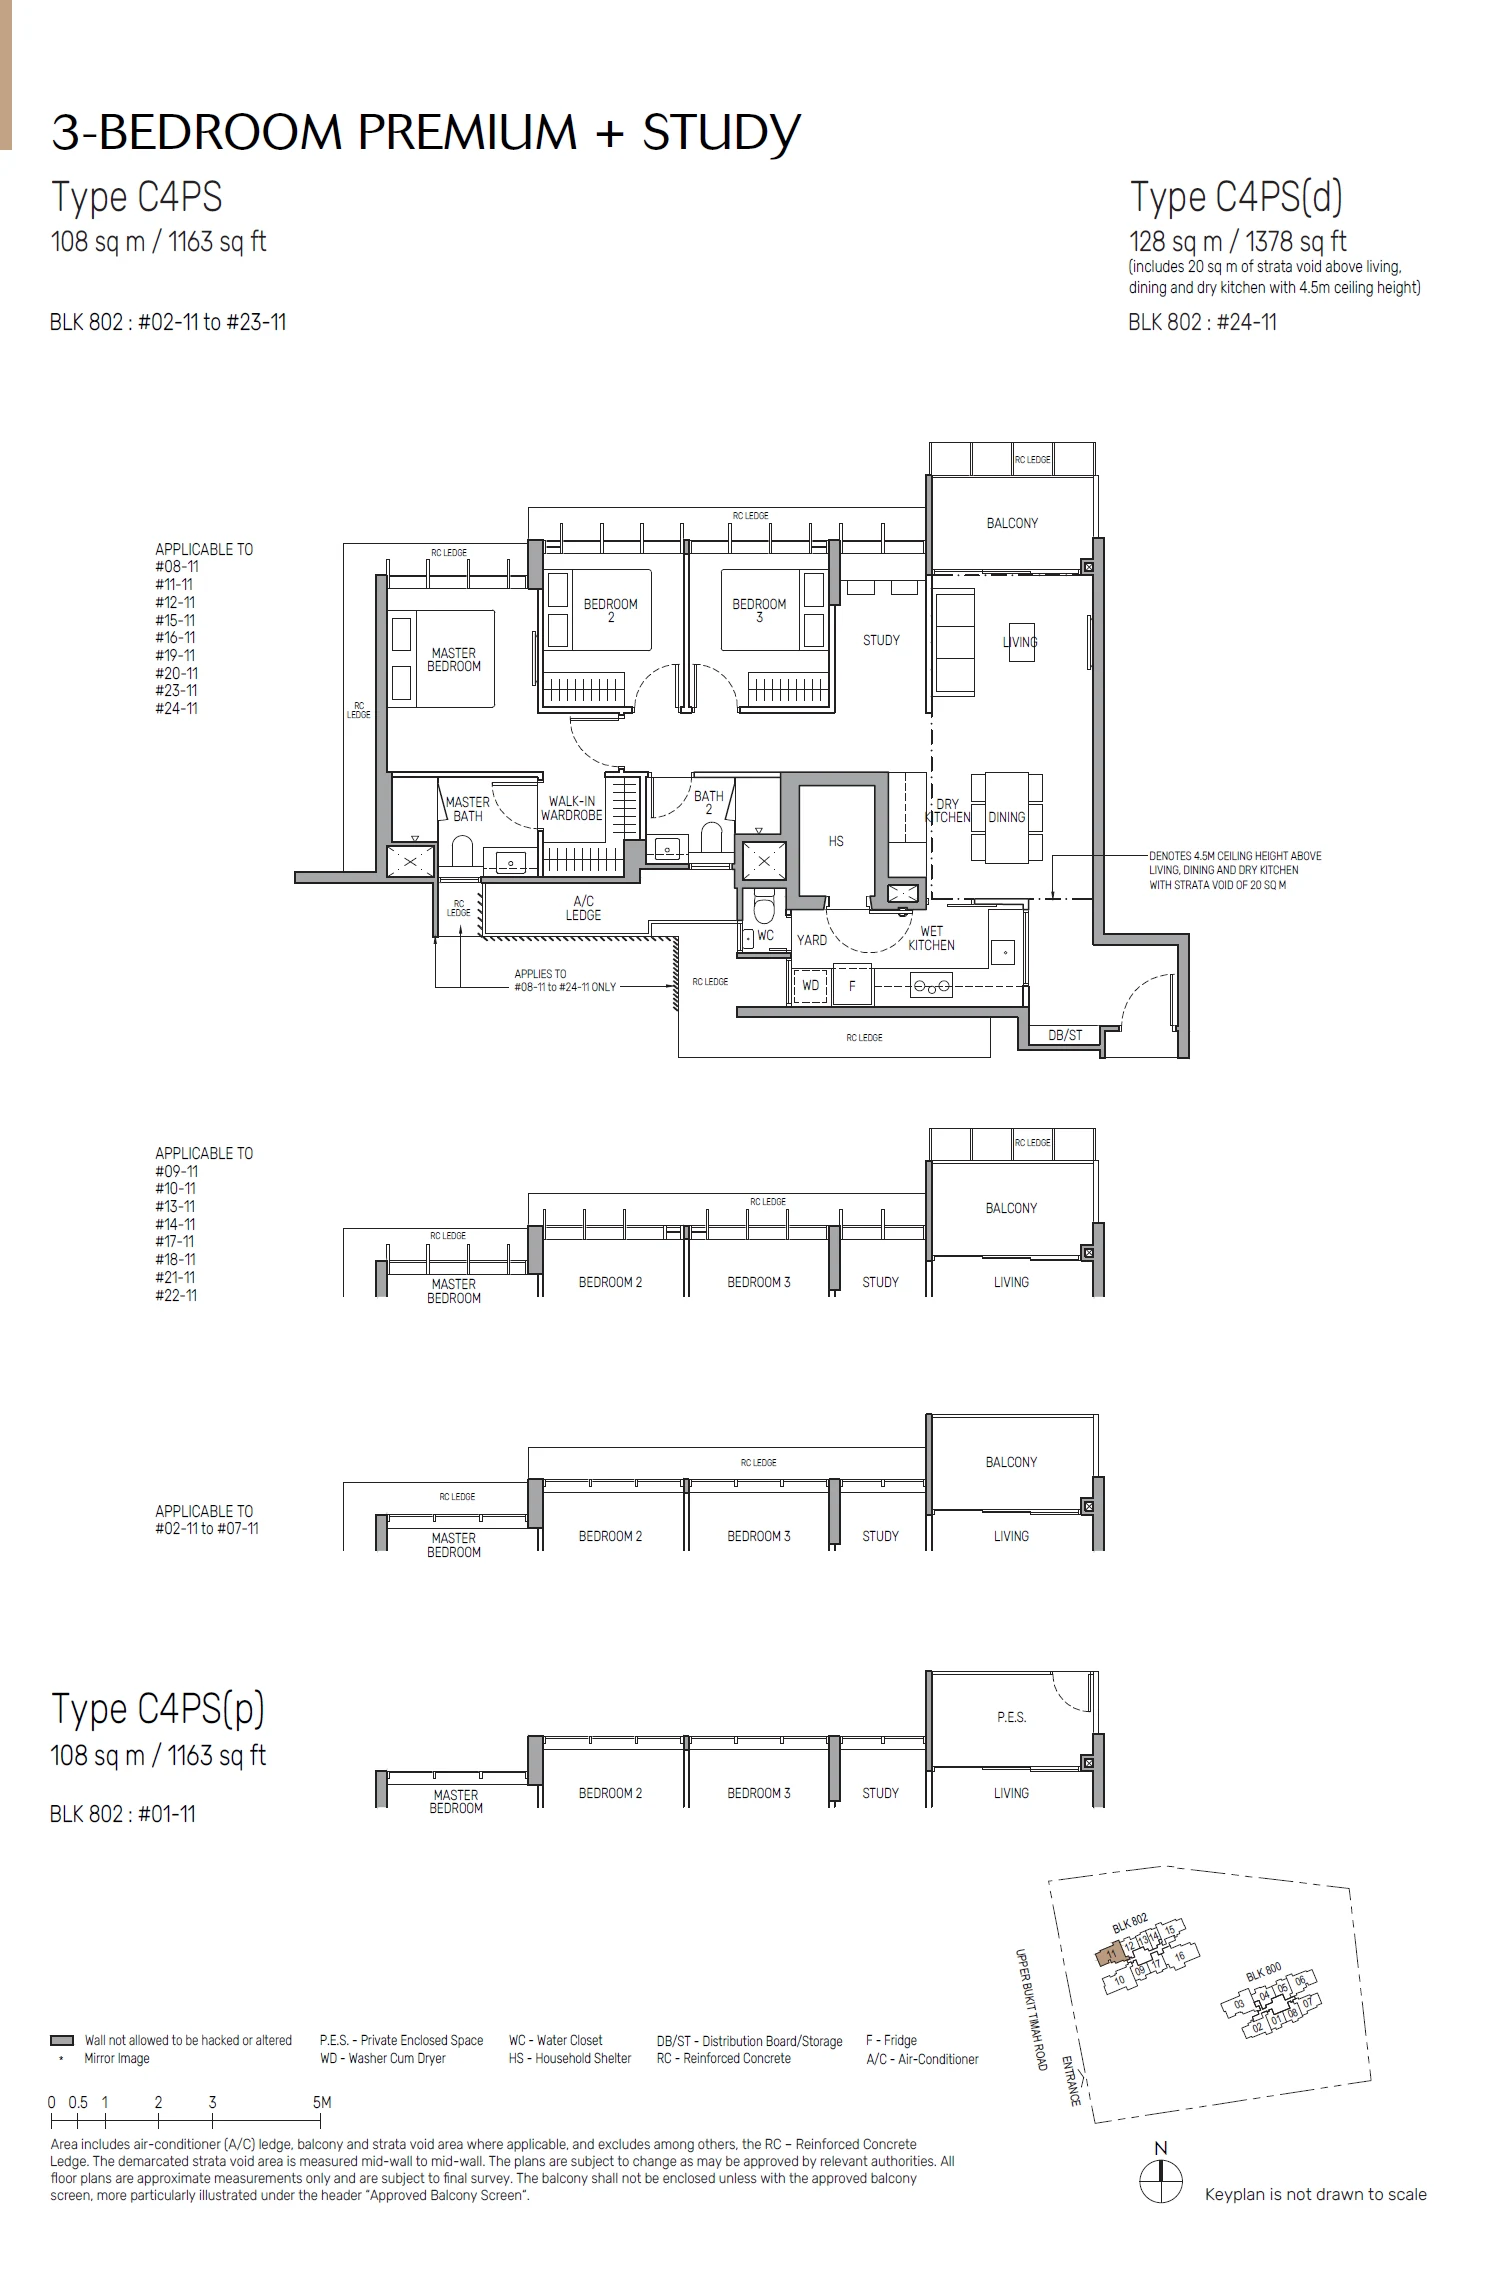
Type C4PS / C4PS(d) / C4PS(p)

3 Bedroom Premium + Study · 1,163–1,378 sq ft (108–128 sq m) for the type · 24 units

Layout drawing C4PS / C4PS(d) / C4PS(p) (3 bedroom premium + study) at The Myst

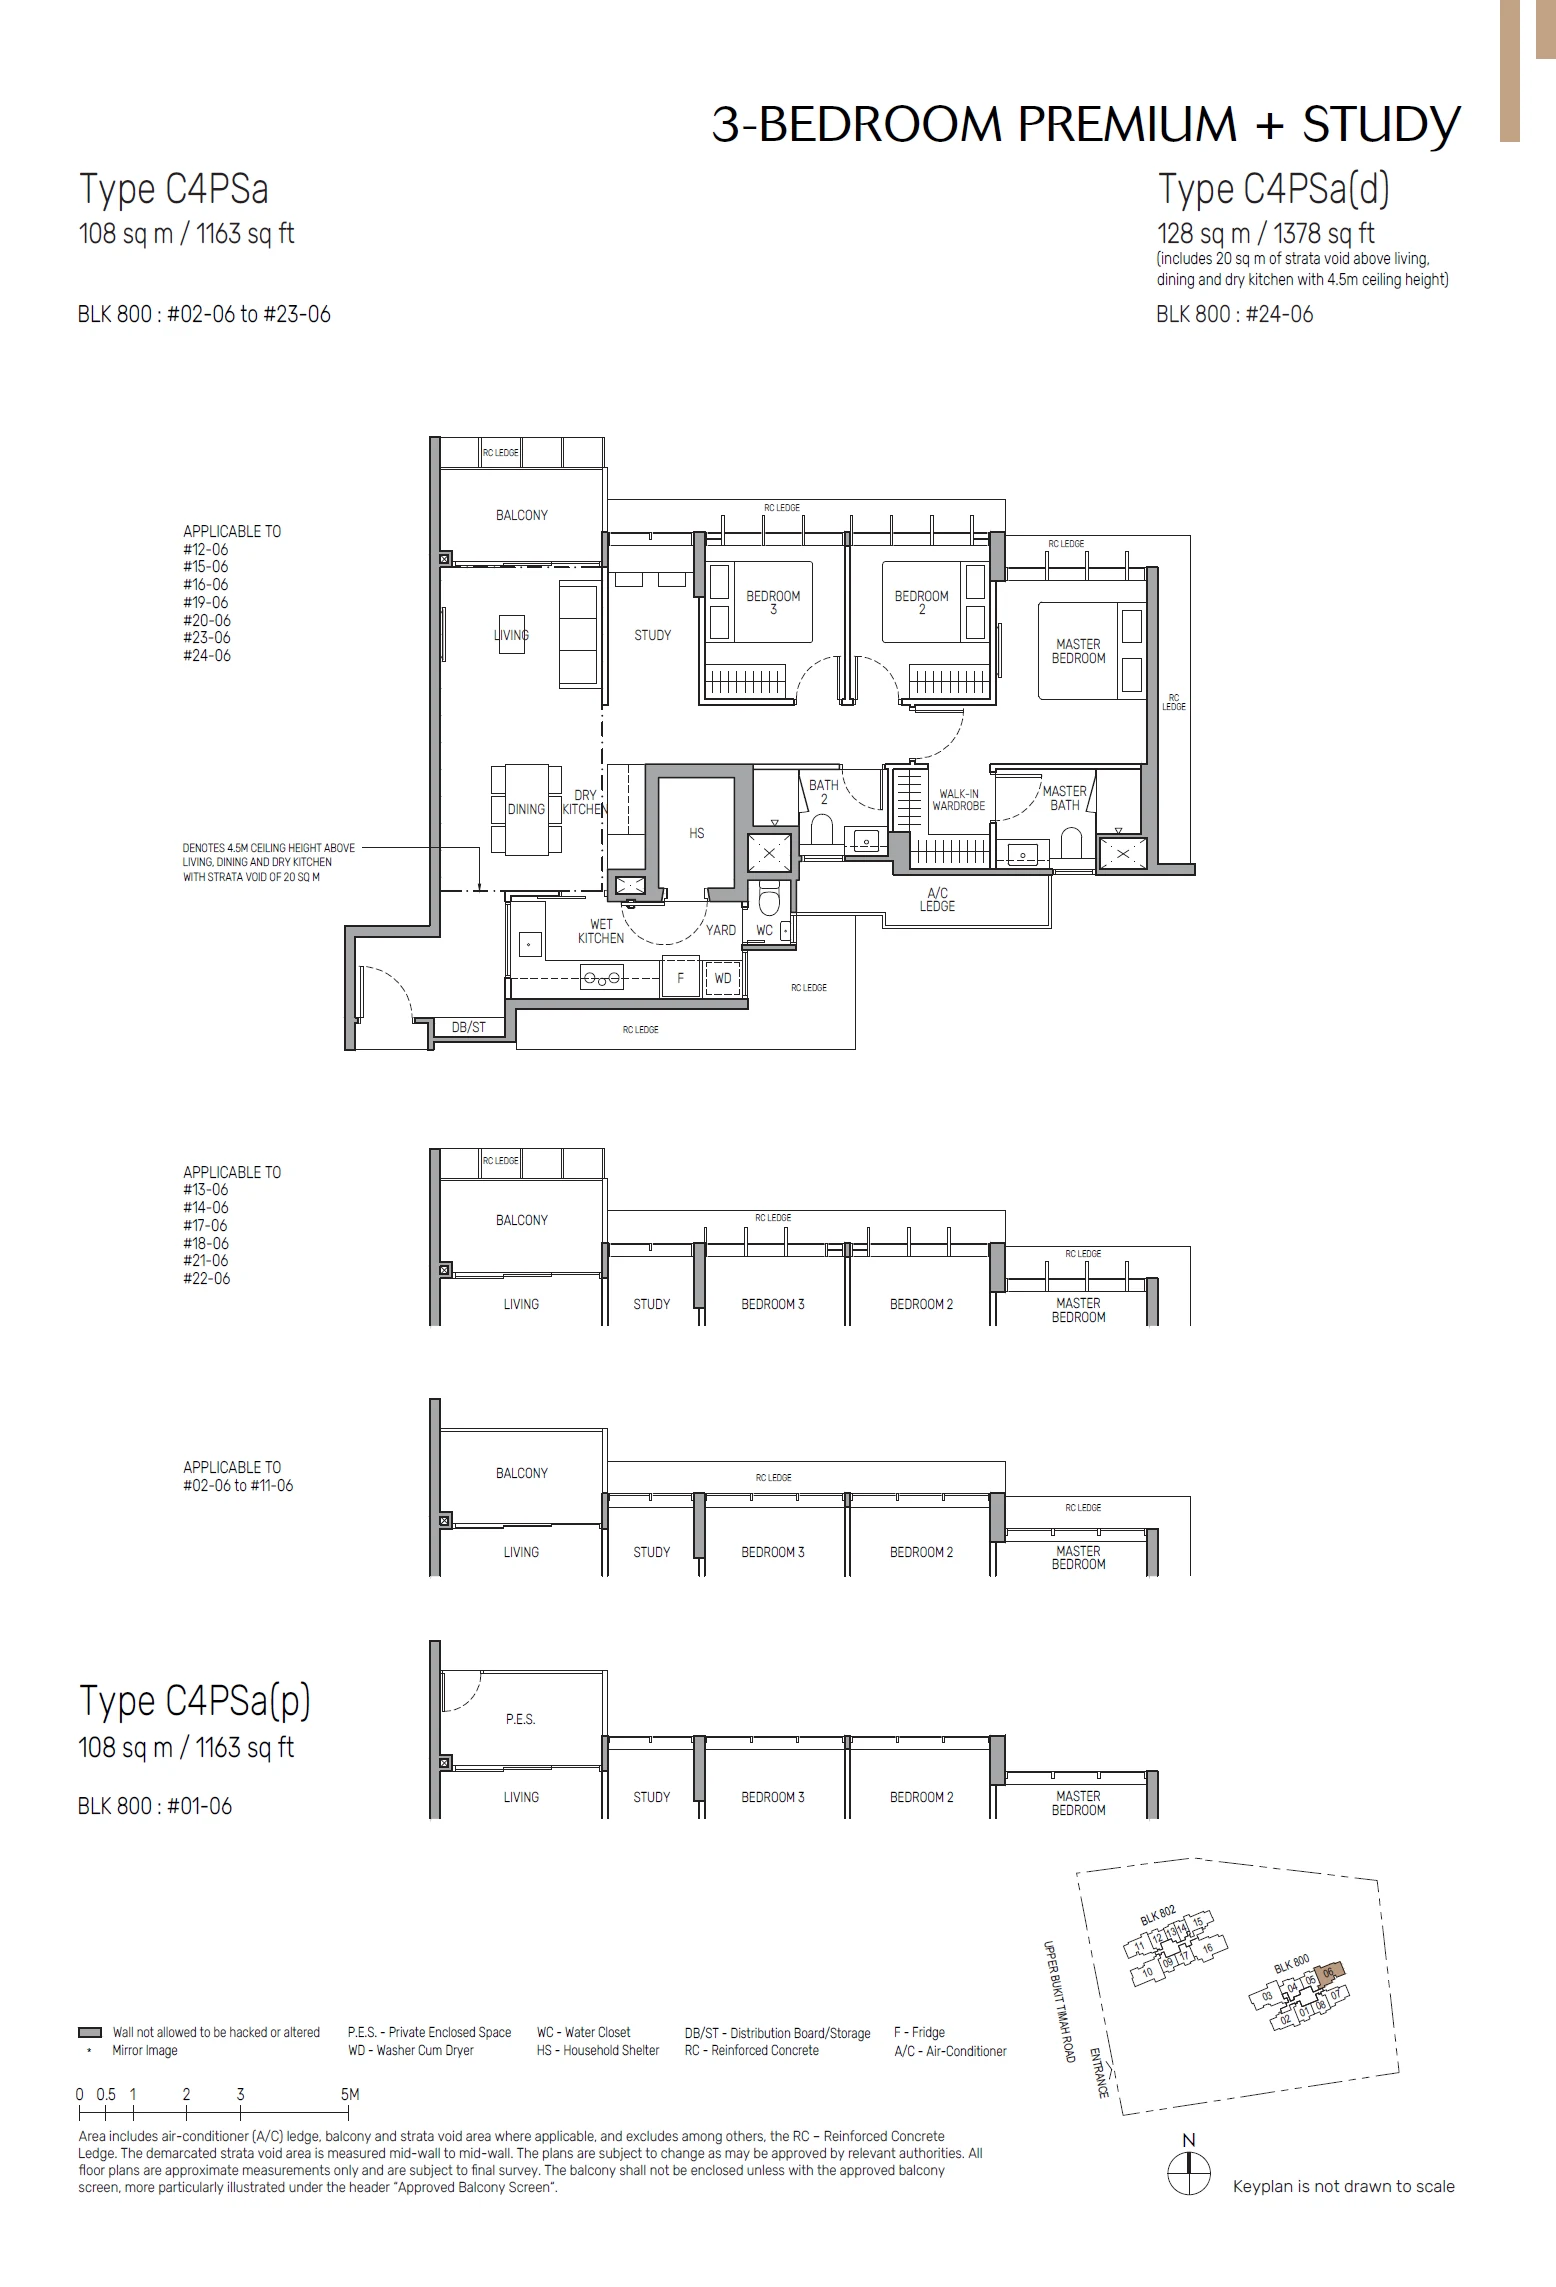
Type C4PSa / C4PSa(d) / C4PSa(p)

3 Bedroom Premium + Study · 1,163–1,378 sq ft (108–128 sq m) for the type · 24 units

Layout drawing C4PSa / C4PSa(d) / C4PSa(p) (3 bedroom premium + study) at The Myst

The Myst 4-bedroom types

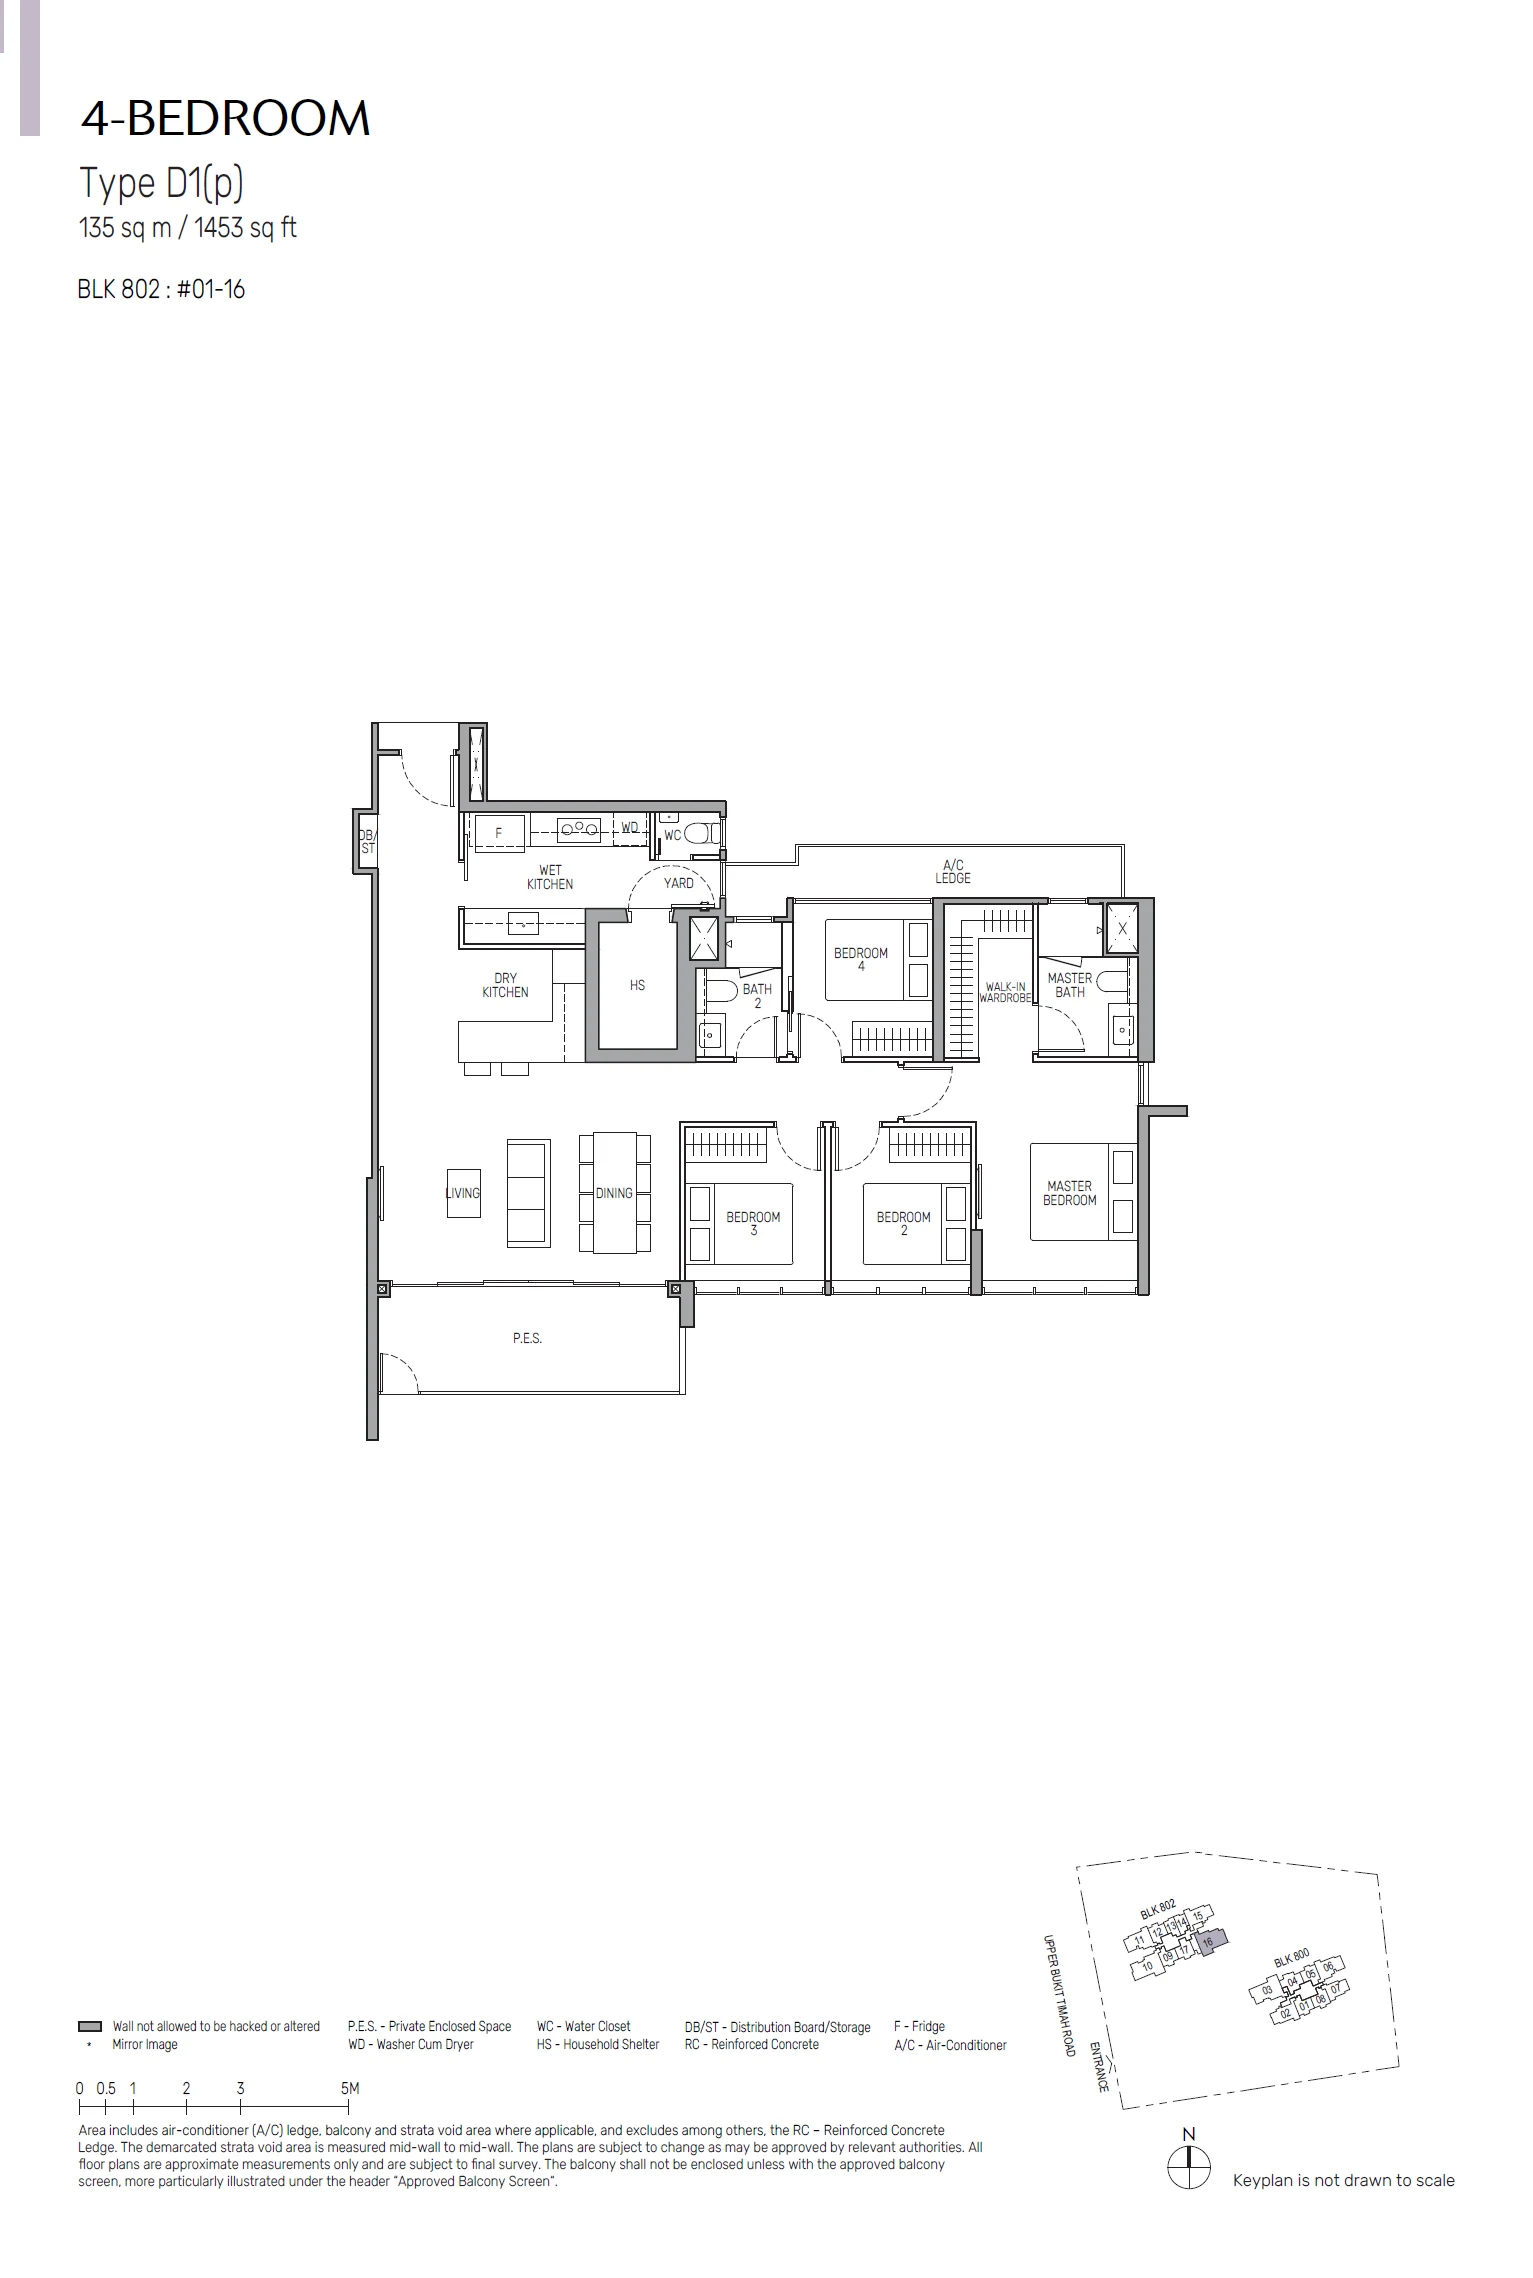
Type D1(p)

4 Bedroom · 1,453 sq ft (135 sq m) · 1 units

Layout drawing D1(p) (4 bedroom) at The Myst

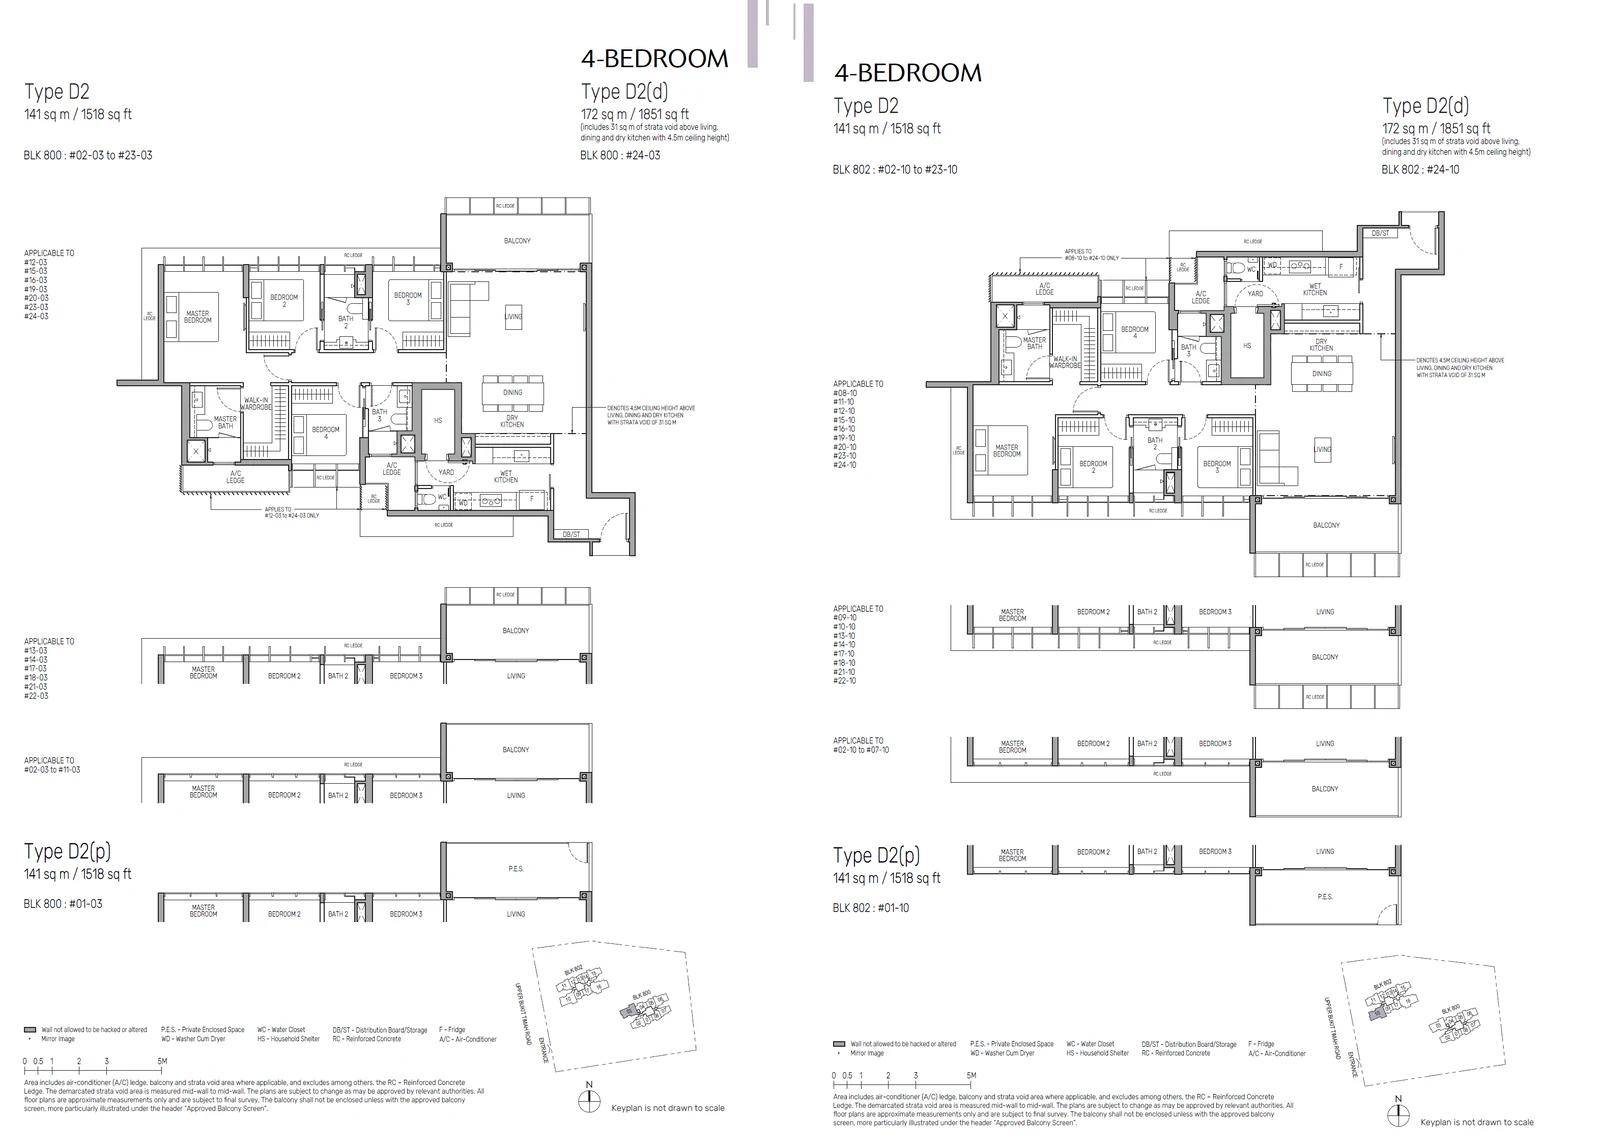
Type D2 / D2(d) / D2(p)

4 Bedroom · 1,518–1,851 sq ft (141–172 sq m) for the type · 48 units

Layout drawing D2 / D2(d) / D2(p) (4 bedroom) at The Myst

The Myst 5-bedroom types

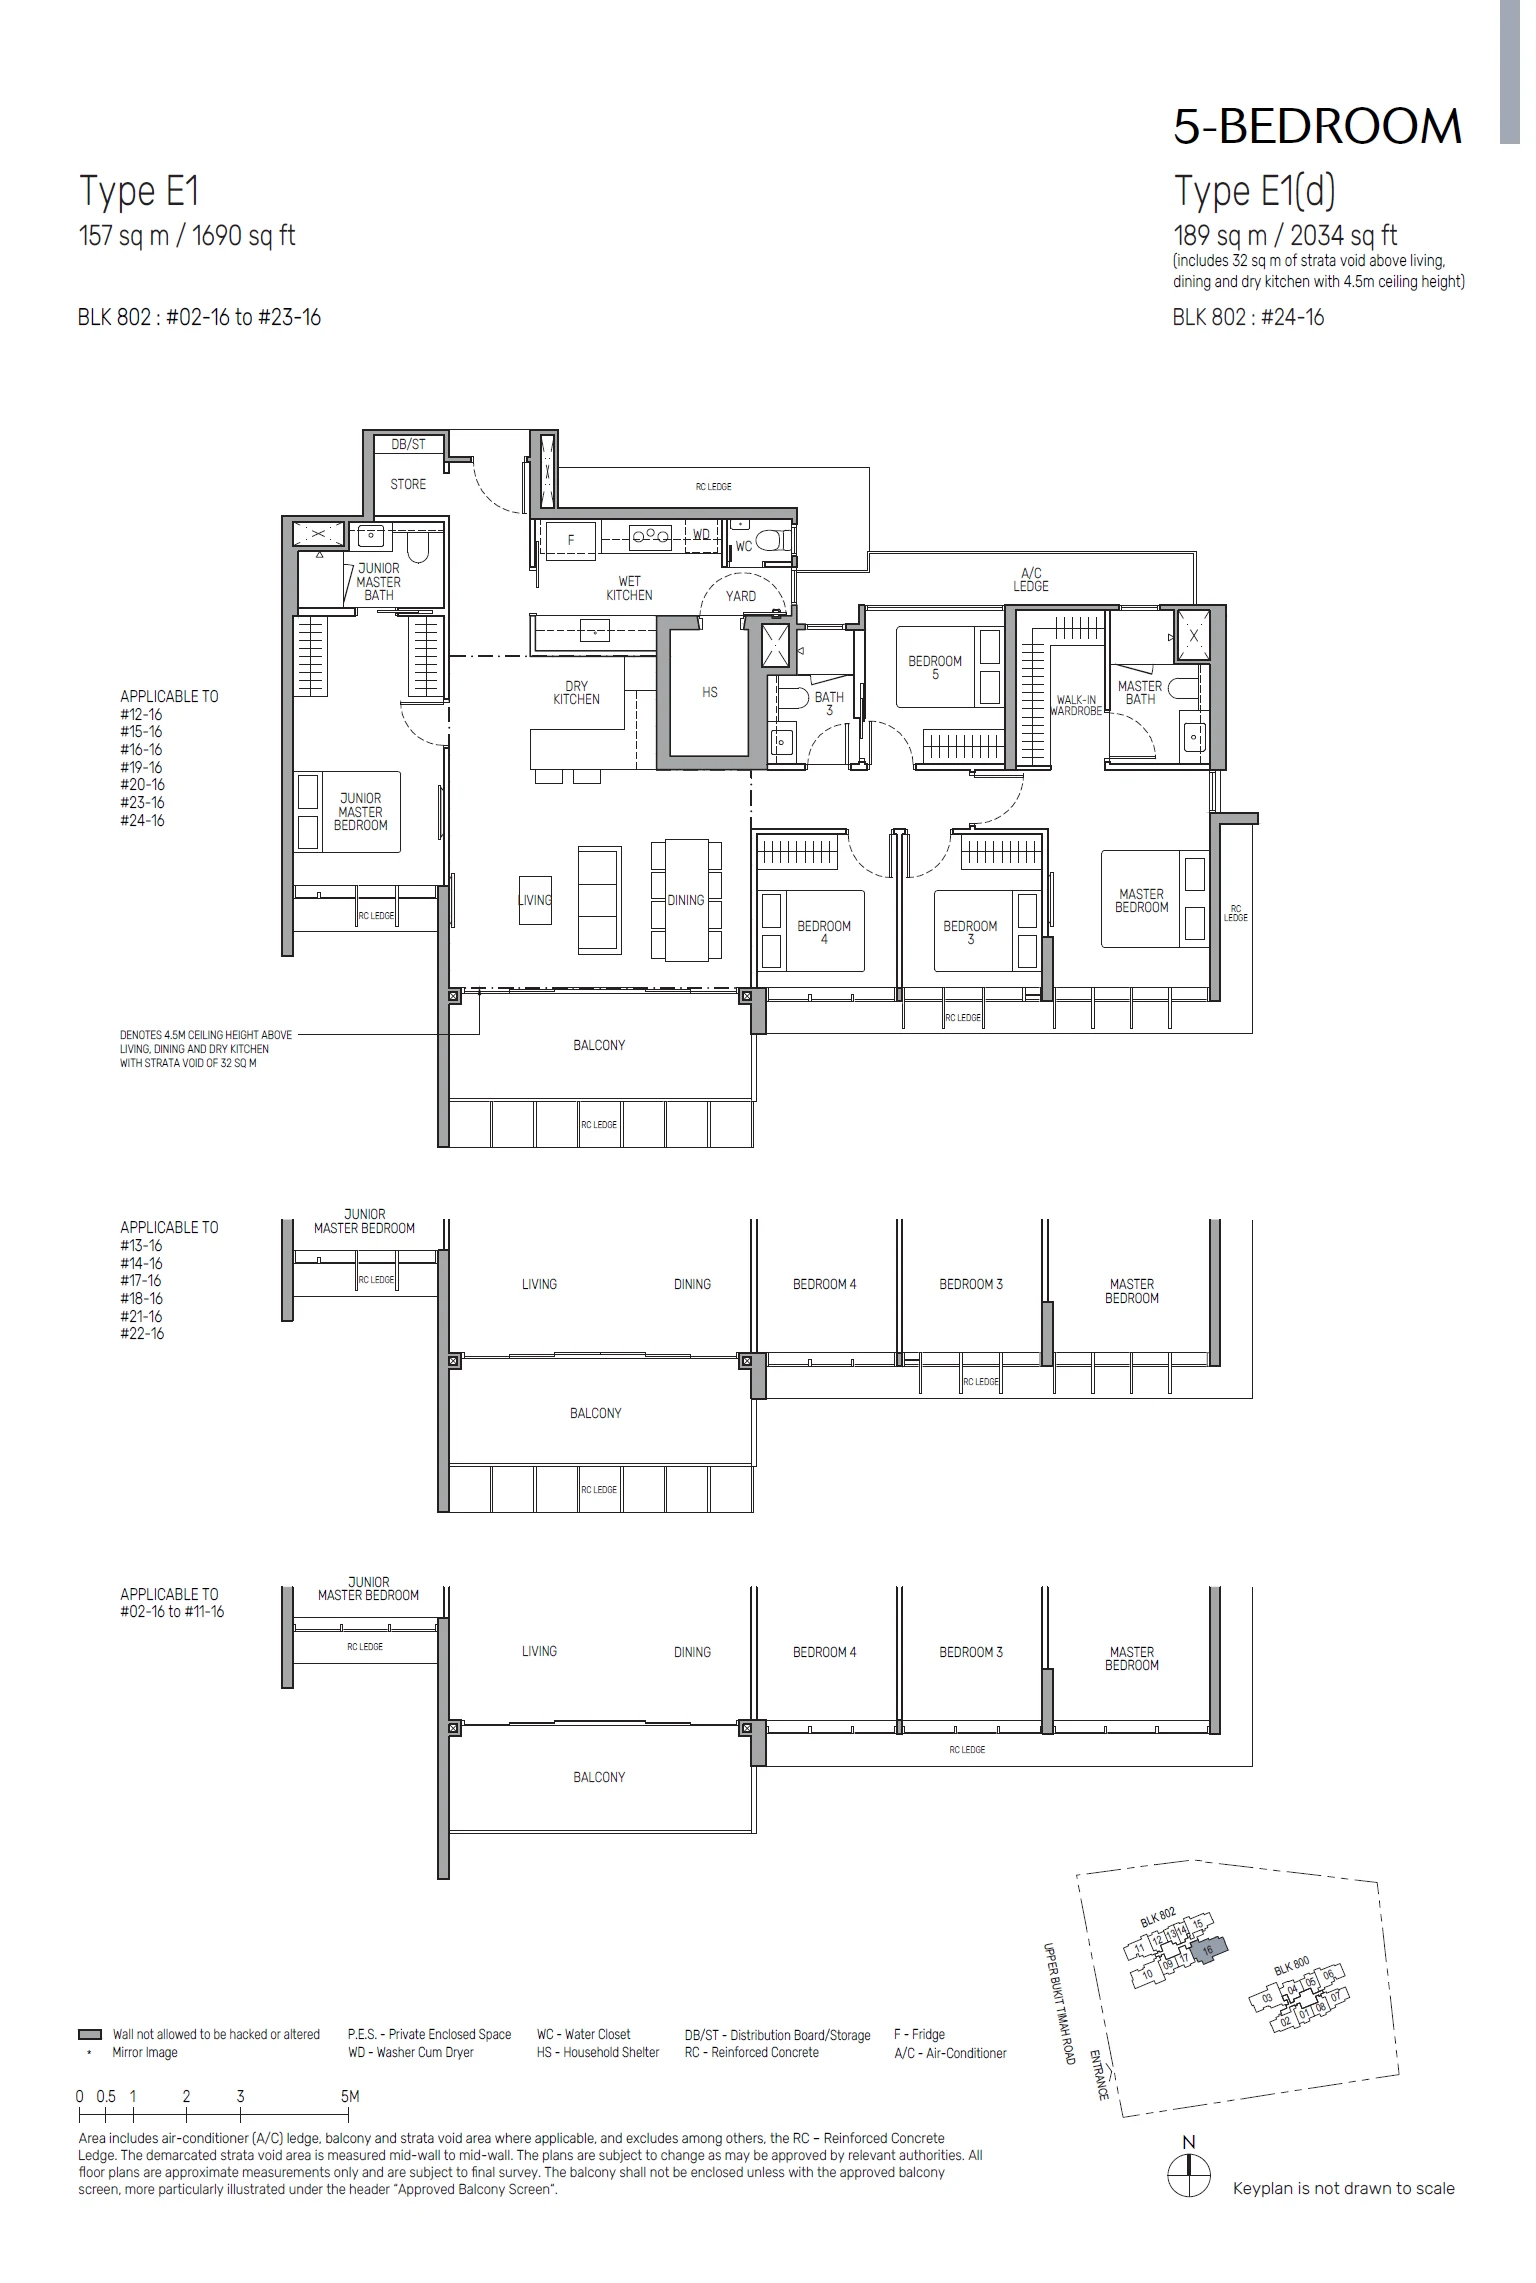
Type E1 / E1(d)

5 Bedroom · 1,690–2,034 sq ft (157–189 sq m) for the type · 23 units

Layout drawing E1 / E1(d) (5 bedroom) at The Myst

The Myst 24th-storey (d) homes

The (d) homes sit at the top of each stack. Their stated area takes in a strata void over the living and dining room, where the ceiling rises to 4.5 metres; on the A1S sheet, for example, 13 square metres of the 61 are void, which lifts the plan from 48 to 61 square metres. The same arrangement applies to the larger types, so the five-bedroom E1 is 1,690 square feet on a typical floor and 2,034 square feet on the 24th storey.

The Myst ground-floor (p) homes

Each (p) home has its own enclosed outdoor area off the living room, hatched on the drawings and labelled P.E.S. In most types the plan is otherwise the same as the typical home above it, with the same stated area. Two plans exist only at ground level: the two-bedroom B2(p) of 732 square feet and the four-bedroom D1(p) of 1,453 square feet, one home each.

Reading The Myst sheets

Every sheet lists the unit numbers it covers, block by block, so a code can be traced to its stack: the A1S typical home, for instance, runs from #02-14 to #23-14 in Block 802. A key plan in the corner marks the stack within the block and the site entrance from Upper Bukit Timah Road. Walls shaded grey on the drawings are structural and may not be hacked or altered.

The legend on each sheet also explains the abbreviations: WD for the washer-dryer, HS for the household shelter, DB/ST for the distribution board and storage, and A/C for the air-conditioner ledge. Stated areas include the air-conditioner ledge, the balcony and any strata void.