The Myst zones on the plan
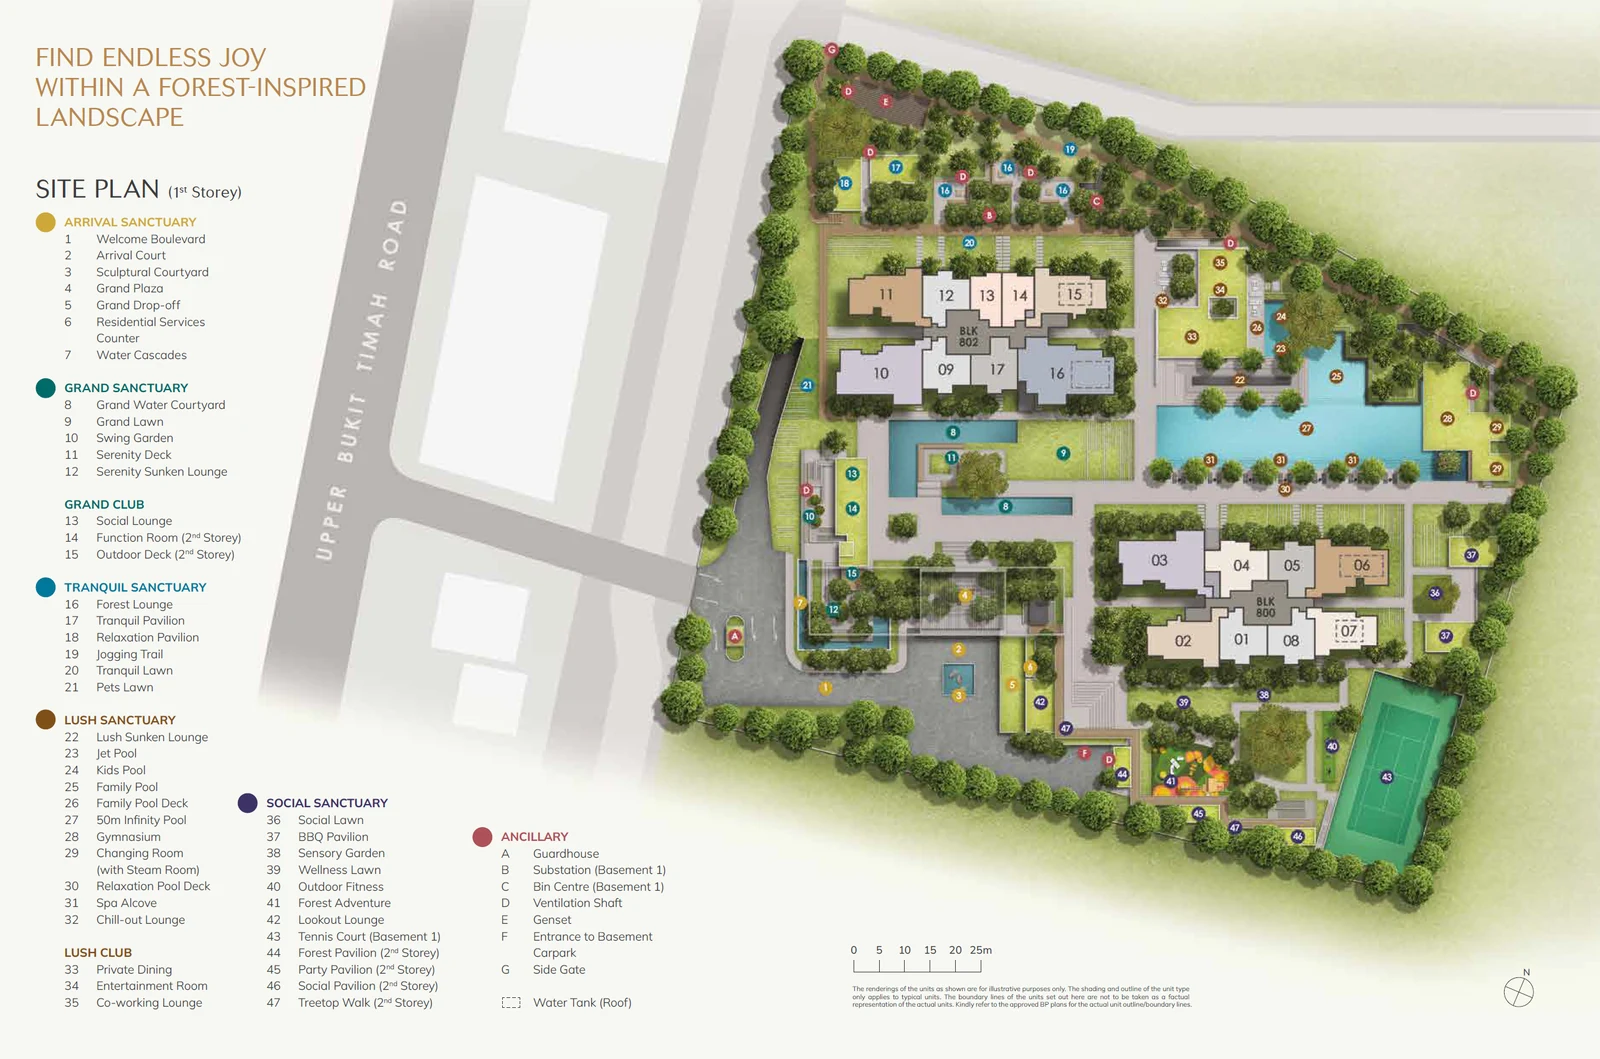
The developer's legend sorts the 47 numbered features into seven zones, and the plan reads from the entrance inwards. The Arrival Sanctuary, items 1 to 7, runs from the Welcome Boulevard through the Arrival Court and a sculptural courtyard to the Grand Plaza, the Grand Drop-Off, the residential services counter and a set of water cascades. The Grand Sanctuary, items 8 to 12, follows with the Grand Water Courtyard, the Grand Lawn, a swing garden, the Serenity Deck and a sunken lounge.
The Myst clubs and pools
The Grand Club holds the social lounge, with a function room and an outdoor deck on the second storey. The Lush Sanctuary gathers the water: a jet pool, a children's pool, a family pool and its deck, and the 50-metre infinity pool, with the gymnasium, changing rooms with a steam room, a spa alcove and a chill-out lounge beside them. The Lush Club next door has private dining, an entertainment room and a co-working lounge.
Quieter corners of The Myst
The Tranquil Sanctuary takes the edge of the site, with a forest lounge, two pavilions, a jogging trail, a lawn and a lawn for pets. The Social Sanctuary has a social lawn, a barbecue pavilion, a sensory garden, a wellness lawn, outdoor fitness, a forest adventure play area and a lookout lounge. Its forest, party and social pavilions and the treetop walk are raised to the second storey, while the tennis court sits below ground in the first basement. The developer's own summary of the plan names five ideas for it: a tree-lined driveway, a clubhouse set in soft landscape, water and gathering spaces among greenery, quiet corners for contemplation, and the elevated treetop walk. From the Grand Drop-Off, common lifts serve both the first basement and the second storey, which is how residents reach the raised pavilions above and the tennis court below without crossing the lawns.